
Search results for "Unity's" in Home Design Ideas

 keter
keterThis plastic outdoor kitchen storage table combines two storage solutions in one, providing a stainless steel top for serving drinks or condiments and a cupboard for storing extra supplies. It works perfectly for a family barbecue or any friendly gatherings on the deck, giving you extra serving and storage space for plates, water bottles and more. With its smooth-gliding casters, you can load up the storage unit in the kitchen and roll it to the outdoor grill where you need it. This rolling kitchen cart comes in handy for both small and large outdoor patios and kitchen spaces.
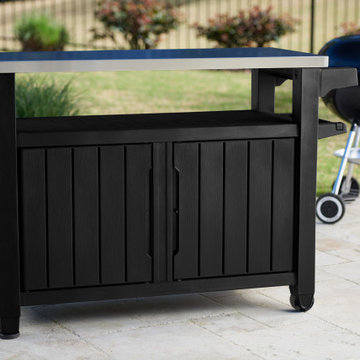 keter
keterThis plastic outdoor kitchen storage cabinet combines two storage solutions in one. It provides a stainless steel top for serving drinks, holding condiments or prepping your meal, and features a double door cupboard with 78 gallons of storage capacity for storing your extra supplies. It works perfectly for family or friendly gatherings on the deck, giving you extra serving and storage space for plates, water bottles, serving utensils, paper goods and more. Place snacks, condiments and drinks on the durable surface for friends to grab any time, and keep paper towels, cloth napkins, and grilling utensils hung easily within reach on the additional hooks and rods. The Unity Extra-Large Entertainment Storage Cabinet is the perfect versatile entertaining piece for your patio or deck this summer!

 Hamilburg Interiors
We met the design challenge of creating one large family-friendly space from the original front and back parlors of this 18th century Federal farmhouse, while still achieving a multi-purpose library/music room.
The Farrow and Ball color Stiff key blue helped to unite the 2 spaces. Painting walls and woodwork alike in the space gave it optimum unity. The Old World Weaver's blue cotton damask , fabricated on both sofa and love seat, was positioned in a way that gave additional harmony to the room.
Red and camel accents were picked up as a contrast to the blue. The Lawrence and Scott red garden seat became a convenient place to set drinks on in the piano area.
Somewhat unexpected in this traditional home was the use of the caramel colored wilton area rug as well as the custom wrapped linen coffee table. The playful Brunschwig & Fils chinoiserie animal print also gave the club chair next to the book cases a less formal look.
Photography by Eric Roth. In collaboration with Home Glow Design.
Find the right local pro for your project
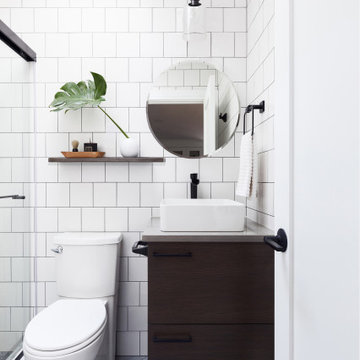
 Gia Mar Interiors
Example of a trendy 3/4 white tile gray floor and single-sink sliding shower door design in New York with flat-panel cabinets, dark wood cabinets, a two-piece toilet, a vessel sink, gray countertops and a built-in vanity

 User
UserMid-sized minimalist master cement tile floor and multicolored floor bathroom photo in Other with recessed-panel cabinets, dark wood cabinets, a one-piece toilet, green walls, an undermount sink and solid surface countertops

Sponsored
Sunbury, OH

J.Holderby - Renovations
Franklin County's Leading General Contractors - 2X Best of Houzz!

Example of a mid-sized classic girl carpeted and beige floor kids' room design in Orlando with pink walls
 DC DESIGN STUDIO @ Dunn Lumber
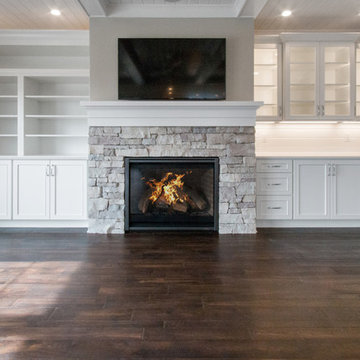
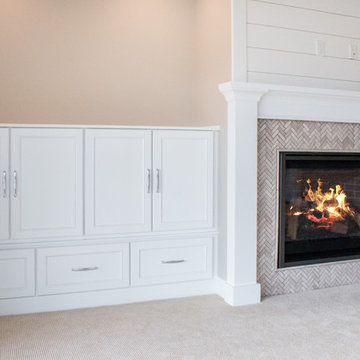
Lower Level Family room
side storage area for games, photo albums & blankets
Dura Supreme cabinetry line
CHAPEL HILL door in MAPLE wood WHITE painted finish
 Cornerstone Homes
James Ray Spahn

Mountain style dark wood floor and brown floor family room photo in Denver with a two-sided fireplace, a stone fireplace, white walls and a media wall
Mountain style dark wood floor and brown floor family room photo in Denver with a two-sided fireplace, a stone fireplace, white walls and a media wall
 Unity Homes
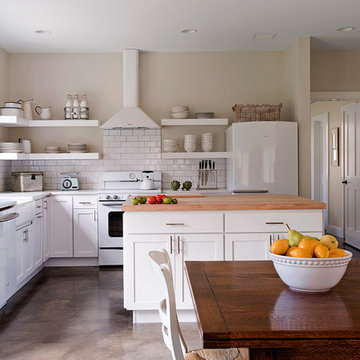
The simplicity of the traditional open design kitchen blends harmoniously with the clean simple lines of the contemporary living and dining area.
James R Salomon Photography
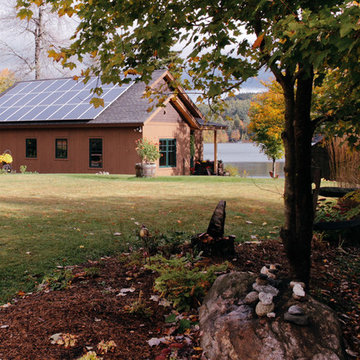 Unity Homes
This cozy NH lake house, designed and built by Unity Homes, promotes a harmonious lifestyle for the owners. Blending the beauty of serene views and frequent visits from wildlife, with healthy indoor air, superior insulation and maximum energy efficiency makes life at the lake better than ever. Solar panels on the roof are positioned for daily solar absorption to be converted into clean energy, reducing the energy costs to zero.




 R.E.A Homes

Example of a trendy master gray tile white floor bathroom design in St Louis with flat-panel cabinets, gray cabinets, a drop-in sink, a hinged shower door and white countertops




 G. Terbrock Luxury Homes
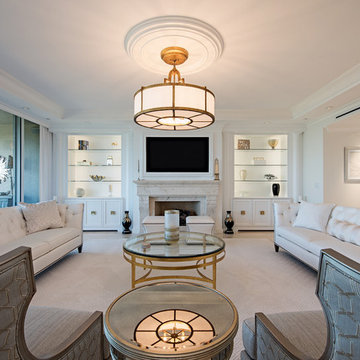
Living room - transitional enclosed living room idea in St Louis with white walls, a standard fireplace, a stone fireplace and a wall-mounted tv


1