
Search results for "Unity's" in Home Design Ideas
 Unity Homes
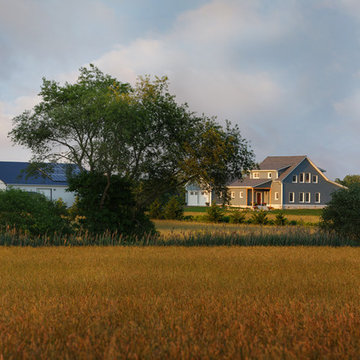
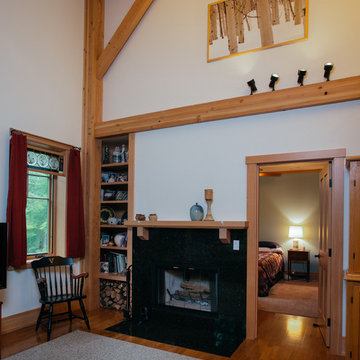
Unity Homes are designed and built to be net zero ready. The homeowners installed the PV system on the barn roof in early 2017 and the output currently provides more energy than the house consumes. The true test will come this winter!
Virginia Hamrick Photography
 kaidesign

Example of a transitional galley multicolored floor enclosed kitchen design in Oklahoma City with a farmhouse sink, shaker cabinets, gray cabinets, concrete countertops, gray backsplash, stainless steel appliances and no island
 Designers Point

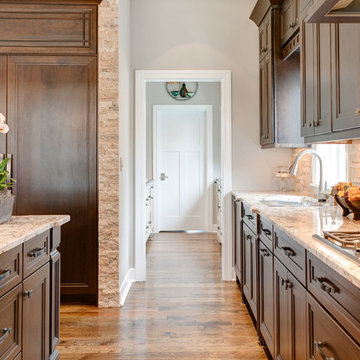
In the butler pantry the homeowner put a tall double oven cabinet, there is plenty of counter space for doing prep work or growing herbs.
Photos by Thomas Miller
Find the right local pro for your project



Sponsored
Fredericksburg, OH

High Point Cabinets
Columbus' Experienced Custom Cabinet Builder | 4x Best of Houzz Winner

 Unity Homes
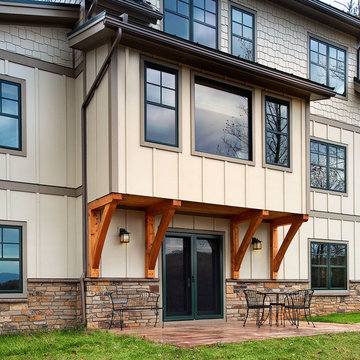
A full use, walk-out basement is home to a game room for children, completing the lower level of this home.
Inspiration for a craftsman home design remodel in Richmond
Inspiration for a craftsman home design remodel in Richmond
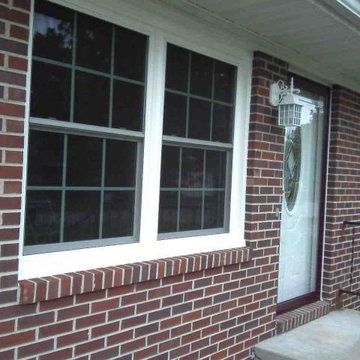
 Unity Window & Doors
Inspiration for a mid-sized red one-story brick exterior home remodel in Indianapolis

Sponsored
Sunbury, OH

J.Holderby - Renovations
Franklin County's Leading General Contractors - 2X Best of Houzz!
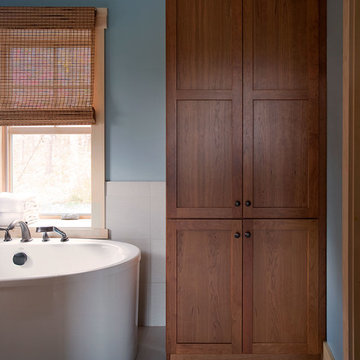 Unity Homes
A large soaking tub in the master bathroom is just the place to unwind at the end of a stressful day! The 9" deep widow wells easily accommodate towels within easy reach!
James R Salomon, Photographer
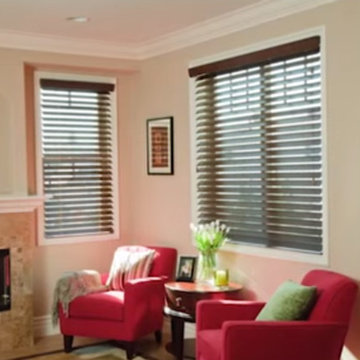
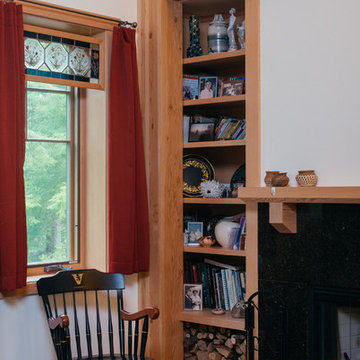
 Unity Homes
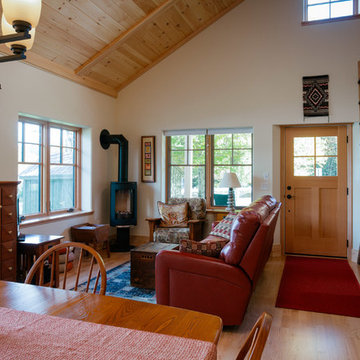
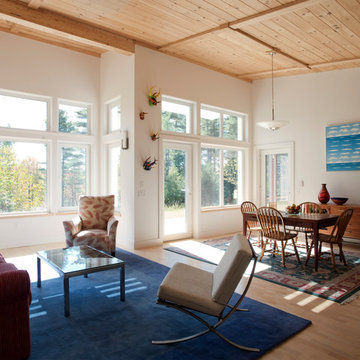
The large, open living area is enhanced by the wall of windows and a vaulted wooden ceiling. A continuous supply of fresh air into the home coupled with a constant indoor temperature adds to the comfort of this home.
James R Salomon Photography

Sponsored
Sunbury, OH
J.Holderby - Renovations
Franklin County's Leading General Contractors - 2X Best of Houzz!
 Designers Point
The butler pantry is separated from the kitchen by a framed doorway, and visually by the cabinetry finishes.
Photos by Thomas Miller
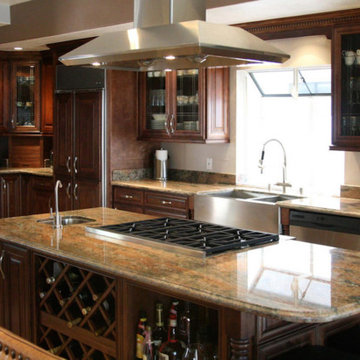
Inspiration for a huge craftsman single-wall medium tone wood floor open concept kitchen remodel in Chicago with an undermount sink, flat-panel cabinets, dark wood cabinets, granite countertops, beige backsplash, paneled appliances and an island
Inspiration for a huge craftsman single-wall medium tone wood floor open concept kitchen remodel in Chicago with an undermount sink, flat-panel cabinets, dark wood cabinets, granite countertops, beige backsplash, paneled appliances and an island
 Unity Homes
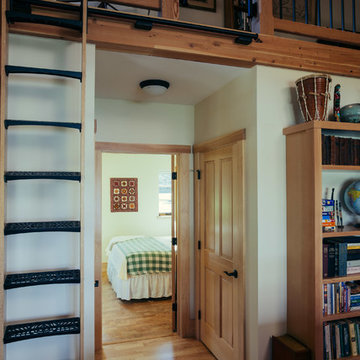
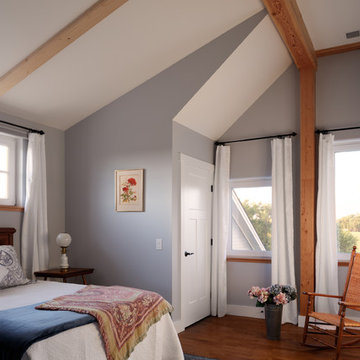
12" thick walls, with dense-packed cellulose and triple-pane windows ensures a quiet, comfortable interior environment in all Unity Homes. A continuous supply of fresh air completes the healthy interior.
Virginia Hamrick Photography
 UNITY architects

The client had a dream house for a long time and a limited budget for a ranch-style singly family house along with a future bonus room upper level. He was looking for a nice-designed backyard too with a great sunroom facing to a beautiful landscaped yard. One of the main goals was having a house with open floor layout and white brick in exterior with a lot of fenestration to get day light as much as possible. The sunroom was also one of the main focus points of design for him, as an extra heated area at the house.
5