
Search results for "Unity's" in Home Design Ideas

 Decor Outdoor
The contemporary Unity Cantilever Umbrella from Shadowspec is a modular patio umbrella that can accommodate 1-4 canopies. Its patent-pending technology enables you to open and close the outdoor shade quickly and easily.
 Harmoni Designs + Build
Design and Construction Management by: Harmoni Designs, LLC.
Photographer: Scott Pease, Pease Photography

Inspiration for a mid-sized timeless kids' blue tile and mosaic tile porcelain tile and multicolored floor bathroom remodel in Cleveland with an undermount sink, raised-panel cabinets, dark wood cabinets, solid surface countertops, an undermount tub, a two-piece toilet and green walls
Inspiration for a mid-sized timeless kids' blue tile and mosaic tile porcelain tile and multicolored floor bathroom remodel in Cleveland with an undermount sink, raised-panel cabinets, dark wood cabinets, solid surface countertops, an undermount tub, a two-piece toilet and green walls
 Unity Homes
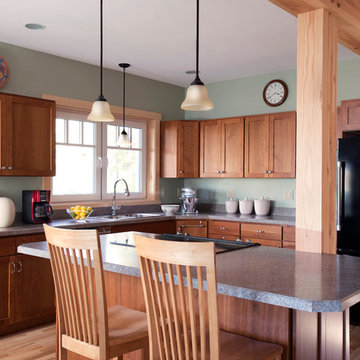
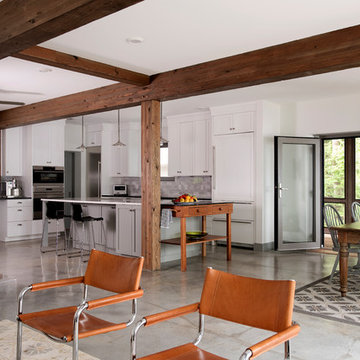
A sleek modern kitchen accommodates family gatherings with ease. The triple glazed tilt-turn windows throughout the home provide varied types of ventilation. Tilting the window "in" enables hot air to quickly escape through the top portion of the window while reducing significant breezes from coming into the home. Turning the window "into" the room opens the entire window panel allowing ample air flow for maximum ventilation. This dual option enables precise control of the indoor environment!
James R Salomon Photograpy
Find the right local pro for your project
 Julie Moir Messervy Design Studio (JMMDS)

The cylindrical steel water bubbler forms the beginning of the water journey that travels from the upper landscape to the lower level around the back of the house. The “handrill” of Corten steel follows the peastone and steel steps down a steep slope.
Architect: Wolf Architects, Inc.
General Contractor: GF Rhode Construction, Inc.
Landscape Contractor: Robert Hanss, Inc.
Steel Fabrication: Wovensteel and Richard Duca
Water Systems: Pond Creations by Sean
Photo by Susan Teare.

 PROjECT interiors + Aimee Wertepny
Trendy master medium tone wood floor bedroom photo in Chicago with gray walls

 Unity Homes
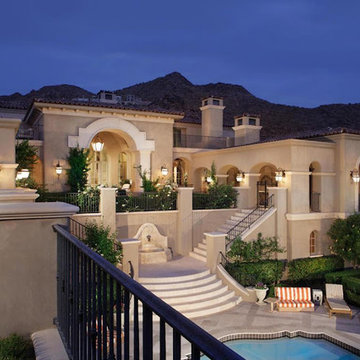
The expansive wall of windows facing the lake allows for maximum sunlight and a perfect view of the magnificent sunsets across the lake.
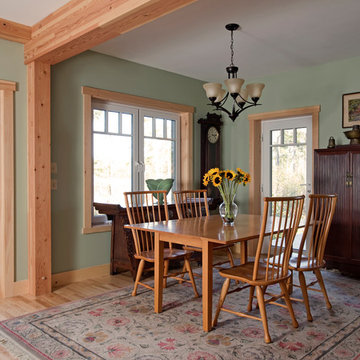
Example of a transitional medium tone wood floor and brown floor dining room design in Boston with green walls
Example of a transitional medium tone wood floor and brown floor dining room design in Boston with green walls

Sponsored
Sunbury, OH

J.Holderby - Renovations
Franklin County's Leading General Contractors - 2X Best of Houzz!

 Designers Point

In this view you can really appreciate the architecture of columns and beams separating the kitchen from the family room. Notice how the newel post mimics the style of the island legs.
Photos by Thomas Miller
 Audrey Matlock Architect
Michael Moran

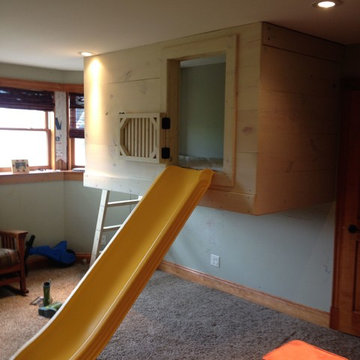
Kids' room - contemporary gender-neutral medium tone wood floor kids' room idea in New York with multicolored walls
Kids' room - contemporary gender-neutral medium tone wood floor kids' room idea in New York with multicolored walls




 Designers Point

This photo really encompasses how you would see this kitchen when walking into the room. You can see how the panel above the range hood matches the one above the refrigerator, and that the cabinet over the sink steps back in depth to add to the openness, and create a molding change. The texture of the splitface stone going up the staircase wall is highlighted here as well.
Photos by Thomas Miller
Sponsored
Sunbury, OH
J.Holderby - Renovations
Franklin County's Leading General Contractors - 2X Best of Houzz!
 Ambiance Garden Design, LLC
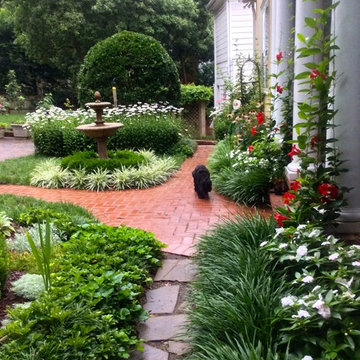
Farewell, my pup; I see that supper has not been served yet.
Inspiration for a mid-sized traditional landscaping in Charlotte.
Inspiration for a mid-sized traditional landscaping in Charlotte.
4