
Search results for "Unity" in Home Design Ideas

 James Glover Home, Inc.
Allen Carrasco
Kids' bedroom - bedroom coastal girl carpeted kids' bedroom idea in Orange County with gray walls
Kids' bedroom - bedroom coastal girl carpeted kids' bedroom idea in Orange County with gray walls

 Ambiance Garden Design, LLC
Ultimately, the path ends up in the vegetable garden, a thin strip of land by the far side of the guest house which produces a bounty of vegetables and herbs none-the-less

Find the right local pro for your project


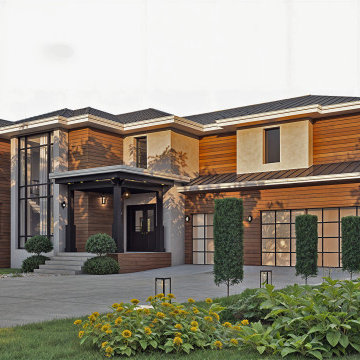
 UNITY architects
Example of a large minimalist brown two-story mixed siding and clapboard house exterior design with a metal roof and a brown roof

 Dado Interior Design
Location: Denver, CO, USA
THE CHALLENGE: Transform an outdated, uninspired condo into a unique, forward thinking home, while dealing with a limited capacity to remodel due to the buildings’ high-rise architectural restrictions.
THE SOLUTION: Warm wood clad walls were added throughout the home, creating architectural interest, as well as a sense of unity. Soft, textured furnishing was selected to elevate the home’s sophistication, while attention to layout and detail ensures its functionality.
Dado Interior Design
DAVID LAUER PHOTOGRAPHY


 Design Connection, Inc.
Photographer: Aaron Leimkuehler for Kansas City Spaces Magazine
See all of the Before & After photos of this whole-home remodel here: http://www.designconnectioninc.com/portfolio/transitional-whole-home-remodel-in-overland-park-ks/

 Studio Frank
Home theater - rustic carpeted and black floor home theater idea in Denver with a projector screen

 Rehkamp Larson Architects, Inc.
Scott Amundson Photography
Inspiration for a timeless sunroom remodel in Minneapolis with a fire pit, a roof extension, a standard fireplace, a brick fireplace and a standard ceiling
Inspiration for a timeless sunroom remodel in Minneapolis with a fire pit, a roof extension, a standard fireplace, a brick fireplace and a standard ceiling

 New Old, LLC
Dustin Peck Photography
Large elegant light wood floor kitchen/dining room combo photo in Charlotte with beige walls and no fireplace
Large elegant light wood floor kitchen/dining room combo photo in Charlotte with beige walls and no fireplace


 Instant Interiors LLC
Photos by David Ward: thecreativeward.com
Inspiration for a contemporary dining room remodel in Boston
Inspiration for a contemporary dining room remodel in Boston

 LandCrafters, LLC
The back of the house has a large bank of windows that extend from the dining area to the main living area; so there is a very strong indoor outdoor connection. Curving planting beds filled with green plants of varied textures enclose the new bluestone patio. To the right is the Tea House which is a major focal point in the rear portion of this Zen Garden.

 IL Decor
Dimensions (inches)
Ø 43 x 29
Ø 47 x 29
Ø 51 x 29
Quick Overview
High table solid and elegant at the same time. Available with white lacquered or chromed base, top in transparent float, smoked or extra-clear glass. Manufactured By Tonelli Design.
35