
Search results for "Unity" in Home Design Ideas

 TAP Architecture
Inspiration for a timeless light wood floor and brown floor family room remodel in Minneapolis with a music area and blue walls

 Instant Interiors LLC
Photos by David Ward: thecreativeward.com
Example of a large trendy dark wood floor and brown floor foyer design in Boston with beige walls and a white front door
Example of a large trendy dark wood floor and brown floor foyer design in Boston with beige walls and a white front door

 Greenwich Redesign
Living room - large traditional formal and enclosed dark wood floor and brown floor living room idea in New York with beige walls, a corner fireplace, a concrete fireplace and no tv
Find the right local pro for your project

 Daniel G. Failla Architects
Total Gut Renovation. Combining two large apartment units to create a spacious contemporary residence, including all new windows, large Master Bedroom Suite, enlarged Gourmet Kitchen, new Bathrooms, fireplace and all new fixtures and finishes throughout.
(Photos by Jack M. Kucy, JMK Gallery at www.JMK-Gallery.com)

 Nico van der Meulen Architects
The rusted steel boxes and stone-cladded walls aid in camouflaging the house creating a sense of unity between building and site.

 Ambiance Garden Design, LLC
Inspiration for a mid-sized craftsman shade backyard stone formal garden in Charlotte for summer.
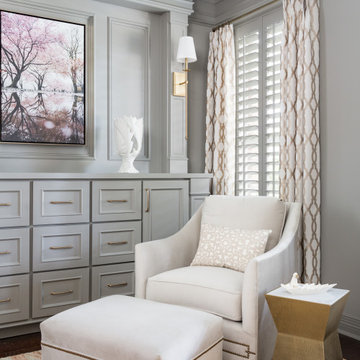
 Terravista Interior Design Group
The client wanted to create a traditional rustic design with clean lines and a feminine edge. She works from her home office, so she needed it to be functional and organized with elegant and timeless lines. In the kitchen, we removed the peninsula that separated it for the breakfast room and kitchen, to create better flow and unity throughout the space.
 Ambiance Garden Design, LLC
Photo of a mid-sized craftsman shade backyard stone formal garden in Charlotte for summer.
 Ambiance Garden Design, LLC
This is an example of a mid-sized craftsman shade backyard stone formal garden in Charlotte for summer.


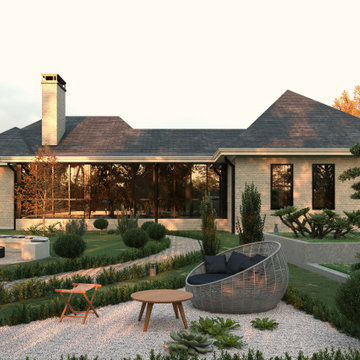
 UNITY architects
The client had a dream house for a long time and a limited budget for a ranch-style singly family house along with a future bonus room upper level. He was looking for a nice-designed backyard too with a great sunroom facing to a beautiful landscaped yard. One of the main goals was having a house with open floor layout and white brick in exterior with a lot of fenestration to get day light as much as possible. The sunroom was also one of the main focus points of design for him, as an extra heated area at the house.

 Amanda Martocchio Architecture
Michael Moran/OTTO photography
We took a predictable suburban spec house and transformed it into a unique home of enduring value and family-centered design. The existing footprint was expanded where it needed it most: in the family and kitchen area, creating a large square room with open views to a protected nature preserve abutting the property. An unexpected glass canopy and teak entry door are clues that what lies beyond is hardly commonplace.
The design challenge was to infuse modern-day functionality and architectural quality into a spec house. Working in partnership with Gary Cruz Studio, we designed the pared down, art-filled interiors with the goal of creating comfortable, purposeful living environments. We also sought to integrate the existing pool and rear deck into the overall building design, extending the usable space outside as a screened-in porch, a dining terrace, and a seating area around a stone fire pit.
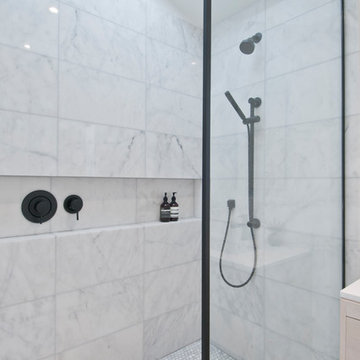
 Luxe Remodel
Avesha Michael
Inspiration for a small modern master white tile and marble tile concrete floor and gray floor doorless shower remodel in Los Angeles with light wood cabinets, a one-piece toilet, white walls, a drop-in sink, quartz countertops and white countertops
Inspiration for a small modern master white tile and marble tile concrete floor and gray floor doorless shower remodel in Los Angeles with light wood cabinets, a one-piece toilet, white walls, a drop-in sink, quartz countertops and white countertops

 Jane Beiles Photography
Jane Beiles
Living room - farmhouse medium tone wood floor living room idea in New York with white walls, no fireplace and no tv
Living room - farmhouse medium tone wood floor living room idea in New York with white walls, no fireplace and no tv
 Ambiance Garden Design, LLC
Design ideas for a mid-sized craftsman shade backyard stone formal garden in Charlotte for summer.

 Ambiance Garden Design, LLC
Photo of a mid-sized craftsman shade backyard stone formal garden in Charlotte for summer.
 Ambiance Garden Design, LLC
Photo of a mid-sized craftsman shade backyard stone formal garden in Charlotte for summer.
 Instant Interiors LLC
Photos by David Ward: thecreativeward.com
Example of a large trendy formal and open concept dark wood floor and brown floor living room design in Boston with beige walls, a concrete fireplace and no tv
Example of a large trendy formal and open concept dark wood floor and brown floor living room design in Boston with beige walls, a concrete fireplace and no tv

43