
Search results for "Unity" in Home Design Ideas

Inspiration for a huge mediterranean l-shaped ceramic tile and white floor kitchen remodel in Phoenix with a drop-in sink, recessed-panel cabinets, wood countertops, porcelain backsplash, paneled appliances, an island, black cabinets and white backsplash

 Bay Area Contracting, Inc.
Example of a large transitional gender-neutral carpeted, beige floor and wainscoting nursery design with gray walls


Find the right local pro for your project
 UNITY architects
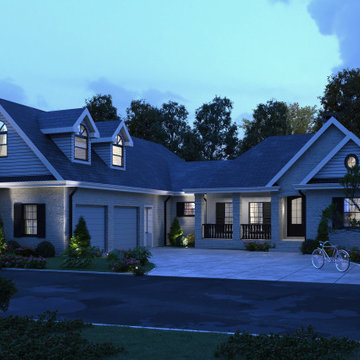
The client had a dream house for a long time and a limited budget for a ranch-style singly family house along with a future bonus room upper level. He was looking for a nice-designed backyard too with a great sunroom facing to a beautiful landscaped yard. One of the main goals was having a house with open floor layout and white brick in exterior with a lot of fenestration to get day light as much as possible. The sunroom was also one of the main focus points of design for him, as an extra heated area at the house.
 Terravista Interior Design Group
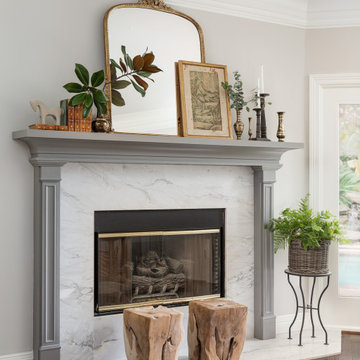
The client wanted to create a traditional rustic design with clean lines and a feminine edge. She works from her home office, so she needed it to be functional and organized with elegant and timeless lines. In the kitchen, we removed the peninsula that separated it for the breakfast room and kitchen, to create better flow and unity throughout the space.

 La-Z-Boy
A new take on modern, our Dolce sofa has an eclectic look that’s comfortable, inviting and projects a downtown vibe that’s current yet completely at ease. Featuring tapered wood legs, flared and delicately rounded arms and welted trim to accentuate the clean design lines and premium features.
 UNITY architects
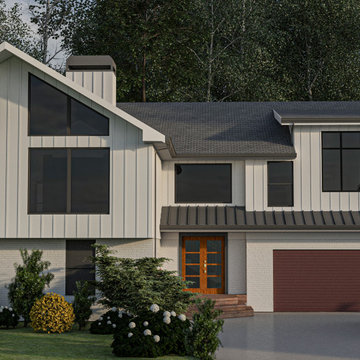
Client was looking for adding new office space for him and his partner at his house along with adding dormers to the front side, right side and back side of the existing house. He was also looking to add some storage and closet spaces to his house and providing sunlight to one of the back-side bed rooms. The biggest concern by the client as doing an expansion project as if the new added parts are part of the original house, when somebody sees the house from the main street. Completely consistent and faded into the existing design theme. and this is why he asked for some 3D renderings first and then creating permitting documents in separate phases.

 Giulia Glarey
Example of a trendy medium tone wood floor and brown floor great room design in Milan with white walls

 Yellowstone Traditions
Peter Zimmerman Architects // Peace Design // Audrey Hall Photography
Mountain style wooden spiral metal railing and open staircase photo
Mountain style wooden spiral metal railing and open staircase photo

 Beyond Landscaping
This Toronto backyard may be small in space but it's big on style. We created two defined living spaces - a dining area on a raised square cut flagstone patio and a sunken living area with a fire table that will add style to any evening ambiance. This space is a perfect extension of the house. It's not only big on style but function as well and makes it perfect for this young family of five. There is a cozy bbq area with bench height stone wall and lounge area for mom or dad, long stretch of grass perfect for throwing the football and dining for the whole family (even the little ones!) When design in small spaces, creating defined rooms and keeping the unity between them can make the space feel larger and much more functional.

 avenue design inc
Inspiration for a contemporary open concept light wood floor and beige floor living room remodel in Toronto with gray walls


 Duerden's Appliance and Mattress
Family room - coastal formal light wood floor family room idea in Salt Lake City with gray walls and a wall-mounted tv

 Patrick Brickman
Priesters Custom Contracting
Photography by Patrick Brickman
Mid-sized elegant formal medium tone wood floor living room photo in Charleston with white walls and a standard fireplace
Mid-sized elegant formal medium tone wood floor living room photo in Charleston with white walls and a standard fireplace
 UNITY architects
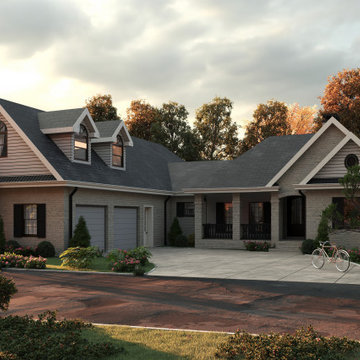
The client had a dream house for a long time and a limited budget for a ranch-style singly family house along with a future bonus room upper level. He was looking for a nice-designed backyard too with a great sunroom facing to a beautiful landscaped yard. One of the main goals was having a house with open floor layout and white brick in exterior with a lot of fenestration to get day light as much as possible. The sunroom was also one of the main focus points of design for him, as an extra heated area at the house.


 Cornerstone Homes
James Ray Spahn
Mountain style dark wood floor and brown floor family room photo in Denver with a two-sided fireplace, a stone fireplace, white walls and a media wall
Mountain style dark wood floor and brown floor family room photo in Denver with a two-sided fireplace, a stone fireplace, white walls and a media wall

 Kamm Architecture
This historic, 19th mansion, located in Washington, DC's Dupont Circle, was redesigned to house four modern, luxury condominiums.
Photo: Anice Hoachlander
www.hdphoto.com


46