
Search results for "Unity" in Home Design Ideas

 JMP Interiors
My client was moving from a 5,000 sq ft home into a 1,365 sq ft townhouse. She wanted a clean palate and room for entertaining. The main living space on the first floor has 5 sitting areas, three are shown here. She travels a lot and wanted her art work to be showcased. We kept the overall color scheme black and white to help give the space a modern loft/ art gallery feel. the result was clean and modern without feeling cold. Randal Perry Photography

 Ella Scott Design, llc
Stacy Zarin Goldberg
Inspiration for a mid-sized transitional dining room remodel in DC Metro with gray walls, a standard fireplace and a brick fireplace
Inspiration for a mid-sized transitional dining room remodel in DC Metro with gray walls, a standard fireplace and a brick fireplace


Find the right local pro for your project

 Frank Lloyd Wright Trust
Unity Temple (Frank Lloyd Wright, 1905-08), Oak Park, IL
One of Wright’s most sophisticated accomplishments, declaring a new era of innovation in modern architecture.
Courtesy of Frank Lloyd Wright Trust. Photographer: Roark Johnson

 Atelier BOOM TOWN
Photo: Steve Montpetit
Inspiration for a mid-sized industrial galley slate floor and gray floor eat-in kitchen remodel in Montreal with a drop-in sink, flat-panel cabinets, black cabinets, stainless steel countertops, gray backsplash, slate backsplash, stainless steel appliances, an island and gray countertops
Inspiration for a mid-sized industrial galley slate floor and gray floor eat-in kitchen remodel in Montreal with a drop-in sink, flat-panel cabinets, black cabinets, stainless steel countertops, gray backsplash, slate backsplash, stainless steel appliances, an island and gray countertops

 Instant Interiors LLC
Photos by David Ward: thecreativeward.com
Example of a large trendy u-shaped dark wood floor and brown floor eat-in kitchen design in Boston with a drop-in sink, shaker cabinets, white cabinets, marble countertops, white backsplash, subway tile backsplash, stainless steel appliances and an island
Example of a large trendy u-shaped dark wood floor and brown floor eat-in kitchen design in Boston with a drop-in sink, shaker cabinets, white cabinets, marble countertops, white backsplash, subway tile backsplash, stainless steel appliances and an island

 Anker Custom Homes
Inspiration for a mid-sized transitional dark wood floor and brown floor enclosed dining room remodel in Atlanta with blue walls


 Instant Interiors LLC
Photos by David Ward: thecreativeward.com
Example of a large trendy master white tile and marble tile marble floor and white floor freestanding bathtub design in Boston with recessed-panel cabinets, gray cabinets, a two-piece toilet, gray walls, a drop-in sink, solid surface countertops and a hinged shower door
Example of a large trendy master white tile and marble tile marble floor and white floor freestanding bathtub design in Boston with recessed-panel cabinets, gray cabinets, a two-piece toilet, gray walls, a drop-in sink, solid surface countertops and a hinged shower door

Inspiration for a mediterranean carpeted enclosed dining room remodel in Los Angeles with beige walls
 Instant Interiors LLC
Photos by David Ward: thecreativeward.com
Example of a large trendy u-shaped dark wood floor and brown floor eat-in kitchen design in Boston with a drop-in sink, shaker cabinets, white cabinets, marble countertops, white backsplash, subway tile backsplash, stainless steel appliances and an island
Example of a large trendy u-shaped dark wood floor and brown floor eat-in kitchen design in Boston with a drop-in sink, shaker cabinets, white cabinets, marble countertops, white backsplash, subway tile backsplash, stainless steel appliances and an island
 Atelier BOOM TOWN
Photo: Steve Montpetit
Mid-sized urban galley slate floor and gray floor eat-in kitchen photo in Montreal with a drop-in sink, flat-panel cabinets, black cabinets, stainless steel countertops, gray backsplash, slate backsplash, stainless steel appliances, an island and gray countertops
Mid-sized urban galley slate floor and gray floor eat-in kitchen photo in Montreal with a drop-in sink, flat-panel cabinets, black cabinets, stainless steel countertops, gray backsplash, slate backsplash, stainless steel appliances, an island and gray countertops
 Atelier BOOM TOWN
Photo: Steve Montpetit
Eat-in kitchen - mid-sized industrial galley slate floor and gray floor eat-in kitchen idea in Montreal with a drop-in sink, flat-panel cabinets, black cabinets, stainless steel countertops, gray backsplash, slate backsplash, stainless steel appliances, an island and gray countertops
Eat-in kitchen - mid-sized industrial galley slate floor and gray floor eat-in kitchen idea in Montreal with a drop-in sink, flat-panel cabinets, black cabinets, stainless steel countertops, gray backsplash, slate backsplash, stainless steel appliances, an island and gray countertops

 User
Living room - large farmhouse formal and open concept dark wood floor and brown floor living room idea in San Francisco with white walls, a standard fireplace, a concrete fireplace and no tv


 Dado Interior Design
Location: Denver, CO, USA
THE CHALLENGE: Transform an outdated, uninspired condo into a unique, forward thinking home, while dealing with a limited capacity to remodel due to the buildings’ high-rise architectural restrictions.
THE SOLUTION: Warm wood clad walls were added throughout the home, creating architectural interest, as well as a sense of unity. Soft, textured furnishing was selected to elevate the home’s sophistication, while attention to layout and detail ensures its functionality.
Dado Interior Design
DAVID LAUER PHOTOGRAPHY
 Dado Interior Design
Location: Denver, CO, USA
THE CHALLENGE: Transform an outdated, uninspired condo into a unique, forward thinking home, while dealing with a limited capacity to remodel due to the buildings’ high-rise architectural restrictions.
THE SOLUTION: Warm wood clad walls were added throughout the home, creating architectural interest, as well as a sense of unity. Soft, textured furnishing was selected to elevate the home’s sophistication, while attention to layout and detail ensures its functionality.
Dado Interior Design
DAVID LAUER PHOTOGRAPHY
 CBi Studio
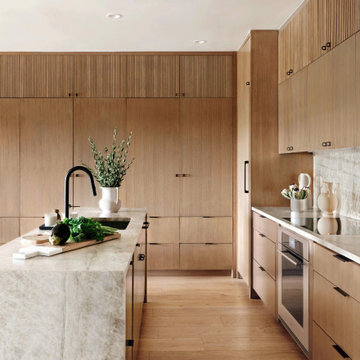
Eat-in kitchen - large modern l-shaped light wood floor and beige floor eat-in kitchen idea in New York with an undermount sink, flat-panel cabinets, medium tone wood cabinets, quartzite countertops, beige backsplash, stone slab backsplash, stainless steel appliances, an island and beige countertops
 Atelier BOOM TOWN
Photo: Steve Montpetit
Eat-in kitchen - mid-sized industrial galley slate floor and gray floor eat-in kitchen idea in Montreal with a drop-in sink, flat-panel cabinets, black cabinets, stainless steel countertops, gray backsplash, slate backsplash, stainless steel appliances, an island and gray countertops
Eat-in kitchen - mid-sized industrial galley slate floor and gray floor eat-in kitchen idea in Montreal with a drop-in sink, flat-panel cabinets, black cabinets, stainless steel countertops, gray backsplash, slate backsplash, stainless steel appliances, an island and gray countertops

 Axis 3 Architects
Spanish Mediterranean Styled Custom Home - Oceanside, CA. Exterior, by Axis 3 Architects
www.axis3architects.com
(951) 634-5596
Large tuscan white three-story stucco house exterior photo in San Diego with a hip roof
Large tuscan white three-story stucco house exterior photo in San Diego with a hip roof
48