
Search results for "Unity" in Home Design Ideas

 Greenbrook Design Center
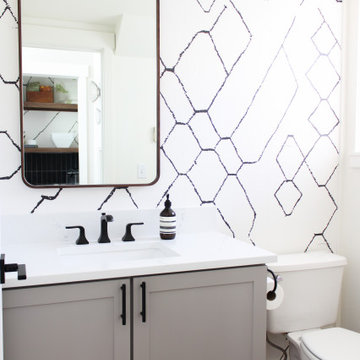
This Jack and Jill master bathroom is a very unique space. The painted cabinets are different than the others used in the house but they still have a traditional/transitional style. The shiplap throughout the house gives the whole house a sense of unity.

 Kitchen & Bath Trends of Kansas, LLC
Overview of this kitchen. This is new construction. The dark wood flooring and dark cabinets make the sapce fell warm and inviting.. Wilsonart Madura Garnet bevel edge laminate tops look fabulous. StudioK

 Pool Tech
Fresh colors in the potted plants coordinate with the umbrella and create unity. This traditional rectangular pool is accented by the round fire pit, curving steps and sun shelf, and circular patio. Dan Kempf
Find the right local pro for your project

 Land2c Landscape Architecture
Land2c photo
To create a 'room' feel a door was used in lieu of a gate. The door locks from the inside and can be opened from the outside with a key. The path leads to a landing with stairs up to the house or down to the sunken terrace. The fencing matches the house adding to the unity. Climbing hydrangeas are beginning to cover the garden walls.

 WSM Craft
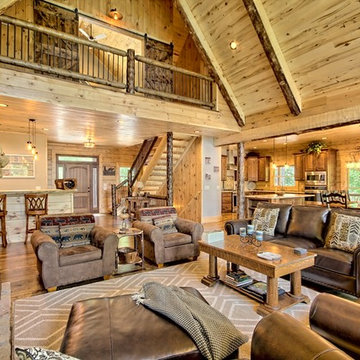
Embracing the notion of commissioning artists and hiring a General Contractor in a single stroke, the new owners of this Grove Park condo hired WSM Craft to create a space to showcase their collection of contemporary folk art. The entire home is trimmed in repurposed wood from the WNC Livestock Market, which continues to become headboards, custom cabinetry, mosaic wall installations, and the mantle for the massive stone fireplace. The sliding barn door is outfitted with hand forged ironwork, and faux finish painting adorns walls, doors, and cabinetry and furnishings, creating a seamless unity between the built space and the décor.
Michael Oppenheim Photography

 Greenbrook Design Center
This Jack and Jill master bathroom is a very unique space. The painted cabinets are different than the others used in the house but they still have a traditional/transitional style. The shiplap throughout the house gives the whole house a sense of unity.
 Beyond Landscaping
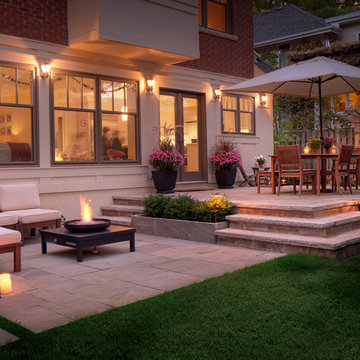
This Toronto backyard may be small in space but it's big on style. We created two defined living spaces - a dining area on a raised square cut flagstone patio and a sunken living area with a fire table that will add style to any evening ambiance. This space is a perfect extension of the house. It's not only big on style but function as well and makes it perfect for this young family of five. There is a cozy bbq area with bench height stone wall and lounge area for mom or dad, long stretch of grass perfect for throwing the football and dining for the whole family (even the little ones!) When design in small spaces, creating defined rooms and keeping the unity between them can make the space feel larger and much more functional.


 Capello Design
Living room - traditional formal living room idea in Boston with beige walls and a standard fireplace

 Fireside Distributors
Transitional medium tone wood floor and brown floor living room photo in Miami with white walls and a standard fireplace

 Realty Pro Shots
J. Ryan Caruthers
Elegant master bedroom photo in Dallas with red walls and a standard fireplace
Elegant master bedroom photo in Dallas with red walls and a standard fireplace
 Luxury Antonovich Design AE
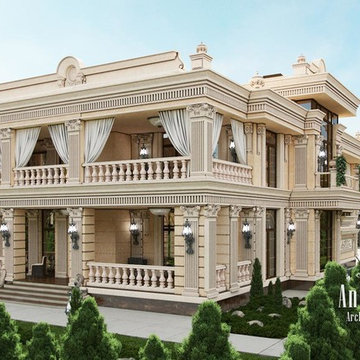
The main requirement for the ideal architectural image is the regularity of its construction for a clear perception of the viewer. Architectural firm in Dubai Luxury Antonovich Design always perfectly fulfills the aesthetic tasks of rhythmic construction of buildings. This harmonization of certain elements of the building brings them to a certain unity. To make the composition of completion is the concentration of a number of elements in the corners of the volume (pilasters, ledges, niches). Calm rhythm of façades, perfect solutions in classic and modern design are continued by a beautiful interior decoration.

 Total Home Improvement
Gurnee Basement Remodel Features: Soci M Series Kitchenette Sink, Moen Kaden Kitchenette Faucet, Monarch Kitchenette Cabinetry, Armani Fine Wood Working Rustic Wanut Bucher Block Top, Amerock Blackrock Hardware, MSI Pietra Porcelain 12x24 Carrera Shower Tile, American Standard Chatfield Bathroom Pluming Fixtures, Shades of Light Vanity Light Fixtures, Metrofloor Moderna Plank Danube Flooring, Mohawk True Unity Carpet in Griffin, Benjamin Moore Gray Owl and Gray Cloud Paint.
 Total Home Improvement
Gurnee Basement Remodel Features: Soci M Series Kitchenette Sink, Moen Kaden Kitchenette Faucet, Monarch Kitchenette Cabinetry, Armani Fine Wood Working Rustic Wanut Bucher Block Top, Amerock Blackrock Hardware, MSI Pietra Porcelain 12x24 Carrera Shower Tile, American Standard Chatfield Bathroom Pluming Fixtures, Shades of Light Vanity Light Fixtures, Metrofloor Moderna Plank Danube Flooring, Mohawk True Unity Carpet in Griffin, Benjamin Moore Gray Owl and Gray Cloud Paint.

 Allen Building Specialties, Inc.
Inspiration for a mid-sized transitional u-shaped light wood floor and brown floor eat-in kitchen remodel in Kansas City with an undermount sink, shaker cabinets, white cabinets, granite countertops, white backsplash, brick backsplash, stainless steel appliances and an island

 Bart Edson Photography
Photo by Bart Edson Photography
Http://www.bartedson.com
Inspiration for a timeless enclosed dining room remodel in San Francisco with gray walls
Inspiration for a timeless enclosed dining room remodel in San Francisco with gray walls


 Hearthstone Inc
Inspiration for a rustic family room remodel in Austin with beige walls, a standard fireplace, a stone fireplace and a concealed tv

 Pillar 3 Design Group
Interior by Pillar 3
Custom bed by Pillar 3 Design and Garrett Stovall
Custom dyed bedding by Pillar 3 Design.
Photo by Brian Wilson
Kids' room - coastal boy dark wood floor kids' room idea with blue walls
Kids' room - coastal boy dark wood floor kids' room idea with blue walls
77