
Search results for "Unity" in Home Design Ideas
 Neoklasika
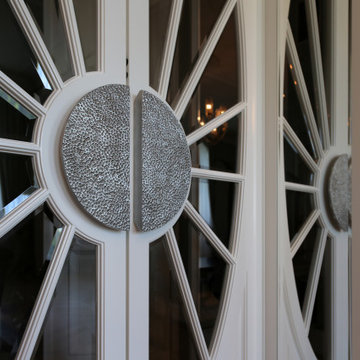
The living room daringly reinterprets Art Nouveau aesthetics and natural elements in a truly unique manner. Colours and shapes from the ceiling flow gracefully into the walls and rug, forming a harmonious unity of form and proportion.
The bespoke joinery enhances the concept, solidifying Neoklasika's reputation for crafting exceptional, award-winning home interiors.

 Murrravyova
Airy and strong - two sides of one
Like the unity of the male and female principle
This is what we expect from a bedroom
Воздух и сила – две стороны одного целого.
Как единство мужского и женского начал.
Это именно то, чего мы ожидаем от спальни.

 Greenbrook Design Center
This Jack and Jill master bathroom is a very unique space. The painted cabinets are different than the others used in the house but they still have a traditional/transitional style. The shiplap throughout the house gives the whole house a sense of unity.
Find the right local pro for your project

 Cabinet Warehouse
So many units, so much unity. Clean and airy, a casual kitchen shows the best use of cabinetry - every inch personalized storage, yet the whole has a relaxing charm. Precise craftsmanship is the key to mastering the quiet elegance of white inset kitchen cabinets for sophisticated tastes.
Prescott Inset door from Decora in White finish


 Natural Stone Institute
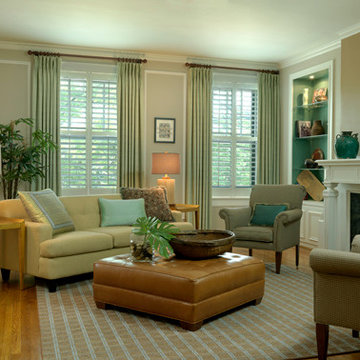
Interpreting the traditional typology of Thai residences; with separate pavilions but having a unity as a whole, the 4-level building forms a Z shape with a guest wing and master wing connected by the elevated living room. The exterior stonework contributes to creating a sense of unity: the forecourt and drop-off paved with black slate leading to a large reflection pond that is paved and clad with the same stone. The reflection pond shadowed by the living space forms a threshold between the forecourt and the expanse of the ocean. Large slabs of black slate pave the walkways. Volcanic grey basalt clad walls with their expressive horizontal pointing (worked by alternating 2 different textures of the same material) pay homage to the clarity of the horizon. The main feature wall is 35m long and is capped by the basalt clad water feature on the 4th floor Jacuzzi.
The interior stonework also plays in an important role in creating this sense of unity: the warm limestone flooring runs across the building and connects all areas through a set of terraces, corridors and staircases. At the centre is the elevated living room a 35 x 11m large rectangular area paved with large slabs (900 x 900mm) of warm honed limestone. The limestone paving connects to terraces paved with the same limestone in a rougher texture and then continues through the staircases and corridors into the guest wing and the master wing.

 Patricia Halpin Interiors Inc
A close up view of the details which make this room spectacular. The pearl detail used around the crown molding is repeated throughout the room. The chandelier adds visual interest and an element of glamour. Painted pink detail is used on the mirror and dresser to give the room unity./

 A&E Construction and Design Center
A&E Construction. This project involved the renovation of a series of bathrooms throughout a family home. Large marble tiles were used throughout the various rooms creating a sense of unity, while geometric, high-end sinks, tubs, and toilets enhance the rooms' contemporary aesthetic.
 Greenbrook Design Center
This Jack and Jill master bathroom is a very unique space. The painted cabinets are different than the others used in the house but they still have a traditional/transitional style. The shiplap throughout the house gives the whole house a sense of unity.

 Interiors By Melody
The uses of natural light and an open floor plan not only permits a natural flow throughout the space but also creates a sense of unity.
Inspiration for a mid-sized transitional u-shaped dark wood floor open concept kitchen remodel in Kansas City with an undermount sink, shaker cabinets, white cabinets, quartzite countertops, gray backsplash, glass tile backsplash, stainless steel appliances and an island
Inspiration for a mid-sized transitional u-shaped dark wood floor open concept kitchen remodel in Kansas City with an undermount sink, shaker cabinets, white cabinets, quartzite countertops, gray backsplash, glass tile backsplash, stainless steel appliances and an island

 ANA Interiors
Phil Crozier
Living room - mid-sized eclectic open concept vinyl floor living room idea in Calgary with purple walls
Living room - mid-sized eclectic open concept vinyl floor living room idea in Calgary with purple walls

 Interiors by Natasha
This open floor plan family room for a family of four—two adults and two children was a dream to design. I wanted to create harmony and unity in the space bringing the outdoors in. My clients wanted a space that they could, lounge, watch TV, play board games and entertain guest in. They had two requests: one—comfortable and two—inviting. They are a family that loves sports and spending time with each other.
One of the challenges I tackled first was the 22 feet ceiling height and wall of windows. I decided to give this room a Contemporary Rustic Style. Using scale and proportion to identify the inadequacy between the height of the built-in and fireplace in comparison to the wall height was the next thing to tackle. Creating a focal point in the room created balance in the room. The addition of the reclaimed wood on the wall and furniture helped achieve harmony and unity between the elements in the room combined makes a balanced, harmonious complete space.
Bringing the outdoors in and using repetition of design elements like color throughout the room, texture in the accent pillows, rug, furniture and accessories and shape and form was how I achieved harmony. I gave my clients a space to entertain, lounge, and have fun in that reflected their lifestyle.
Photography by Haigwood Studios

 Gaetano Hardwood Floors, Inc.
Hardwood Flooring by: Gaetano Hardwood Floors, Inc. Solid 3/4" x 2 1/4" White Oak with a custom stain and finish.
Photography by: The Bowman Group.
1960s l-shaped light wood floor and beige floor eat-in kitchen photo in Orange County with flat-panel cabinets, light wood cabinets, gray backsplash, stainless steel appliances, an island and white countertops
1960s l-shaped light wood floor and beige floor eat-in kitchen photo in Orange County with flat-panel cabinets, light wood cabinets, gray backsplash, stainless steel appliances, an island and white countertops
 Amulet Atelier
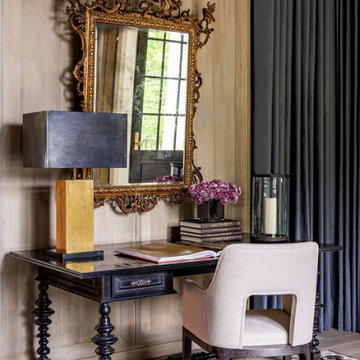
An antique french mirror was hung from the drapery rods with chain to avoid damage to the beautiful wood paneling. A modern table lamp is paired with the old style of this dutch writing desk. The compliments of finishes create unity between opposite pieces.

 Sasha Berlin Design
Daniel D'Ottavio
Example of a trendy boy carpeted and multicolored floor toddler room design in New York with multicolored walls
Example of a trendy boy carpeted and multicolored floor toddler room design in New York with multicolored walls

 Tiffany Homes
Example of a large trendy u-shaped travertine floor and brown floor seated home bar design in Denver with beige walls, storage racks, an undermount sink, flat-panel cabinets, dark wood cabinets and copper countertops

 Eastside Design & Build Inc.
Mid-sized trendy l-shaped ceramic tile eat-in kitchen photo in New York with an undermount sink, flat-panel cabinets, white cabinets, quartzite countertops, brown backsplash and stainless steel appliances

 Total Home Improvement
Gurnee Basement Remodel Features: Soci M Series Kitchenette Sink, Moen Kaden Kitchenette Faucet, Monarch Kitchenette Cabinetry, Armani Fine Wood Working Rustic Wanut Bucher Block Top, Amerock Blackrock Hardware, MSI Pietra Porcelain 12x24 Carrera Shower Tile, American Standard Chatfield Bathroom Pluming Fixtures, Shades of Light Vanity Light Fixtures, Metrofloor Moderna Plank Danube Flooring, Mohawk True Unity Carpet in Griffin, Benjamin Moore Gray Owl and Gray Cloud Paint.

 Jordan Moore (Interior Photographer)
photo copyright Jordan Moore 2018
Example of a trendy living room design in Los Angeles
Example of a trendy living room design in Los Angeles
 Greenbrook Design Center
This Jack and Jill master bathroom is a very unique space. The painted cabinets are different than the others used in the house but they still have a traditional/transitional style. The shiplap throughout the house gives the whole house a sense of unity.
76