
Search results for "Unity" in Home Design Ideas

 Total Home Improvement
Gurnee Basement Remodel Features: Soci M Series Kitchenette Sink, Moen Kaden Kitchenette Faucet, Monarch Kitchenette Cabinetry, Armani Fine Wood Working Rustic Wanut Bucher Block Top, Amerock Blackrock Hardware, MSI Pietra Porcelain 12x24 Carrera Shower Tile, American Standard Chatfield Bathroom Pluming Fixtures, Shades of Light Vanity Light Fixtures, Metrofloor Moderna Plank Danube Flooring, Mohawk True Unity Carpet in Griffin, Benjamin Moore Gray Owl and Gray Cloud Paint.
 Bentham Plank
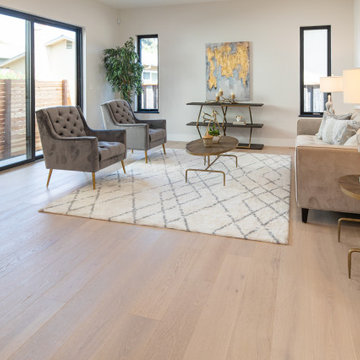
For those who prefer light-colored floors but do not wish for the consequent atmospheric coolness, Margot is the perfect solution: a light-colored floor that radiates an aura of warmth. In contrast to Sanzio and Burano, smooth and sophisticated Margot pursues a sense of unity, blurring the lines between floor planksboards. With its mellow texture and pleasantly bright ambience, Margot emanates an intoxicating impression of serene bliss.

 dnca architects
Living room, looking toward dining and entry. Photo by Robert Reck
Living room - mid-sized modern open concept concrete floor living room idea in Albuquerque with gray walls, a standard fireplace and a wall-mounted tv
Living room - mid-sized modern open concept concrete floor living room idea in Albuquerque with gray walls, a standard fireplace and a wall-mounted tv
Find the right local pro for your project

 dRemodeling Design-Build
When looking for ways to tie in a contrasting space with many components, such as a bathroom vanity, stainless steel hardware is a great option. Capturing the colors, textures, and materiality of its surroundings, stainless steel can help blend these components, creating unity within the space. It also makes for a great accent!


 Night Light, Inc.
The diffused moon-lighting provides a sense of unity among landscape elements and an understanding of how the garden spaces connect.
Photography by Norb Hansen

 Kaplan Thompson Architects
Irvin Serrano Photography
Great room - rustic concrete floor and gray floor great room idea in Portland Maine with brown walls
Great room - rustic concrete floor and gray floor great room idea in Portland Maine with brown walls

 RDM Architecture
Three rooms were combined to create this space. The new "L" shaped space includes a dining area, kitchen and family room and is the heart of the house. Extensive custom cabinets transition from the kitchen to the family room.
Photos: Bob Greenspan

 Hudson Valley Lighting
Swathing Humphrey’s unique shade in soft white fabric creates an intricate, fresh design. The smooth expanse of material provides a soothing counterpoint to the collection’s subtle details. Humphrey’s cast metal canopies and finials match the shade’s elaborate shape and give the design aesthetic unity.
Overall Dimensions: 24"Dia. x 19.75"H

 USI Design & Remodeling
Gut bathroom renovation in Las Colinas.
Unique storage is concealed in the fluted towers surrounding the vanity mirror. Managing unity with a busy tile design requires a deft touch, this marble shower which strikes an Italian vibe presents classic notes while it carries on the movement.

 DEZINE INC
Large minimalist master medium tone wood floor and brown floor bedroom photo in Los Angeles with gray walls and no fireplace
 Pineapple House Interior Design
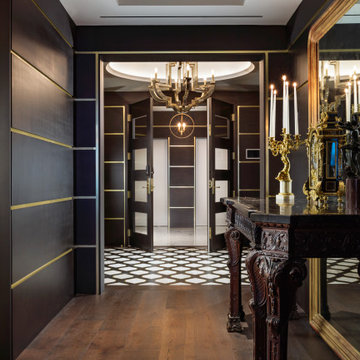
For visual unity, the three contiguous passageways employ coffee-stained wood walls accented with horizontal brass bands. They are differentiated by their unique floors and ceilings.

 SLV Lighting North America, INC.
Plastra Series luminaires, are a perfectly integrated lighting solution, designed to create indirect ambient lighting. Their unique paintable surface allows the fixture to blend discretely into its environment creating unity between the wall and the fixture.
This fixture can be painted over with wall paint after priming.

 Quarry Mill
The Quarry Mill's Washington natural thin stone veneer draws your eye to the beautiful chimney on the exterior of this house. Washington natural stone veneer showcases neutral greys, reds, lavenders and golds. The stone is a natural Wisconsin quarried dolomitic limestone with an eclectic mix of colors in a semi-irregular pattern. Washington is a fieldledge style stone with both linear ashlar style pieces and irregular mosaic style pieces. The individual pieces of stone have all been tumbled giving the stone an aged appearance. Tumbling a colorful stone like Washington softens the colors and brings a sense of unity to the finished project.

 Central Alberta Flooring
Dark ceramic tile helps make the fireplace in this living room a focal point, while the multi-toned laminate floor creates unity between the accenting light wood and dark fireplace tile.
Images provided by Mason Martin Homes.
 R U M E by t a u s k a
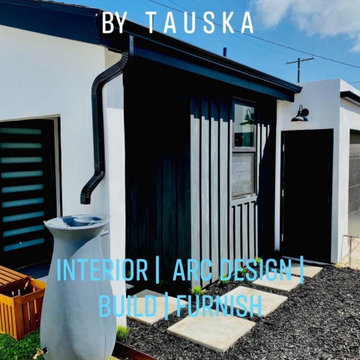
495 sq ft New Build ADU ( accessory Dwelling Unity) Modern Farmhouse Style. ! Bedroom; Patio Doors leading from both the Living Room and Bedroom to an outdoor patio the length of the structure. Fireplace, Infinity Shower, Walk-In Built-In Closet, BarnDoors, Pocket Doors, wAll In One Washer and Dryer, Paneled Dish Washer, Pot Filler, Gas Range and Oven, Garbage Disposal. Skylights, Sloped Ceilings Engineered Hardwoods, and porcelain tiles & Marble tiles. Ceiling Fans and Air conditioning. Peninsula; Open Shelving.
 Informalcraft LLC
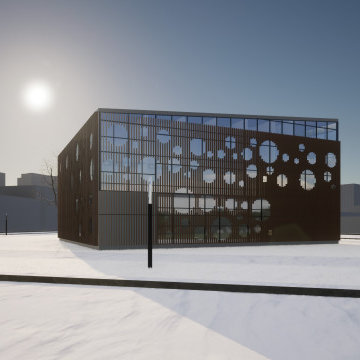
This proposed project, nestled within a residential neighborhood surrounded by four-story row houses and low-rise apartment buildings, envisions the creation of a neighborhood chapel. Beyond its spiritual purpose, the chapel serves as a foundational element for community development, fostering a sense of unity and shared purpose within the vibrant residential context. It stands as a testament to our commitment to enriching the fabric of community life through thoughtful architectural interventions.

 Battle Associates, Architects
Outbuildings grow out of their particular function and context. Design maintains unity with the main house and yet creates interesting elements to the outbuildings itself, treating it like an accent piece.

 Jaeger & Ernst Custom Cabinetmakers
Continuing with fir as the primary wood throughout the home, cabinets, doors, casing, base and windows combine to offer a unity in style and form. Again, the cabinets are fitted and flush with inset doors and drawers. While most storage is hidden the center upper cabinet is arched and open providing some relief and depth to the whole. The tile backsplash is green in a small brick pattern complimenting the orange and yellow of the fir.

 JW Construction
Mid-sized transitional l-shaped dark wood floor and brown floor kitchen photo in Boston with an undermount sink, recessed-panel cabinets, quartz countertops, gray backsplash, ceramic backsplash, paneled appliances, an island and gray cabinets
81