
Search results for "Universities" in Home Design Ideas
 Jennifer Ott Design
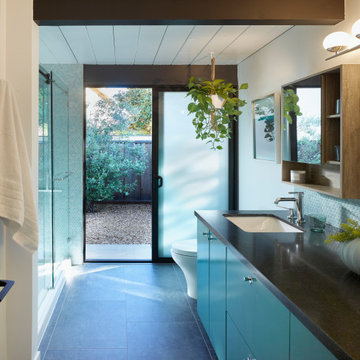
Originally built in 1970, this later-model Eichler—designed by architect Claude Oakland—features a distinctive “Model 14” roofline with a clipped gable, a subtle nod to the charm of English thatch-roof cottages.
Acquired from the original owner, the home remained in untouched, original condition—offering a rare opportunity for restoration, but also presenting an urgent need for updates.
Our approach was grounded in respect for Oakland’s original design intent, while thoughtfully incorporating essential upgrades to meet modern building codes and today’s lifestyle expectations.
Eichler homes were originally built using modest, cost-effective materials to make modern architecture accessible to the growing mid-century middle class. While iconic, elements like laminate countertops, particle board cabinetry, and vinyl composition tile flooring haven’t stood the test of time. We carefully replaced these with more durable, high-quality alternatives—granite countertops, maple-ply cabinets, and luxury vinyl tile—ensuring the home remains true to its spirit while standing strong for decades to come.
All images © Ken Gutmaker

 Urbanology Designs
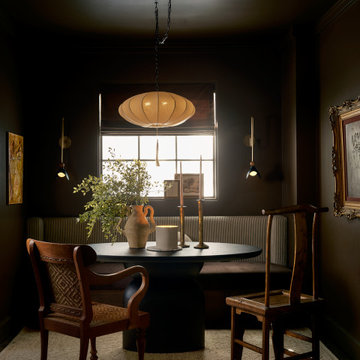
Mid-sized transitional black floor enclosed dining room photo in Dallas with black walls
Find the right local pro for your project
 Urbanology Designs
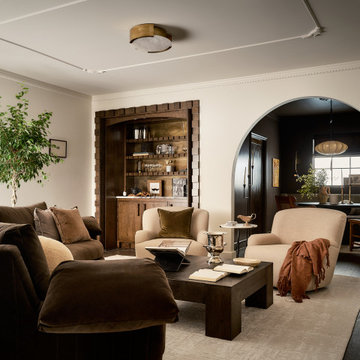
Inspiration for a mid-sized transitional enclosed dark wood floor and brown floor family room remodel in Dallas with beige walls
 Urbanology Designs
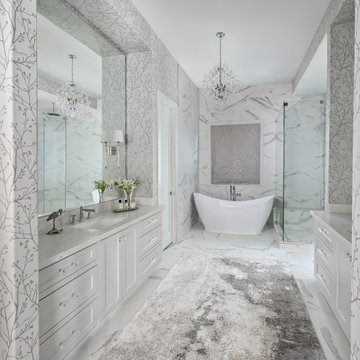
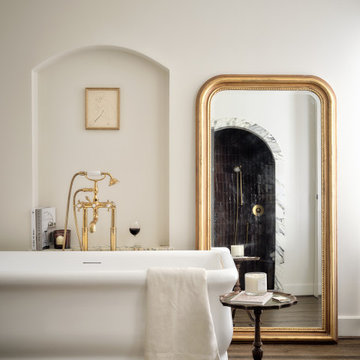
Mid-sized transitional master dark wood floor and brown floor bathroom photo in Dallas with beige walls and a niche
 Corinthian Fine Homes
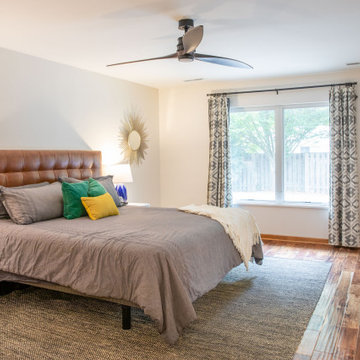
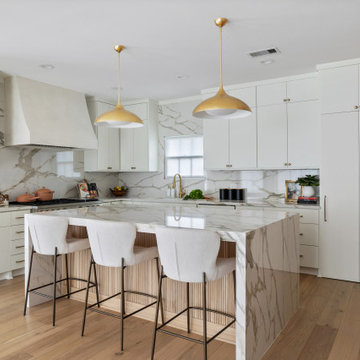
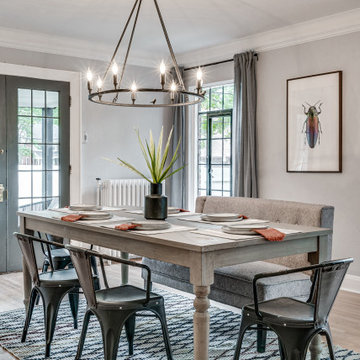
We designed and renovated a Mid-Century Modern home into an ADA compliant home with an open floor plan and updated feel. We incorporated many of the homes original details while modernizing them. We converted the existing two car garage into a master suite and walk in closet, designing a master bathroom with an ADA vanity and curb-less shower. We redesigned the existing living room fireplace creating an artistic focal point in the room. The project came with its share of challenges which we were able to creatively solve, resulting in what our homeowners feel is their first and forever home.
This beautiful home won three design awards:
• Pro Remodeler Design Award – 2019 Platinum Award for Universal/Better Living Design
• Chrysalis Award – 2019 Regional Award for Residential Universal Design
• Qualified Remodeler Master Design Awards – 2019 Bronze Award for Universal Design




 ShalWin Custom Homes
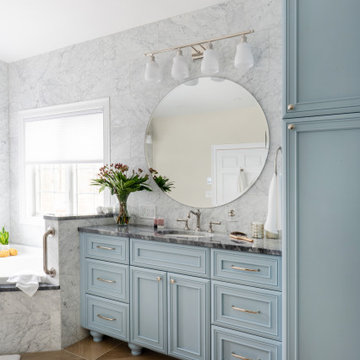
Example of a trendy light wood floor and beige floor living room design in Dallas with a ribbon fireplace and a wall-mounted tv

 jennifer rhode design
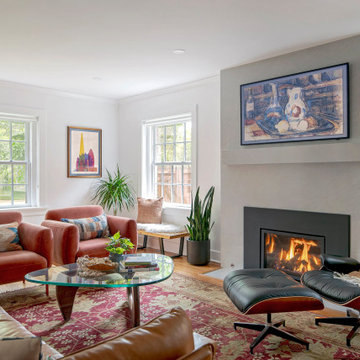
Example of a trendy medium tone wood floor and brown floor living room design in Denver with gray walls, a standard fireplace, a metal fireplace and a wall-mounted tv

 Larsen
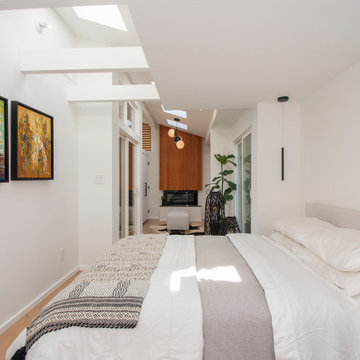
Bedroom - contemporary dark wood floor and brown floor bedroom idea in Denver with white walls, a ribbon fireplace and a tile fireplace
 Nimkat Architectural Photography
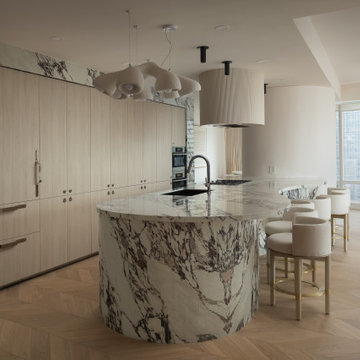
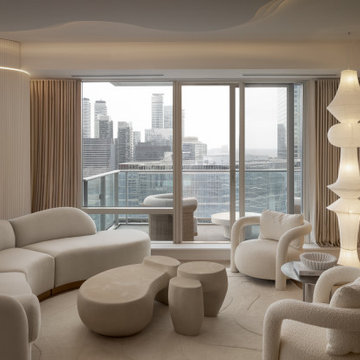
Located in one of the most sought-after spots for a condo in downtown Toronto, this elegant residential project is a study in tonal harmony and cohesive design. As architectural photographers, we focused on precise light control to enhance and celebrate the interior space.
We’re proud to have captured the essence of the design through meaningful compositions, a balanced blend of natural light with artificial lighting, and a harmonious visual narrative. All the furniture pieces were custom-designed, thoughtfully integrated into the space, and carefully considered throughout the architectural photoshoot.


 Nimkat Architectural Photography
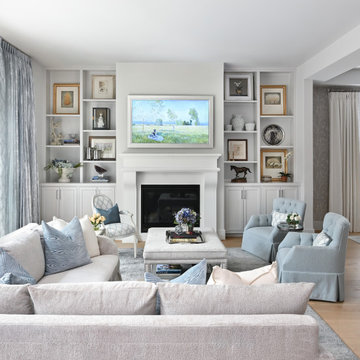
Located in one of the most sought-after spots for a condo in downtown Toronto, this elegant residential project is a study in tonal harmony and cohesive design. As architectural photographers, we focused on precise light control to enhance and celebrate the interior space.
We’re proud to have captured the essence of the design through meaningful compositions, a balanced blend of natural light with artificial lighting, and a harmonious visual narrative. All the furniture pieces were custom-designed, thoughtfully integrated into the space, and carefully considered throughout the architectural photoshoot.
 Urbanology Designs
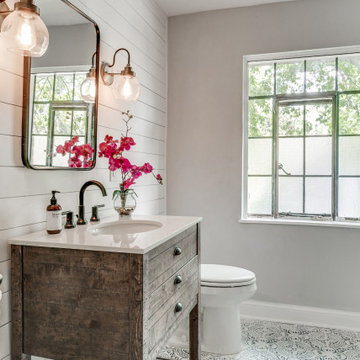
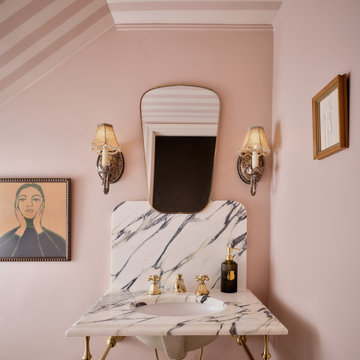
Example of a mid-sized transitional vaulted ceiling powder room design in Dallas with open cabinets, pink walls, an undermount sink, granite countertops, white countertops and a floating vanity
22