
Search results for "Universities" in Home Design Ideas
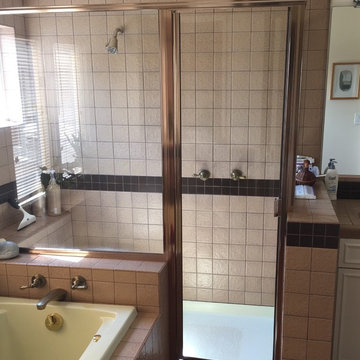
 RECO ROBERTS ELECTRIC
Roberts Electric collaborated with McCutcheon Construction and Robineve Interiors on this universal bathroom makeover, a 2019 REMMIE award winner in the Residential Bathroom in the $50,00-75,000 category. Soft light colors and gold-toned accents helped transform a spacious, but dark and dated bathroom into a welcoming refuge. Recessed lighting complements the abundant natural light to create a sunny sanctuary. We replaced the old electrical panel and created new circuiting to accommodate the new construction.
McCutcheon Construction
Robineve Interiors
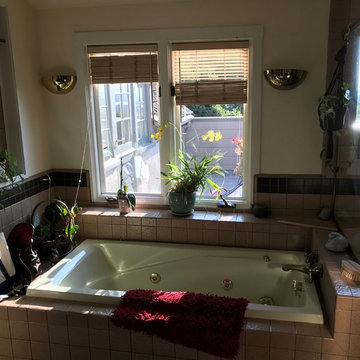 RECO ROBERTS ELECTRIC
Roberts Electric collaborated with McCutcheon Construction and Robineve Interiors on this universal bathroom makeover, a 2019 REMMIE award winner in the Residential Bathroom in the $50,00-75,000 category. Soft light colors and gold-toned accents helped transform a spacious, but dark and dated bathroom into a welcoming refuge. Recessed lighting complements the abundant natural light to create a sunny sanctuary. We replaced the old electrical panel and created new circuiting to accommodate the new construction.
McCutcheon Construction
Robineve Interiors

Find the right local pro for your project

 Masa Studio Architects
Pool fountain - large contemporary courtyard rectangular lap pool fountain idea in Houston with decking
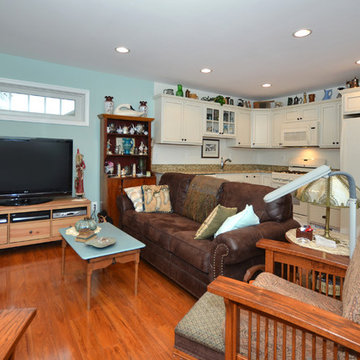

 Wilmes & Associates Architects
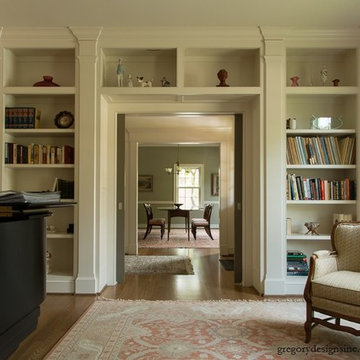
Widened cased openings to allow for more accessibility.
gregorydesignsinc.com

 Hibbs Luxury Homes - St Louis, MO
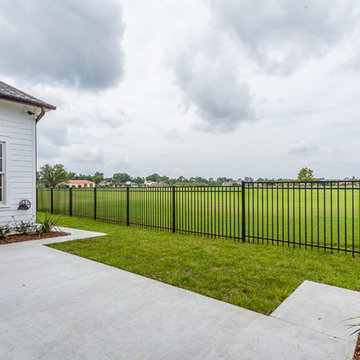
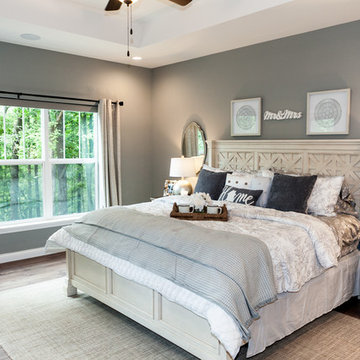
In June of this year, we presented US Army Spc Heath Howes with a mortgage-free custom home in partnership with Operation FINALLY HOME. The home was designed with Universal Design principles in mind to accommodate mobility issues related to his combat injuries. Read more about this project here: https://www.hibbshomes.com/veteran-receives-mortgage-free-custom-home-wildwood-missouri/
 Oak Design & Construction
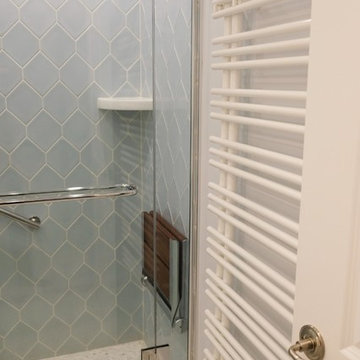
Light blue shower with bench and towel warmer.
Rachel Hudson Photography
Elegant bathroom photo in Chicago
Elegant bathroom photo in Chicago

 Dana King Design Build Remodeling
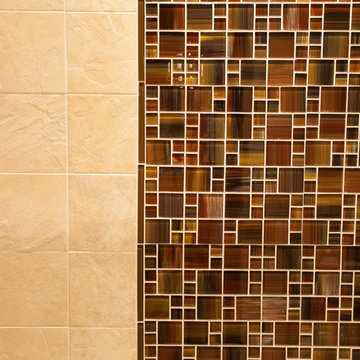
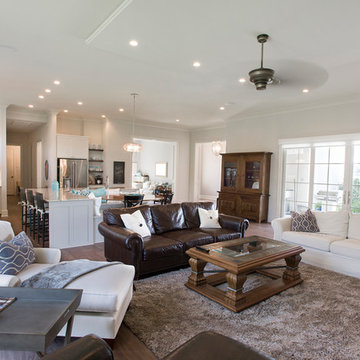

This gorgeous bathroom seamlessly integrates universal design, making it a bathroom for everyone. The varied materials keep the eye interested as it moves through all the textures. The whole space has a calm, spa-like feel to it!
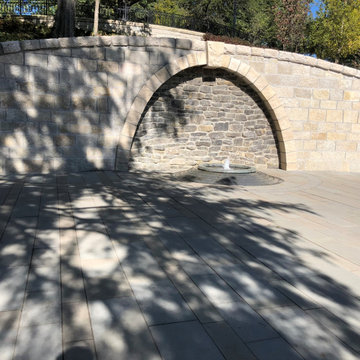
 Semco Stone
This project was part of a redevelopment of the Mirror Lake Area on the campus of The Ohio State University. We furnished the veneer stone and the split stone arch coping. We facilitated the cut stone for the overlooks.
Featured Stone:
Indiana Limestone. (Furnished by Indiana Limestone Fabricators)
Oakfield veneer (Oakfield)
Charcoal Veneer (Halquist)
Oakfield Fabricated Arch (Buechel)

 Edwards Interiors and Design, LLC

Example of a transitional built-in desk concrete floor and gray floor craft room design in Houston with no fireplace

 Sherri Blum | Jack and Jill Interiors, Inc.
Children’s waiting room interior design project at Princeton University. I was beyond thrilled when contacted by a team of scientists ( psychologists and neurologists ) at Princeton University. This group of professors and graduate students from the Turk-Brown Laboratory are conducting research on the infant’s brain by using functional magnetic resonance imaging (or fMRI), to see how they learn, remember and think. My job was to turn a tiny 7’x10′ windowless study room into an inviting but not too “clinical” waiting room for the mothers or fathers and siblings of the babies being studied.
We needed to ensure a comfortable place for parents to rock and feed their babies while waiting their turn to go back to the laboratory, as well as a place to change the babies if needed. We wanted to stock some shelves with good books and while the room looks complete, we’re still sourcing something interactive to mount to the wall to help entertain toddlers who want something more active than reading or building blocks.
Since there are no windows, I wanted to bring the outdoors inside. Princeton University‘s colors are orange, gray and black and the history behind those colors is very interesting. It seems there are a lot of squirrels on campus and these colors were selected for the three colors of squirrels often seem scampering around the university grounds. The orange squirrels are now extinct, but the gray and black squirrels are abundant, as I found when touring the campus with my son on installation day. Therefore we wanted to reflect this history in the room and decided to paint silhouettes of squirrels in these three colors throughout the room.
While the ceilings are 10′ high in this tiny room, they’re very drab and boring. Given that it’s a drop ceiling, we can’t paint it a fun color as I typically do in my nurseries and kids’ rooms. To distract from the ugly ceiling, I contacted My Custom Creation through their Etsy shop and commissioned them to create a custom butterfly mobile to suspend from the ceiling to create a swath of butterflies moving across the room. Their customer service was impeccable and the end product was exactly what we wanted!
The flooring in the space was simply coated concrete so I decided to use Flor carpet tiles to give it warmth and a grass-like appeal. These tiles are super easy to install and can easily be removed without any residual on the floor. I’ll be using them more often for sure!
See more photos of our commercial interior design job below and contact us if you need a unique space designed for children. We don’t just design nurseries and bedrooms! We’re game for anything!

 Halcyon Architects LLC
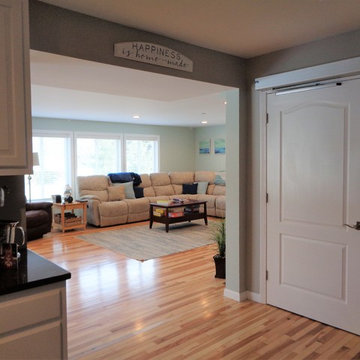
Connection from existing house to new family room, residential elevator stop
Inspiration for a transitional family room remodel in New York
Inspiration for a transitional family room remodel in New York
 Studio Designs...Vicki Flores
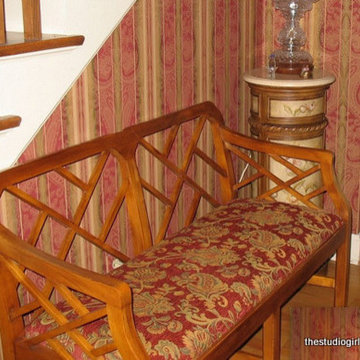
This bench was a gift to the University from a generous donor. We reupholstered the seat and placed it in the formal entry.
Example of a classic staircase design in Wichita
Example of a classic staircase design in Wichita
41