
Search results for "Universities" in Home Design Ideas
 Laura U Design Collective
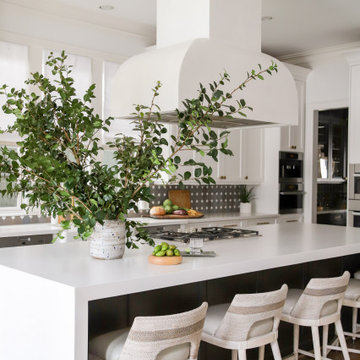
University Place was the perfect architectural fit for our clients, but the interiors lacked the casual elegance of their west coast origins. Here in the kitchen, we stayed true to the original layout of the space but brought in handcrafted finishes -- such as a custom plaster vent hood by Segreto Finishes -- to soften the space.
Photographer: Pär Bengtsson
 Laura U Design Collective
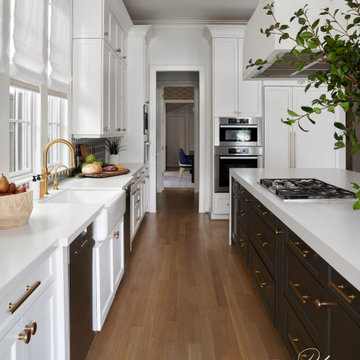
University Place was the perfect architectural fit for our clients, but the interiors lacked the casual elegance of their west coast origins. Here in the kitchen, we stayed true to the original layout of the space but brought in handcrafted finishes -- such as a custom plaster vent hood by Segreto Finishes -- to soften the space.
Photographer: Pär Bengtsson
 Aire Theater Designs
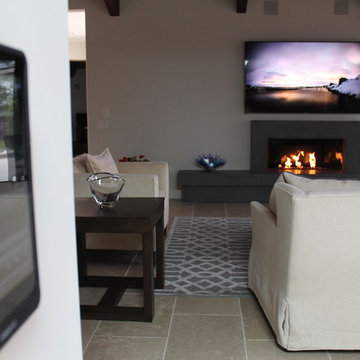
Use an on-wall iPad to control all elements of home automation. Rancho Santa Fe whole-home audio project.
Inspiration for a modern home theater remodel in San Diego
Inspiration for a modern home theater remodel in San Diego
Find the right local pro for your project
 B. Amos Designs- 3D Renderings & Animations
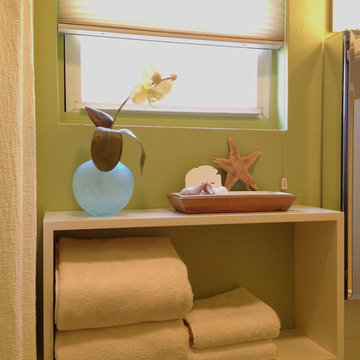
Open shelving provides easy-access storage in small bathrooms --- while giving you space to add the personality that completes your look.
Bathroom - coastal bathroom idea in San Diego
Bathroom - coastal bathroom idea in San Diego
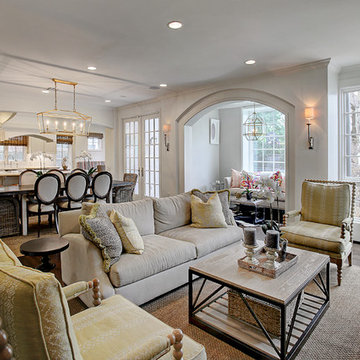

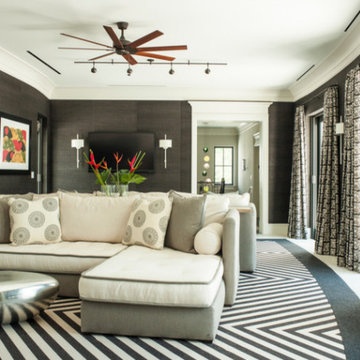
 JORGE L. ESTEBAN ARCHITECTURE & PLANNING
Jorge L. Esteban, A.I.A.
Taylor & Taylor Interior Designer
Inspiration for a contemporary home design remodel in Miami
Inspiration for a contemporary home design remodel in Miami
 Glickman Design Build
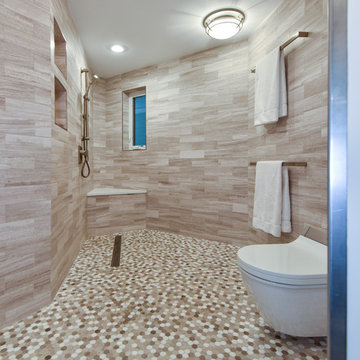
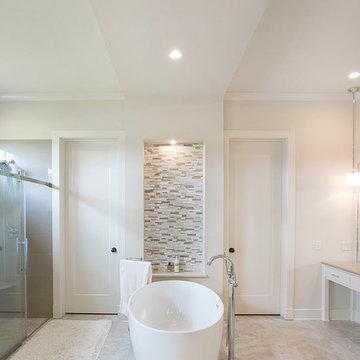
Universal Design Bathroom - No threshold shower with linear drainage. Fully wheelchair accessible.
Photo Credit: Felicia Evans
Large trendy master brown tile and ceramic tile mosaic tile floor and brown floor open shower photo in DC Metro with beige walls
Large trendy master brown tile and ceramic tile mosaic tile floor and brown floor open shower photo in DC Metro with beige walls
 Studio Fain
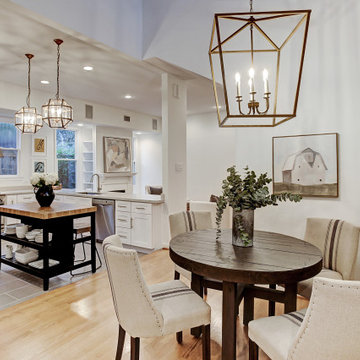
Breakfast area off the kitchen. Light and bright.
Home design - mid-sized transitional home design idea in Houston
Home design - mid-sized transitional home design idea in Houston
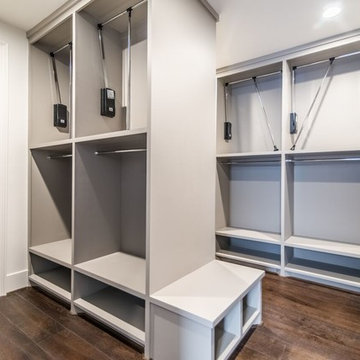
 BwCollier Interior Design, BwC Studio, Inc
October 2016, Just completed Speculative Home in West University. Construction by Roberson Build Group, Interior Design and Architectural Detailing by BWC Studio, Inc.
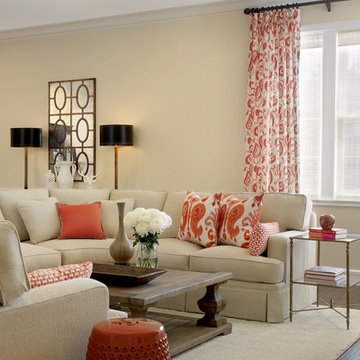
 R&R Interior Design -Sorority House Design
TV Lounge at Chi Omega House, University of Missouri- photo by Alise OBrien
Example of a classic family room design in Dallas
Example of a classic family room design in Dallas

 Purser Architectural
Transitional Style Custom Home Design by Purser Architectural, Inc in West University, Houston, Texas Gorgeously Built by Kamran Custom Homes
Large transitional wooden curved metal railing staircase photo in Houston with painted risers
Large transitional wooden curved metal railing staircase photo in Houston with painted risers
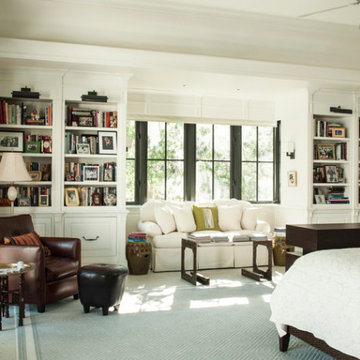 JORGE L. ESTEBAN ARCHITECTURE & PLANNING
Jorge L. Esteban, A.I.A.
Taylor & Taylor Interior Designer
Home design - contemporary home design idea in Miami
Home design - contemporary home design idea in Miami
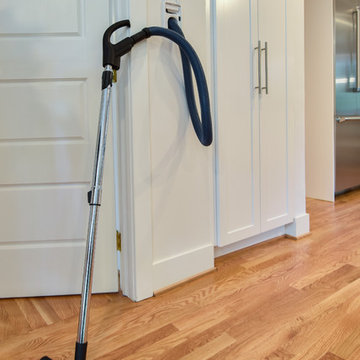 Glickman Design Build
Whole house vacuum system with 40ft of in-wall concealed hose.
Photo Credit: Felicia Evans
Kitchen - large contemporary kitchen idea in DC Metro
Kitchen - large contemporary kitchen idea in DC Metro
 Nilsson Architects

This kitchen is the central feature of a "Universal design" for a two-level urban apartment renovation. Universal design creates environments that are accessible to all people, regardless of age, disability or other factors.
Universal design allows us and our loved ones to stay at home during rehabilitation or while living with a disability. Universal design also allows us to age in place while we stay in our homes.
 Hibbs Luxury Homes - St Louis, MO
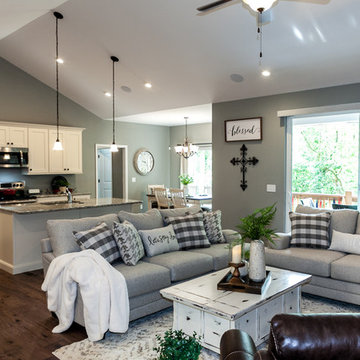
In June of this year, we presented US Army Spc Heath Howes with a mortgage-free custom home in partnership with Operation FINALLY HOME. The home was designed with Universal Design principles in mind to accommodate mobility issues related to his combat injuries. Read more about this project here: https://www.hibbshomes.com/veteran-receives-mortgage-free-custom-home-wildwood-missouri/

 Artaic - Innovative Mosaic
Artaic collaborated with CannonDesign to create this stunning custom mosaic for the University of North Carolina’s new recreation center pool and classrooms. Using our 3/4″ Vitreous Glass, the design features the steady flow of the water that is reflected in the pool while matching the same design as a feature in their classrooms.
 Halcyon Architects LLC
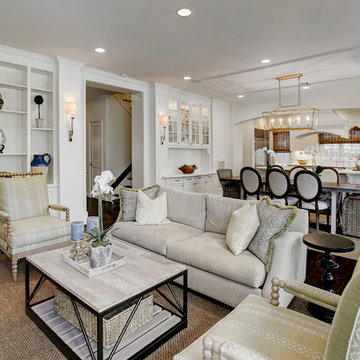
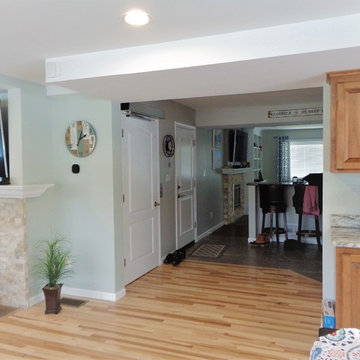
Connection from existing house to new family room, residential elevator stop
Transitional family room photo in New York
Transitional family room photo in New York

 Castle Bespoke Flooring
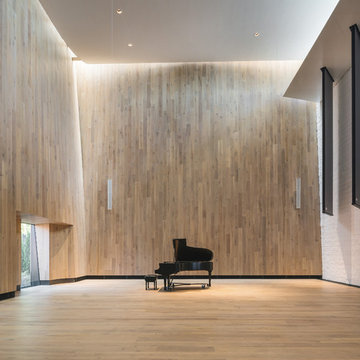
Berwick Music Hall @ the University of Oregon installed with Castle Bespoke European White Oak Engineered Wide planks from our COuntry Club Collection. These planks are 8" wide and upto 118" long with a 3/4" thickness and 6mm wear layer
44