
Search results for "University level" in Home Design Ideas

 Cascade West Development
Paint by Sherwin Williams
Body Color - Wool Skein - SW 6148
Flex Suite Color - Universal Khaki - SW 6150
Downstairs Guest Suite Color - Silvermist - SW 7621
Downstairs Media Room Color - Quiver Tan - SW 6151
Exposed Beams & Banister Stain - Northwood Cabinets - Custom Truffle Stain
Gas Fireplace by Heat & Glo
Flooring & Tile by Macadam Floor & Design
Hardwood by Shaw Floors
Hardwood Product Kingston Oak in Tapestry
Carpet Products by Dream Weaver Carpet
Main Level Carpet Cosmopolitan in Iron Frost
Beverage Station Backsplash by Glazzio Tiles
Tile Product - Versailles Series in Dusty Trail Arabesque Mosaic
Beverage Centers by U-Line Corporation
Refrigeration Products - U-Line Corporation
Slab Countertops by Wall to Wall Stone Corp
Main Level Granite Product Colonial Cream
Downstairs Quartz Product True North Silver Shimmer
Windows by Milgard Windows & Doors
Window Product Style Line® Series
Window Supplier Troyco - Window & Door
Window Treatments by Budget Blinds
Lighting by Destination Lighting
Interior Design by Creative Interiors & Design
Custom Cabinetry & Storage by Northwood Cabinets
Customized & Built by Cascade West Development
Photography by ExposioHDR Portland
Original Plans by Alan Mascord Design Associates

 Bellweather Design-Build
Ronnie Bruce Photography
Bellweather Construction, LLC is a trained and certified remodeling and home improvement general contractor that specializes in period-appropriate renovations and energy efficiency improvements. Bellweather's managing partner, William Giesey, has over 20 years of experience providing construction management and design services for high-quality home renovations in Philadelphia and its Main Line suburbs. Will is a BPI-certified building analyst, NARI-certified kitchen and bath remodeler, and active member of his local NARI chapter. He is the acting chairman of a local historical commission and has participated in award-winning restoration and historic preservation projects. His work has been showcased on home tours and featured in magazines.

 Lindy Design Build
Our client wasn't ready to leave the home she loved, but a change in her health had made the upstairs bathroom harder to reach, and the main level didn't have a full bath. We converted one bay of her three-car garage into livable space, which gave us the room to build a fully accessible bathroom, a walk-in closet, and a proper mudroom and laundry on the level she actually lived on. Wide doorways. Heated floors. A curbless shower with a drain that disappears under the wall. Aged brass grab bars that read like jewelry rather than hospital equipment.
Find the right local pro for your project

 Pool Environments, Inc.
Originally designed by one of the most notable landscape architects in town, this once impressive project had faltered in recent years. The pool and spa still functioned well, and the client wanted to keep it intact. In addition, they wanted to keep as much of the existing landscaping as possible. The surrounding decks, walls, and steps were fair game. At first glance, one might think that our changes were simple material changes. Upon closer inspection, however, one can see the subtle, yet transformative changes that come together to update this classic pool in a tasteful, timeless manner, and improve the flow and usability of the deck areas, while softening the feel of the massive hardscape.
The subtle changes begin as soon as you walk out the back door of the house. The existing decking had a lot of what we call “tweeners”; areas that are overly generous walkways, yet not large enough to house furniture. The awkwardly small bluestone patio was expanded to accommodate a generous seating area, by pushing the step-down closer to the pool. Our talented stone mason carefully married the new bluestone into the existing, resulting in an imperceptible difference between the two. As you descend the new bluestone steps to the pool level, your bare feet will be thankful for the new smooth-finished limestone colored concrete, with a hand cut pattern carefully etched into its surface. The old red brick decking was so hot that the owners could not walk around the pool in bare feet. The brick coping was also replaced with an eased edge Pennsylvania Premier Stone which matches the new step treads throughout the project. Between the house and the pool, a large raised planter was reconfigured, giving additional space to the pool deck for a shaded lounge chair area.
Across the pool, a bank of rather tall painted brick retaining walls were cut down, shortened, and moved. This lessened the visual impact of the walls, which were rather overwhelming in the space, as well as opening up a new seating area, nestled under the arms of the massive pecan at the back of the property. Rather than continuing solid decking around the entire pool, the area near these walls has been transformed to large stone stepper pads set in a sea of beautiful St. Augustine lawn. This creates a visually softened area that is still suited to setting tables and chairs when the guest list calls for additional seating.
The spa area is quite possibly the most dramatic change on this project. Yet more raised planter walls divided this area into awkward spaces, unsuited to proper furniture placement. The planters were removed, new stone decks, once again expertly married into the existing, opening the area to house a large dining table and new built in bbq area. The spa itself was re-imagined with the bluestone coping, and painted brick veneer. The most impressive addition though is the new handmade glazed tiles that surround the existing cast stone water feature. This water feature was almost unnoticeable against the painted brick wall, but now the dramatic arch and pop of color draw the eye to this quaint little corner of the property.
 Designed with Grace & Joy
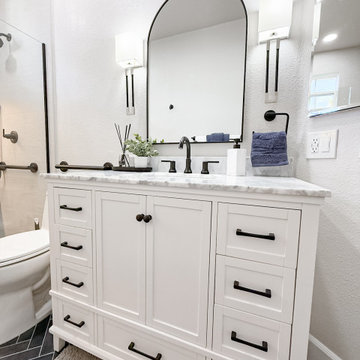
This bathroom remodel by Designed with Grace & Joy is a thoughtful blend of accessibility, comfort, and elevated design. Created with the homeowner’s long-term lifestyle in mind, this transformation proves that functional spaces can still feel luxurious and refined.
The layout was completely reimagined to feature a single-level floor with no shower threshold, ensuring seamless wheelchair accessibility and safe movement throughout the space. Strategically placed grab bars provide added stability without compromising the overall aesthetic. A drop-down shower seat and handheld shower fixture introduce flexibility and comfort, while the relocated shower controller prevents the shock of stepping into cold water.
To enhance both function and ambiance, a sleek lighted niche was integrated into the shower for practical storage and a soft glow. The removal of the dual-level ceiling visually expanded the room, creating an open, airy atmosphere that feels modern and inviting.
The result is a bathroom that balances smart universal design principles with timeless elegance — a space that supports everyday living while maintaining a clean, sophisticated look.
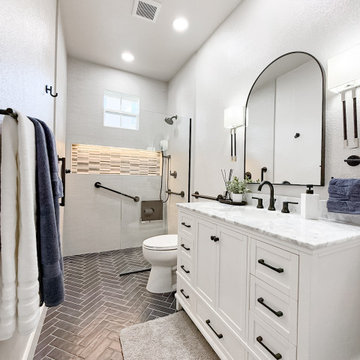 Designed with Grace & Joy
This bathroom remodel by Designed with Grace & Joy is a thoughtful blend of accessibility, comfort, and elevated design. Created with the homeowner’s long-term lifestyle in mind, this transformation proves that functional spaces can still feel luxurious and refined.
The layout was completely reimagined to feature a single-level floor with no shower threshold, ensuring seamless wheelchair accessibility and safe movement throughout the space. Strategically placed grab bars provide added stability without compromising the overall aesthetic. A drop-down shower seat and handheld shower fixture introduce flexibility and comfort, while the relocated shower controller prevents the shock of stepping into cold water.
To enhance both function and ambiance, a sleek lighted niche was integrated into the shower for practical storage and a soft glow. The removal of the dual-level ceiling visually expanded the room, creating an open, airy atmosphere that feels modern and inviting.
The result is a bathroom that balances smart universal design principles with timeless elegance — a space that supports everyday living while maintaining a clean, sophisticated look.
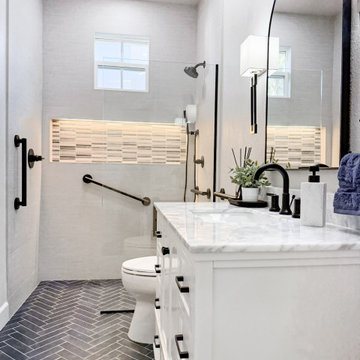 Designed with Grace & Joy
This bathroom remodel by Designed with Grace & Joy is a thoughtful blend of accessibility, comfort, and elevated design. Created with the homeowner’s long-term lifestyle in mind, this transformation proves that functional spaces can still feel luxurious and refined.
The layout was completely reimagined to feature a single-level floor with no shower threshold, ensuring seamless wheelchair accessibility and safe movement throughout the space. Strategically placed grab bars provide added stability without compromising the overall aesthetic. A drop-down shower seat and handheld shower fixture introduce flexibility and comfort, while the relocated shower controller prevents the shock of stepping into cold water.
To enhance both function and ambiance, a sleek lighted niche was integrated into the shower for practical storage and a soft glow. The removal of the dual-level ceiling visually expanded the room, creating an open, airy atmosphere that feels modern and inviting.
The result is a bathroom that balances smart universal design principles with timeless elegance — a space that supports everyday living while maintaining a clean, sophisticated look.


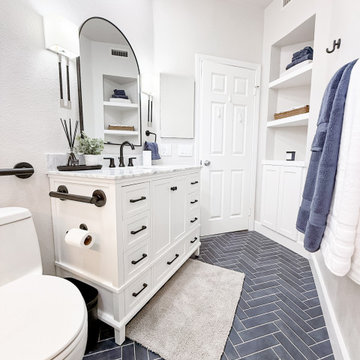 Designed with Grace & Joy
This bathroom remodel by Designed with Grace & Joy is a thoughtful blend of accessibility, comfort, and elevated design. Created with the homeowner’s long-term lifestyle in mind, this transformation proves that functional spaces can still feel luxurious and refined.
The layout was completely reimagined to feature a single-level floor with no shower threshold, ensuring seamless wheelchair accessibility and safe movement throughout the space. Strategically placed grab bars provide added stability without compromising the overall aesthetic. A drop-down shower seat and handheld shower fixture introduce flexibility and comfort, while the relocated shower controller prevents the shock of stepping into cold water.
To enhance both function and ambiance, a sleek lighted niche was integrated into the shower for practical storage and a soft glow. The removal of the dual-level ceiling visually expanded the room, creating an open, airy atmosphere that feels modern and inviting.
The result is a bathroom that balances smart universal design principles with timeless elegance — a space that supports everyday living while maintaining a clean, sophisticated look.
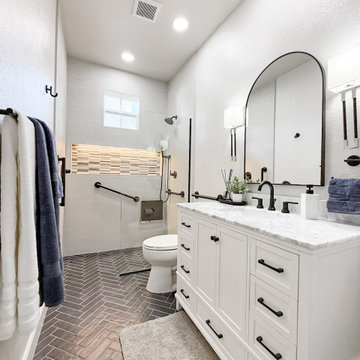 Designed with Grace & Joy
This bathroom remodel by Designed with Grace & Joy is a thoughtful blend of accessibility, comfort, and elevated design. Created with the homeowner’s long-term lifestyle in mind, this transformation proves that functional spaces can still feel luxurious and refined.
The layout was completely reimagined to feature a single-level floor with no shower threshold, ensuring seamless wheelchair accessibility and safe movement throughout the space. Strategically placed grab bars provide added stability without compromising the overall aesthetic. A drop-down shower seat and handheld shower fixture introduce flexibility and comfort, while the relocated shower controller prevents the shock of stepping into cold water.
To enhance both function and ambiance, a sleek lighted niche was integrated into the shower for practical storage and a soft glow. The removal of the dual-level ceiling visually expanded the room, creating an open, airy atmosphere that feels modern and inviting.
The result is a bathroom that balances smart universal design principles with timeless elegance — a space that supports everyday living while maintaining a clean, sophisticated look.
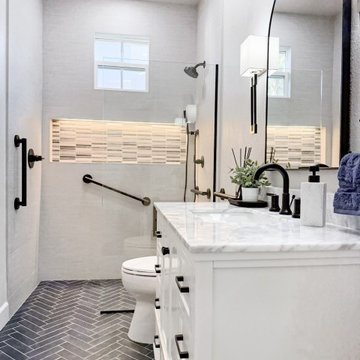 Designed with Grace & Joy
This bathroom remodel by Designed with Grace & Joy is a thoughtful blend of accessibility, comfort, and elevated design. Created with the homeowner’s long-term lifestyle in mind, this transformation proves that functional spaces can still feel luxurious and refined.
The layout was completely reimagined to feature a single-level floor with no shower threshold, ensuring seamless wheelchair accessibility and safe movement throughout the space. Strategically placed grab bars provide added stability without compromising the overall aesthetic. A drop-down shower seat and handheld shower fixture introduce flexibility and comfort, while the relocated shower controller prevents the shock of stepping into cold water.
To enhance both function and ambiance, a sleek lighted niche was integrated into the shower for practical storage and a soft glow. The removal of the dual-level ceiling visually expanded the room, creating an open, airy atmosphere that feels modern and inviting.
The result is a bathroom that balances smart universal design principles with timeless elegance — a space that supports everyday living while maintaining a clean, sophisticated look.
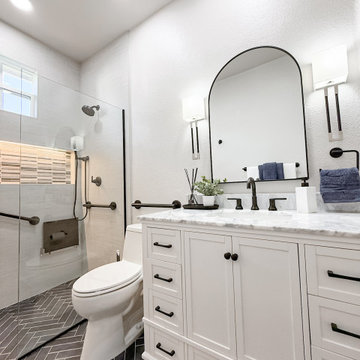 Designed with Grace & Joy
This bathroom remodel by Designed with Grace & Joy is a thoughtful blend of accessibility, comfort, and elevated design. Created with the homeowner’s long-term lifestyle in mind, this transformation proves that functional spaces can still feel luxurious and refined.
The layout was completely reimagined to feature a single-level floor with no shower threshold, ensuring seamless wheelchair accessibility and safe movement throughout the space. Strategically placed grab bars provide added stability without compromising the overall aesthetic. A drop-down shower seat and handheld shower fixture introduce flexibility and comfort, while the relocated shower controller prevents the shock of stepping into cold water.
To enhance both function and ambiance, a sleek lighted niche was integrated into the shower for practical storage and a soft glow. The removal of the dual-level ceiling visually expanded the room, creating an open, airy atmosphere that feels modern and inviting.
The result is a bathroom that balances smart universal design principles with timeless elegance — a space that supports everyday living while maintaining a clean, sophisticated look.
 Designed with Grace & Joy
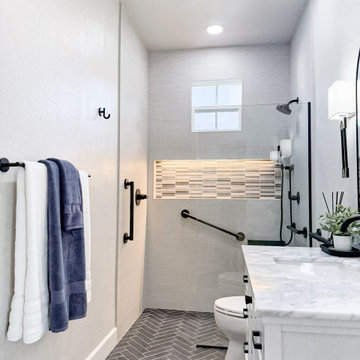
This bathroom remodel by Designed with Grace & Joy is a thoughtful blend of accessibility, comfort, and elevated design. Created with the homeowner’s long-term lifestyle in mind, this transformation proves that functional spaces can still feel luxurious and refined.
The layout was completely reimagined to feature a single-level floor with no shower threshold, ensuring seamless wheelchair accessibility and safe movement throughout the space. Strategically placed grab bars provide added stability without compromising the overall aesthetic. A drop-down shower seat and handheld shower fixture introduce flexibility and comfort, while the relocated shower controller prevents the shock of stepping into cold water.
To enhance both function and ambiance, a sleek lighted niche was integrated into the shower for practical storage and a soft glow. The removal of the dual-level ceiling visually expanded the room, creating an open, airy atmosphere that feels modern and inviting.
The result is a bathroom that balances smart universal design principles with timeless elegance — a space that supports everyday living while maintaining a clean, sophisticated look.
 Designed with Grace & Joy
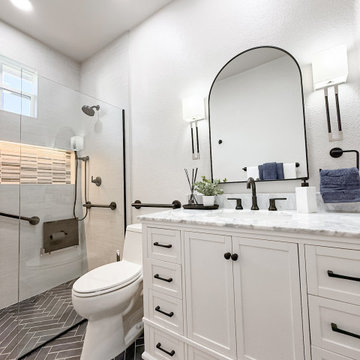
This bathroom remodel by Designed with Grace & Joy is a thoughtful blend of accessibility, comfort, and elevated design. Created with the homeowner’s long-term lifestyle in mind, this transformation proves that functional spaces can still feel luxurious and refined.
The layout was completely reimagined to feature a single-level floor with no shower threshold, ensuring seamless wheelchair accessibility and safe movement throughout the space. Strategically placed grab bars provide added stability without compromising the overall aesthetic. A drop-down shower seat and handheld shower fixture introduce flexibility and comfort, while the relocated shower controller prevents the shock of stepping into cold water.
To enhance both function and ambiance, a sleek lighted niche was integrated into the shower for practical storage and a soft glow. The removal of the dual-level ceiling visually expanded the room, creating an open, airy atmosphere that feels modern and inviting.
The result is a bathroom that balances smart universal design principles with timeless elegance — a space that supports everyday living while maintaining a clean, sophisticated look.

Sponsored
Columbus, OH

Hope Restoration & General Contracting
Columbus Design-Build, Kitchen & Bath Remodeling, Historic Renovations
 Designed with Grace & Joy
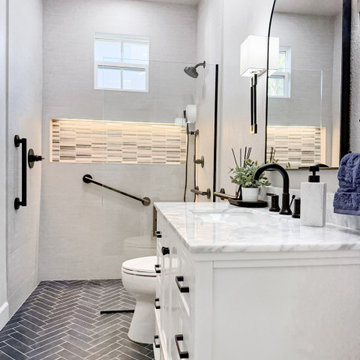
This bathroom remodel by Designed with Grace & Joy is a thoughtful blend of accessibility, comfort, and elevated design. Created with the homeowner’s long-term lifestyle in mind, this transformation proves that functional spaces can still feel luxurious and refined.
The layout was completely reimagined to feature a single-level floor with no shower threshold, ensuring seamless wheelchair accessibility and safe movement throughout the space. Strategically placed grab bars provide added stability without compromising the overall aesthetic. A drop-down shower seat and handheld shower fixture introduce flexibility and comfort, while the relocated shower controller prevents the shock of stepping into cold water.
To enhance both function and ambiance, a sleek lighted niche was integrated into the shower for practical storage and a soft glow. The removal of the dual-level ceiling visually expanded the room, creating an open, airy atmosphere that feels modern and inviting.
The result is a bathroom that balances smart universal design principles with timeless elegance — a space that supports everyday living while maintaining a clean, sophisticated look.
 Designed with Grace & Joy
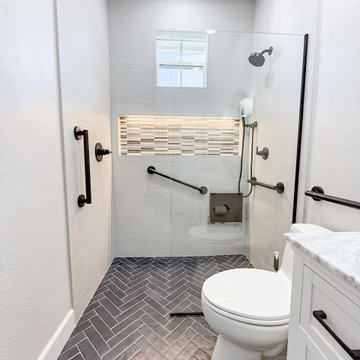
This bathroom remodel by Designed with Grace & Joy is a thoughtful blend of accessibility, comfort, and elevated design. Created with the homeowner’s long-term lifestyle in mind, this transformation proves that functional spaces can still feel luxurious and refined.
The layout was completely reimagined to feature a single-level floor with no shower threshold, ensuring seamless wheelchair accessibility and safe movement throughout the space. Strategically placed grab bars provide added stability without compromising the overall aesthetic. A drop-down shower seat and handheld shower fixture introduce flexibility and comfort, while the relocated shower controller prevents the shock of stepping into cold water.
To enhance both function and ambiance, a sleek lighted niche was integrated into the shower for practical storage and a soft glow. The removal of the dual-level ceiling visually expanded the room, creating an open, airy atmosphere that feels modern and inviting.
The result is a bathroom that balances smart universal design principles with timeless elegance — a space that supports everyday living while maintaining a clean, sophisticated look.
 Designed with Grace & Joy
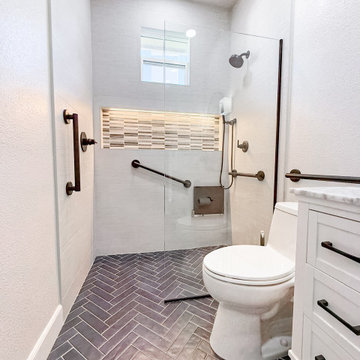
This bathroom remodel by Designed with Grace & Joy is a thoughtful blend of accessibility, comfort, and elevated design. Created with the homeowner’s long-term lifestyle in mind, this transformation proves that functional spaces can still feel luxurious and refined.
The layout was completely reimagined to feature a single-level floor with no shower threshold, ensuring seamless wheelchair accessibility and safe movement throughout the space. Strategically placed grab bars provide added stability without compromising the overall aesthetic. A drop-down shower seat and handheld shower fixture introduce flexibility and comfort, while the relocated shower controller prevents the shock of stepping into cold water.
To enhance both function and ambiance, a sleek lighted niche was integrated into the shower for practical storage and a soft glow. The removal of the dual-level ceiling visually expanded the room, creating an open, airy atmosphere that feels modern and inviting.
The result is a bathroom that balances smart universal design principles with timeless elegance — a space that supports everyday living while maintaining a clean, sophisticated look.

 Synergy Design & Construction
After. We could look at this stunning curbless shower all day! Universal design features which aid in safe access are beautifully and subtly worked into the design.


 TOPOS Architects, Inc
We completely renovated a simple low-lying house for a university family by opening the back side with large windows and a wrap-around patio. The kitchen counter extends to the exterior, enhancing the sense of openness to the outside. Large overhanging soffits and horizontal cedar siding keep the house from overpowering the view and help it settle into the landscape.
An expansive maple floor and white ceiling reinforce the horizontal sense of space.
Phil Bond Photography
 Cascade West Development
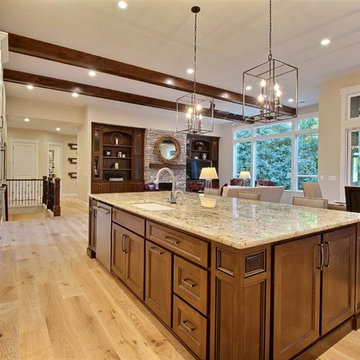
Paint by Sherwin Williams
Body Color - Wool Skein - SW 6148
Flex Suite Color - Universal Khaki - SW 6150
Downstairs Guest Suite Color - Silvermist - SW 7621
Downstairs Media Room Color - Quiver Tan - SW 6151
Exposed Beams & Banister Stain - Northwood Cabinets - Custom Truffle Stain
Gas Fireplace by Heat & Glo
Flooring & Tile by Macadam Floor & Design
Hardwood by Shaw Floors
Hardwood Product Kingston Oak in Tapestry
Carpet Products by Dream Weaver Carpet
Main Level Carpet Cosmopolitan in Iron Frost
Downstairs Carpet Santa Monica in White Orchid
Kitchen Backsplash by Z Tile & Stone
Tile Product - Textile in Ivory
Kitchen Backsplash Mosaic Accent by Glazzio Tiles
Tile Product - Versailles Series in Dusty Trail Arabesque Mosaic
Sinks by Decolav
Slab Countertops by Wall to Wall Stone Corp
Main Level Granite Product Colonial Cream
Downstairs Quartz Product True North Silver Shimmer
Windows by Milgard Windows & Doors
Window Product Style Line® Series
Window Supplier Troyco - Window & Door
Window Treatments by Budget Blinds
Lighting by Destination Lighting
Interior Design by Creative Interiors & Design
Custom Cabinetry & Storage by Northwood Cabinets
Customized & Built by Cascade West Development
Photography by ExposioHDR Portland
Original Plans by Alan Mascord Design Associates
 Exterior Worlds Landscaping & Design
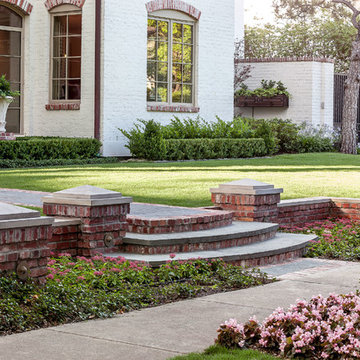
Charming front yard of a Houston estate, featuring a classic brick staircase leading to the entrance. The landscape includes neatly trimmed hedges, vibrant flower beds, and elegant planters that enhance the curb appeal. The white brick facade of the home is complemented by lush greenery and well-maintained lawns, creating a picturesque setting.
1