
Search results for "University" in Home Design Ideas
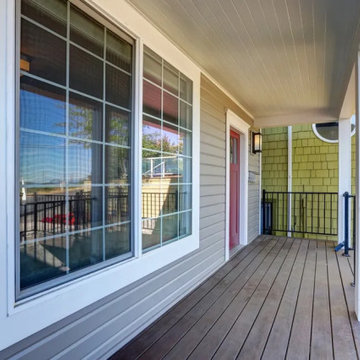


 Bardwell Homes
Walls
SW 7641 "Collande Gray"
Trim & ceilings
SW 7005 "Pure White"
Interior doors
BM HC-166 "Kendall Charcoal"
Cabinets (master bath)
BM HC-166 "Kendall
Charcoal"
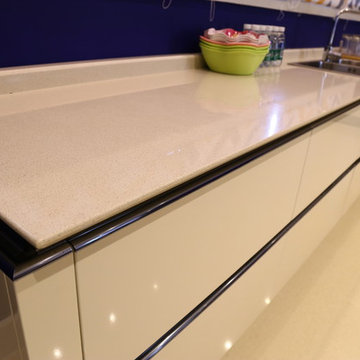
Slab countertops
Blanco Mist quartz

Find the right local pro for your project


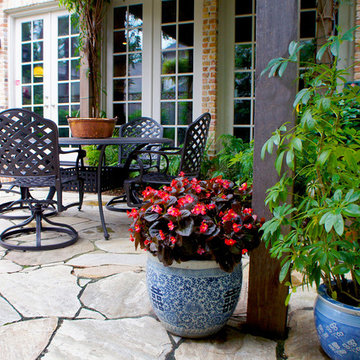
 Lanson B. Jones & Co, Inc.
Wisteria grows on the roof of the pergola while decorative pottery provides a venue for additional pops of seasonal color.
Example of a classic home design design in Houston
Example of a classic home design design in Houston

 All Star Land, LLC.
Snap-shot Photography
Example of a classic guest carpeted bedroom design in New Orleans with beige walls
Example of a classic guest carpeted bedroom design in New Orleans with beige walls

Example of a classic light wood floor eat-in kitchen design in Chicago with shaker cabinets, beige cabinets and an island

 Mural Art - Wall Murals and Custom Paintings
Tom Taylor www.WowEffects.com
Trendy basement photo in DC Metro
Trendy basement photo in DC Metro



 Windows to the Walls Interiors
Client asked for a second master bath and an aging in place bathroom that could accommodate any future handicaps
Walk-in shower - large contemporary master beige tile and ceramic tile ceramic tile and beige floor walk-in shower idea in DC Metro with glass-front cabinets, beige cabinets, a two-piece toilet, beige walls, a vessel sink, quartzite countertops and a hinged shower door
Walk-in shower - large contemporary master beige tile and ceramic tile ceramic tile and beige floor walk-in shower idea in DC Metro with glass-front cabinets, beige cabinets, a two-piece toilet, beige walls, a vessel sink, quartzite countertops and a hinged shower door
 Bardwell Homes
Walls
SW 7641 "Collande Gray"
Trim & ceilings
SW 7005 "Pure White"
Interior doors
BM HC-166 "Kendall Charcoal"
Cabinets (master bath)
BM HC-166 "Kendall
Charcoal"
Slab countertops
Carrara marble
Wood flooring
Baroque Flooring Luxembourg 7.5, “Kimpton”

 Harrell Design + Build
Inspiration for a mid-sized contemporary beige tile and limestone tile beige floor walk-in shower remodel in San Francisco with dark wood cabinets, a wall-mount toilet, multicolored walls, an undermount sink and quartz countertops
 Hunt's Kitchen Design
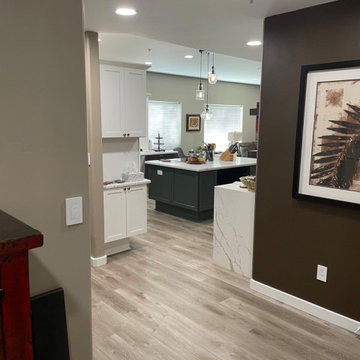
A view into the open-plan kitchen highlighting the green island, white cabinetry, and contrasting dark accent wall. The open layout and generous circulation space support both accessibility and everyday functionality.

 Mike Healey Photography
All Photos © Mike Healey Productions, Inc.
Example of a large classic two-story and backyard brick and stone beige patio design in Dallas with a shingle roof, a fire pit and a roof extension
Example of a large classic two-story and backyard brick and stone beige patio design in Dallas with a shingle roof, a fire pit and a roof extension
 All Star Land, LLC.
Snap-shot Photography
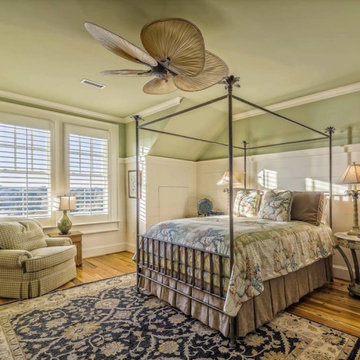
Elegant master carpeted bedroom photo in New Orleans with green walls and no fireplace
Elegant master carpeted bedroom photo in New Orleans with green walls and no fireplace


 Shreem Brzee Greenwalls
Strategically created to reduce urban heat island effect, provide visual focus to the landscape and tie it back to its natural park setting, this ten year old green façade fronting over the Singapore Management University earns the campus good environmental credentials, featuring veils of vines that clothe nearly half of the campus façade.
Supported through the Shreem Brzee Green Vine System, the hanging creepers are rooted in elevated planters that are watered through automated irrigation and are trained to grow over series of lightweight modular trellis panels designed provide growing support.
Since its full establishment, the Green Vine System cascades about 2.5 metres down from each storey of the building, availing a dense curtain of foliage that softens the building’s hard walls with a flexibility that envelops elegantly around its curved façade.

 Nicole Arnold Interiors
We transformed a Georgian brick two-story built in 1998 into an elegant, yet comfortable home for an active family that includes children and dogs. Although this Dallas home’s traditional bones were intact, the interior dark stained molding, paint, and distressed cabinetry, along with dated bathrooms and kitchen were in desperate need of an overhaul. We honored the client’s European background by using time-tested marble mosaics, slabs and countertops, and vintage style plumbing fixtures throughout the kitchen and bathrooms. We balanced these traditional elements with metallic and unique patterned wallpapers, transitional light fixtures and clean-lined furniture frames to give the home excitement while maintaining a graceful and inviting presence. We used nickel lighting and plumbing finishes throughout the home to give regal punctuation to each room. The intentional, detailed styling in this home is evident in that each room boasts its own character while remaining cohesive overall.
112