
Search results for "University" in Home Design Ideas

 Universal Hardwood Flooring & Moulding, Inc.
Inspiration for an eclectic bedroom remodel in Los Angeles

 Artistic Baths & Universal Supply
Negar Reihani
Corner shower - contemporary white tile corner shower idea in Vancouver with an undermount sink and white walls
Corner shower - contemporary white tile corner shower idea in Vancouver with an undermount sink and white walls

 UNIVERSAL GRANITE & MARBLE
Calacatta from UGM's uQuartz collection! All uQuartz products are backed by a 15 year warranty.
Kitchen - modern kitchen idea in Milwaukee
Kitchen - modern kitchen idea in Milwaukee
Find the right local pro for your project

 Universal Marble and Granite Inc
Inspiration for a transitional kitchen remodel with an undermount sink, stainless steel appliances, an island and white countertops

 Universal Designs, Inc.
Master bed
A retiring couple decided to downsize and move into this condominium in Winnetka. We decided to remove as many walls as possible within the Associations limits to bring as much light into this open plan.


 Universal Landscape Corp
Exposed aggregate concrete steps upon completion
Photo of a modern concrete straight landscaping in Seattle with concrete risers.
Photo of a modern concrete straight landscaping in Seattle with concrete risers.
 Universal Marble and Granite Inc
Transitional kitchen photo with an undermount sink, stainless steel appliances, an island and white countertops

 Universal Carpet Inc
Family room - medium tone wood floor family room idea in Chicago with white walls, a standard fireplace and a brick fireplace

 Universal Floor Covering
Walnut Hardwood Glue Down
Large craftsman white one-story wood exterior home idea in Los Angeles
Large craftsman white one-story wood exterior home idea in Los Angeles

 Legal Eagle Contractors
Minimizing clutter by electrifying drawers and cabinets in the vanity is often high on people's list when it comes time to plan how the owner wants the space to function. Iridescence in the tile mosaic brings a bit of whimsy to the design. Design: Laura Lerond. Photo: Dan Bawden.

 Exterior Worlds Landscaping & Design
An elegant front porch featuring ornate black railings that complement the classic white brick facade of the house. The meticulously maintained landscaping includes vibrant pink flowers, neatly trimmed hedges, and a stylish planter adding a touch of sophistication. This harmonious blend of architectural and landscape elements creates a welcoming and aesthetically pleasing entrance to the home, ideal for upscale properties looking to enhance curb appeal and elegance.


 Clawson Cabinets
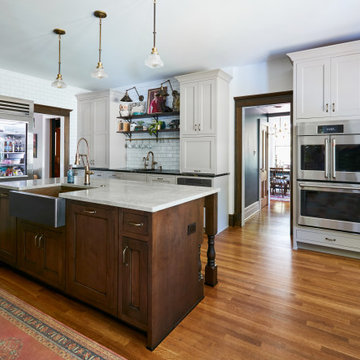
The goals included a Victorian Period look and universal design features. Wider isles for wheelchair mobility was incorporated. The farm sink is pulled forward for access. the touch less faucet and anti-microbial copper sink are never a bad idea. Other interesting features include armoire doors on the oven and refrigerator and freezer doors provide access. The “Scullery Area” features flush inset doors by Woodharbor painted Morel, and features Soapstone counters with integrated drain board, custom copper undermount sink. Walnut shelves by Woodharbor for Clawson Cabinets, Antique Brackets and hardware— “customer find”. Brass rail and s hooks by deVOL. and a microwave drawer. All details that provide access at the lower level for both children and people with reach limitations.

 Lentz Kitchen & Bath
Although largely dictated by the husband's need for accessibility, the universal design of this kitchen is also extremely friendly for a person of smaller stature (his wife!)
The Crystal Keyline island, range-hood and accessible cooktop area are focal points, finished in Antique Ivory w/Brown Highlights, that contrast nicely with Crystal Keyline Toasted Rye w/Brown Highlights cabinetry. The Bayfield door style unifies the design.
An accessible prep area next to the right of the stove allows plenty of room for multiple cooks in the kitchen.
Typhoon Bordeaux granite countertops are layered in staggered heights for added visual interest.
The on-set of a neuromuscular disorder was the basis for this custom kitchen and required the complete customization of this space to the specific needs of the client, as well as to his wife who does most the cooking on a daily basis. The layout was designed for the couple to be able to work together in the kitchen, or independently.
The couple feels at home in this kitchen yet, it’s not obvious that someone with physical limitations utilizes this space.


 YORK ENTERPRISES LLC
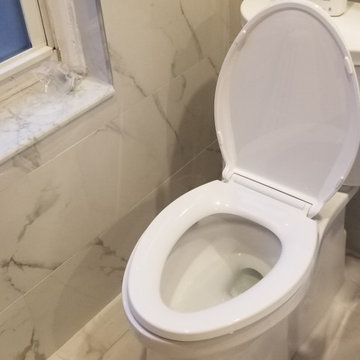
We altered a master bathroom to create a spa like accessible bathroom. The toilet was relocated from it’s tight space to the right of the vanity, where a linen closet used to be, allowed for proper clearance and bar placement. One of the grab bars folds up when not in use. The former toilet area became a beautiful barrier free shower with an infinity drain along the far wall. The shower has a rain head and a Kohler Artifacts hand shower. The six shower spray heads are hooked to a thermostatic valve controlled by software that can be set via an app or control pad. It was a challenge to fit the multiple shower heads’ plumbing, the thermostatic valve box and it’s electrical in the walls with the backer the multiple grab bars required. We had to coordinate the subcontractors in this area so the backer was not disturbed and all of the systems had the space they needed. The tile in the shower has two accents, a chair rail tile over an ornate accent tile. Three niches in the wall have the quartz countertop material as the shelf. To accommodate the infinity drain, the shower floor has additional backer to support the weight of an occupied wheelchair. We removed the existing shower and installed a SanSpa wheelchair transfer bathtub with air massage. The linen closet hides the shower plumbing access. The molding at the top of the cabinet hides the wifi receiver that is needed for the shower controls. A large ornate mirror hangs at an angle above the vanity so the homeowner can be seated and use the mirror. The stunning statement countertop is Avalanche quartz from Pental. This remodel was a challenge to craft the structure behind the beauty, that allowed a master bath to evolve into a completely wheelchair accessible spa retreat.
 Universal Landscape, Inc.
 www.universallandscapefl.com 561 722 - 0252
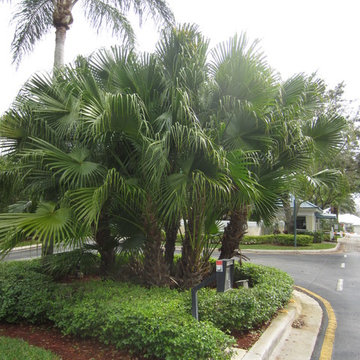
Inspiration for a tropical home design remodel in Miami
Inspiration for a tropical home design remodel in Miami
207