
Search results for "University" in Home Design Ideas

 Hanover Custom Homes, LLC
New construction to be built in University Park, TX
Inspiration for a large transitional white three-story brick gable roof remodel in Dallas with a metal roof
Inspiration for a large transitional white three-story brick gable roof remodel in Dallas with a metal roof


Find the right local pro for your project


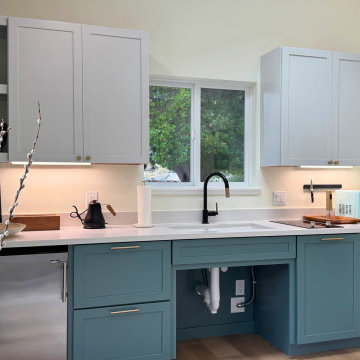
 Rexford Design
Clean line contemporary kitchenette.
Inspiration for a contemporary home design remodel in San Francisco
Inspiration for a contemporary home design remodel in San Francisco

 Chris Sandlin Homes
Bathroom - transitional medium tone wood floor bathroom idea in Dallas with an undermount sink and white cabinets

 Creative Windows
Our Open Light roller shades are in the University of Michigan South Athletics Complex.
Inspiration for a huge industrial entryway remodel in Detroit
Inspiration for a huge industrial entryway remodel in Detroit

 Francesca Owings Interior Design
Point West at Macatawa Park
J. Visser Design
Insignia Homes
Beach style carpeted and beige floor laundry closet photo in Grand Rapids with beige walls and a side-by-side washer/dryer
Beach style carpeted and beige floor laundry closet photo in Grand Rapids with beige walls and a side-by-side washer/dryer


 Robb Partners- Dielmann Sotheby's Int'l Realty
HOME SOLD: This 3 bedroom, 2 full bath, University Park home offers all of the vintage details that make University City so charming: art glass windows, crown molding, hardwood floors with in-lay border, and many more. The updated eat-in-kitchen has stainless steel appliances and a mosaic tile back-splash. Another distinctive feature of this home is the 23 x 12 master bedroom that has a walk-in closet and adjacent sitting room. 2 car garage. Private courtyard garden patio. This home is just a short stroll away from several parks, the Delmar Loop, and downtown Clayton.

 Brickmoon Design
Staircase - huge transitional wooden l-shaped staircase idea in Houston with wooden risers


 Masa Studio Architects
west University
Bathroom - small modern master glass tile medium tone wood floor bathroom idea in Houston with an undermount sink, flat-panel cabinets, dark wood cabinets, granite countertops and blue walls
Bathroom - small modern master glass tile medium tone wood floor bathroom idea in Houston with an undermount sink, flat-panel cabinets, dark wood cabinets, granite countertops and blue walls

 The English Contractor & Remodeling Services
The homeowners had a Jack and Jill bathroom for their children that needed to become more accessible through Universal Design. The original bathroom layout became divided into two separate bathrooms. Each bathroom complements the other in style and finishes. The new, separated design allows the children their own private space in both bathrooms, as well as accessibility for a wheelchair in one of the bathrooms. The bathroom was designed with a curbless shower to allow for full accessibility. The doorway is a 36” pocket door. The tiled floors are heated. And, the entire room is a wet room – floor to ceiling.

 Allison Armour
Delivery and lowering of the Moongate in the maze at Corporate University of Sberbank in Moscow
Inspiration for a contemporary home design remodel in Santa Barbara
Inspiration for a contemporary home design remodel in Santa Barbara

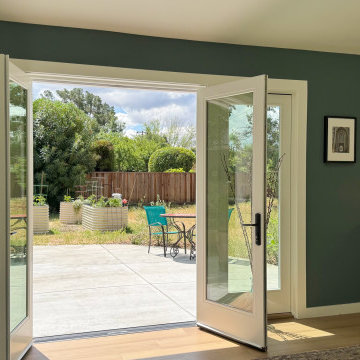 Rexford Design
Easy access to backyard and to the main house.
Trendy home design photo in San Francisco
Trendy home design photo in San Francisco

 Strobel Design Build
This addition created a new universal design bed and bath suite for the homeowner's aging mother. The bathroom features a barrier-free shower, bamboo cabinetry, and a poured concrete countertop. The home’s Mid-Century modern aesthetic was carried into the new remodeling to maintain the historic character of the home.


 Maxine Schnitzer Photography
©2014 Maxine Schnitzer Photography
Mid-sized danish light wood floor dining room photo in DC Metro with white walls
Mid-sized danish light wood floor dining room photo in DC Metro with white walls
32