
Search results for "University" in Home Design Ideas

 TVL Creative Ltd.
This project was not only full of many bathrooms but also many different aesthetics. The goals were fourfold, create a new master suite, update the basement bath, add a new powder bath and my favorite, make them all completely different aesthetics.
Primary Bath-This was originally a small 60SF full bath sandwiched in between closets and walls of built-in cabinetry that blossomed into a 130SF, five-piece primary suite. This room was to be focused on a transitional aesthetic that would be adorned with Calcutta gold marble, gold fixtures and matte black geometric tile arrangements.
Powder Bath-A new addition to the home leans more on the traditional side of the transitional movement using moody blues and greens accented with brass. A fun play was the asymmetry of the 3-light sconce brings the aesthetic more to the modern side of transitional. My favorite element in the space, however, is the green, pink black and white deco tile on the floor whose colors are reflected in the details of the Australian wallpaper.
Hall Bath-Looking to touch on the home's 70's roots, we went for a mid-mod fresh update. Black Calcutta floors, linear-stacked porcelain tile, mixed woods and strong black and white accents. The green tile may be the star but the matte white ribbed tiles in the shower and behind the vanity are the true unsung heroes.
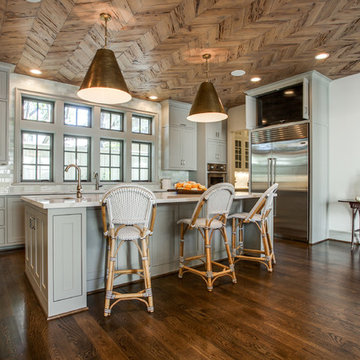
 TATUM BROWN CUSTOM HOMES
Tatum Brown Custom Homes {Architect: William Briggs} {Interiors: Mary Beth Wagner of Avrea Wagner} {Photo Credit: Shoot 2 Sell}
Transitional kitchen photo in Dallas with recessed-panel cabinets, gray cabinets, gray backsplash, subway tile backsplash and stainless steel appliances
Transitional kitchen photo in Dallas with recessed-panel cabinets, gray cabinets, gray backsplash, subway tile backsplash and stainless steel appliances

 Capital Builders Houston
Built by Capital Builders
Design by Contour Interior Design
Inspiration for a contemporary beige tile ceramic tile freestanding bathtub remodel in Houston with white walls
Inspiration for a contemporary beige tile ceramic tile freestanding bathtub remodel in Houston with white walls
Find the right local pro for your project

 Keystone Homes
Elegant light wood floor and brown floor great room photo in Houston with beige walls, a standard fireplace and a concrete fireplace

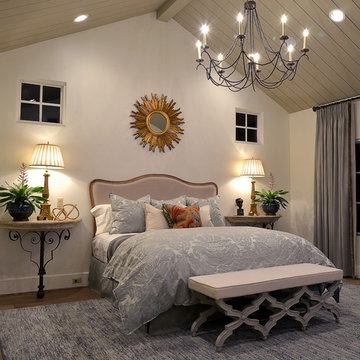
 BwCollier Interior Design, BwC Studio, Inc
Sigi Cabello- SC Photography Houston,
Covington Custom Homes- Houston,
MECOX- Houston,
Tall Plants- Houston,
Texas Oriental Rug Gallery,
BWC Studio, Inc- Houston



 Ashwood Designs and Custom Homes
Inspiration for a huge transitional l-shaped medium tone wood floor and brown floor eat-in kitchen remodel in Houston with recessed-panel cabinets, white cabinets, quartz countertops, white backsplash, marble backsplash, stainless steel appliances, two islands and gray countertops
 National Association of the Remodeling Industry

Euro Design Build, Richardson, Texas, 2019 NARI CotY Award Winning Universal Design Bath
Inspiration for a large contemporary master beige tile beige floor freestanding bathtub remodel in Dallas with flat-panel cabinets, medium tone wood cabinets, white walls, a vessel sink, soapstone countertops, a hinged shower door and white countertops
Inspiration for a large contemporary master beige tile beige floor freestanding bathtub remodel in Dallas with flat-panel cabinets, medium tone wood cabinets, white walls, a vessel sink, soapstone countertops, a hinged shower door and white countertops
 Faulkner Perrin Custom Homes

Home office - contemporary freestanding desk carpeted and gray floor home office idea in Dallas with black walls

 Marcia Moore Design
Best of Houzz 2016 Dining Room Design winner. The custom built-in banquette allowed the breakfast nook to seat 5 people comfortably and not encroach on the walking space. Custom dark wood cabinet houses breakfast dishes. Wood and marble look alike porcelain tiles set on the diagonal add interest to a large floor space. The coffers on the ceiling create the same interest on the ceiling. Notice the 3 elephants holding up the table top.
Michael Jacobs Photography

 Mary Anne Smiley Interiors
Photographer: Dan Piassick
Large elegant formal and open concept porcelain tile living room photo in Dallas with blue walls and a standard fireplace
Large elegant formal and open concept porcelain tile living room photo in Dallas with blue walls and a standard fireplace
 TVL Creative Ltd.
This project was not only full of many bathrooms but also many different aesthetics. The goals were fourfold, create a new master suite, update the basement bath, add a new powder bath and my favorite, make them all completely different aesthetics.
Primary Bath-This was originally a small 60SF full bath sandwiched in between closets and walls of built-in cabinetry that blossomed into a 130SF, five-piece primary suite. This room was to be focused on a transitional aesthetic that would be adorned with Calcutta gold marble, gold fixtures and matte black geometric tile arrangements.
Powder Bath-A new addition to the home leans more on the traditional side of the transitional movement using moody blues and greens accented with brass. A fun play was the asymmetry of the 3-light sconce brings the aesthetic more to the modern side of transitional. My favorite element in the space, however, is the green, pink black and white deco tile on the floor whose colors are reflected in the details of the Australian wallpaper.
Hall Bath-Looking to touch on the home's 70's roots, we went for a mid-mod fresh update. Black Calcutta floors, linear-stacked porcelain tile, mixed woods and strong black and white accents. The green tile may be the star but the matte white ribbed tiles in the shower and behind the vanity are the true unsung heroes.

 Blackline Renovations
Ken Vaughan - Vaughan Creative Media
Inspiration for a large timeless u-shaped dark wood floor and brown floor open concept kitchen remodel in Dallas with an undermount sink, raised-panel cabinets, white cabinets, marble countertops, white backsplash, subway tile backsplash, stainless steel appliances and a peninsula
Inspiration for a large timeless u-shaped dark wood floor and brown floor open concept kitchen remodel in Dallas with an undermount sink, raised-panel cabinets, white cabinets, marble countertops, white backsplash, subway tile backsplash, stainless steel appliances and a peninsula
 TATUM BROWN CUSTOM HOMES

Tatum Brown Custom Homes {Architect: Christy Blumenfeld with Blume Architecture} {Interior Design: Morgan Farrow Interiors} {Photography: Stephen Karlisch}
 Urbanology Designs

Example of a mid-sized trendy medium tone wood floor and brown floor kitchen/dining room combo design in Dallas with white walls

 Missy Stewart Designs
Bayou360
Small trendy galley ceramic tile and beige floor seated home bar photo in Houston with recessed-panel cabinets, dark wood cabinets, gray backsplash, stone slab backsplash and wood countertops
Small trendy galley ceramic tile and beige floor seated home bar photo in Houston with recessed-panel cabinets, dark wood cabinets, gray backsplash, stone slab backsplash and wood countertops
 TATUM BROWN CUSTOM HOMES
Tatum Brown Custom Homes {Architect: William Briggs} {Interiors: Mary Beth Wagner of Avrea Wagner} {Photo Credit: Shoot 2 Sell}
Example of a transitional patio design in Dallas with a fire pit
Example of a transitional patio design in Dallas with a fire pit

 Edwards Interiors and Design, LLC
Example of a transitional built-in desk concrete floor and gray floor craft room design in Houston with no fireplace
4