
Search results for "University" in Home Design Ideas

 Mike Healey Photography
© Mike Healey Productions, Inc.
Mid-sized transitional loft-style light wood floor and brown floor family room library photo in Dallas with beige walls, no fireplace and a tv stand
Mid-sized transitional loft-style light wood floor and brown floor family room library photo in Dallas with beige walls, no fireplace and a tv stand

 Glickman Design Build
Open concept kitchen with sunroom addition.
Photo Credit: Felicia Evans
Inspiration for a large contemporary sunroom remodel in DC Metro
Inspiration for a large contemporary sunroom remodel in DC Metro

 Masa Studio Architects
Example of a large minimalist open concept porcelain tile family room design in Houston with gray walls, a ribbon fireplace, a stone fireplace and a wall-mounted tv
Find the right local pro for your project

 The Artisans Group, Inc.
Winner of the 2018 Tour of Homes Best Remodel, this whole house re-design of a 1963 Bennet & Johnson mid-century raised ranch home is a beautiful example of the magic we can weave through the application of more sustainable modern design principles to existing spaces.
We worked closely with our client on extensive updates to create a modernized MCM gem.
Extensive alterations include:
- a completely redesigned floor plan to promote a more intuitive flow throughout
- vaulted the ceilings over the great room to create an amazing entrance and feeling of inspired openness
- redesigned entry and driveway to be more inviting and welcoming as well as to experientially set the mid-century modern stage
- the removal of a visually disruptive load bearing central wall and chimney system that formerly partitioned the homes’ entry, dining, kitchen and living rooms from each other
- added clerestory windows above the new kitchen to accentuate the new vaulted ceiling line and create a greater visual continuation of indoor to outdoor space
- drastically increased the access to natural light by increasing window sizes and opening up the floor plan
- placed natural wood elements throughout to provide a calming palette and cohesive Pacific Northwest feel
- incorporated Universal Design principles to make the home Aging In Place ready with wide hallways and accessible spaces, including single-floor living if needed
- moved and completely redesigned the stairway to work for the home’s occupants and be a part of the cohesive design aesthetic
- mixed custom tile layouts with more traditional tiling to create fun and playful visual experiences
- custom designed and sourced MCM specific elements such as the entry screen, cabinetry and lighting
- development of the downstairs for potential future use by an assisted living caretaker
- energy efficiency upgrades seamlessly woven in with much improved insulation, ductless mini splits and solar gain
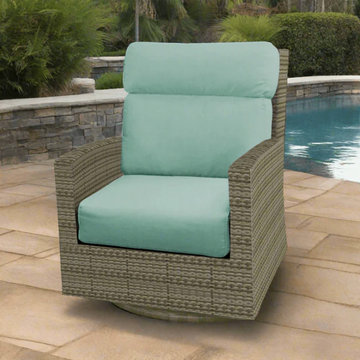
 Modern Wicker & Outdoor Furniture
The stylish and functional Universal High Back Swivel Glider always lets you turn to where the action is. The headrest-style back cushion adds extra comfort and support. The UV-protected, ebony-colored wicker sports a flat woven design, matching the rest of your Barbados furniture.
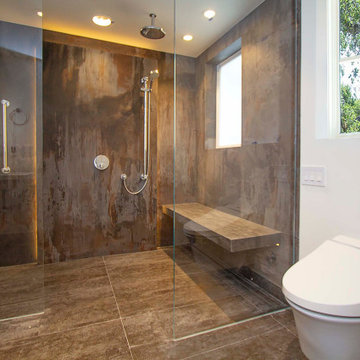
 MP DESIGN
Universal design bathroom.
Inspiration for a mid-sized contemporary master brown tile porcelain tile, brown floor and single-sink walk-in shower remodel in San Francisco with a wall-mount toilet, white walls, an integrated sink and a floating vanity
Inspiration for a mid-sized contemporary master brown tile porcelain tile, brown floor and single-sink walk-in shower remodel in San Francisco with a wall-mount toilet, white walls, an integrated sink and a floating vanity

 Lisa Smith Interiors
Example of a large transitional dark wood floor enclosed dining room design in Indianapolis with beige walls and no fireplace
 Glickman Design Build
 wins the 2015 Chrysalis National Award for Residential Universal Design for this project.
The GDB team spent 4weeks on designing and construction for this project and the homeowners couldn't be any happier when they saw the final project! See for yourself and let us know what you think!
©Morgan Howarth
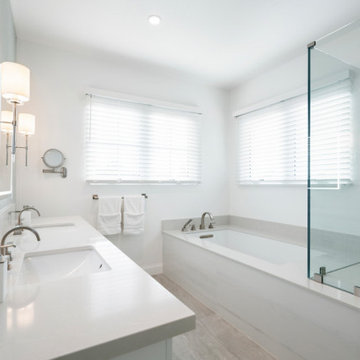

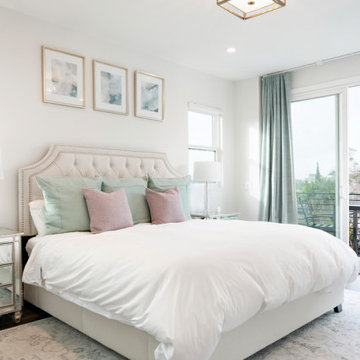
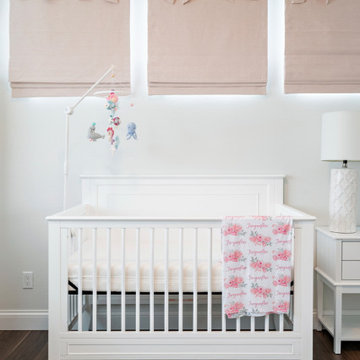

 BwCollier Interior Design, BwC Studio, Inc
2013 West University- Best of Show Award WInner, Best Kitchen, and Peoples Choice
BwCollier Interior Design- BWC Studio, Inc
Sigi Cabello Photography

 Sherri Blum | Jack and Jill Interiors, Inc.
Children’s waiting room interior design project at Princeton University. I was beyond thrilled when contacted by a team of scientists ( psychologists and neurologists ) at Princeton University. This group of professors and graduate students from the Turk-Brown Laboratory are conducting research on the infant’s brain by using functional magnetic resonance imaging (or fMRI), to see how they learn, remember and think. My job was to turn a tiny 7’x10′ windowless study room into an inviting but not too “clinical” waiting room for the mothers or fathers and siblings of the babies being studied.
We needed to ensure a comfortable place for parents to rock and feed their babies while waiting their turn to go back to the laboratory, as well as a place to change the babies if needed. We wanted to stock some shelves with good books and while the room looks complete, we’re still sourcing something interactive to mount to the wall to help entertain toddlers who want something more active than reading or building blocks.
Since there are no windows, I wanted to bring the outdoors inside. Princeton University‘s colors are orange, gray and black and the history behind those colors is very interesting. It seems there are a lot of squirrels on campus and these colors were selected for the three colors of squirrels often seem scampering around the university grounds. The orange squirrels are now extinct, but the gray and black squirrels are abundant, as I found when touring the campus with my son on installation day. Therefore we wanted to reflect this history in the room and decided to paint silhouettes of squirrels in these three colors throughout the room.
While the ceilings are 10′ high in this tiny room, they’re very drab and boring. Given that it’s a drop ceiling, we can’t paint it a fun color as I typically do in my nurseries and kids’ rooms. To distract from the ugly ceiling, I contacted My Custom Creation through their Etsy shop and commissioned them to create a custom butterfly mobile to suspend from the ceiling to create a swath of butterflies moving across the room. Their customer service was impeccable and the end product was exactly what we wanted!
The flooring in the space was simply coated concrete so I decided to use Flor carpet tiles to give it warmth and a grass-like appeal. These tiles are super easy to install and can easily be removed without any residual on the floor. I’ll be using them more often for sure!
See more photos of our commercial interior design job below and contact us if you need a unique space designed for children. We don’t just design nurseries and bedrooms! We’re game for anything!
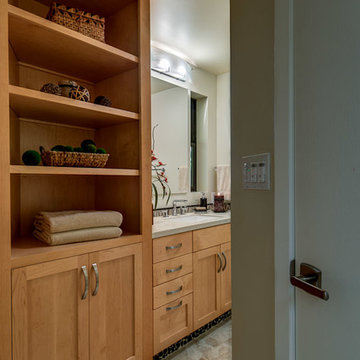


 MIG Furniture Design, Inc.
Modern Italian Sofa Set Universal 2221 by Chateau d'Ax Italia. Modern design of this sofa, achieved by high elegant legs and low arms & cushions style. Universal Sofa is super comfortable, featuring feather & fiberfill inside of its cushions. Universal 2221 Sofa collection consists of: Sofa, Loveseat, Chair as well as some other modules that allow to get this model as a L-shape Sectional Sofa or Maxi Sofa.
Can be special ordered in different sizes and upholstery materials: fabric & leather. Contact us for details and prices - 718-676-1977.
Features:
Covering: leather or fabric
Frame: hardwood load bearing rails, high density particle board
Back cushions: fiberfill and feather
Seat interiors: polyurethane foam
Seat and Back suspensions: webbings (elastic belts)
Feet: chromed metal feet in dark gray h6.5"
Dimensions:
Maxi Sofa: W101" x D40" x H32"
Sofa: W87" x D40" x H32"
Loveseat: W74" x D40" x H32"
Chair: W46" x D40" x H32"


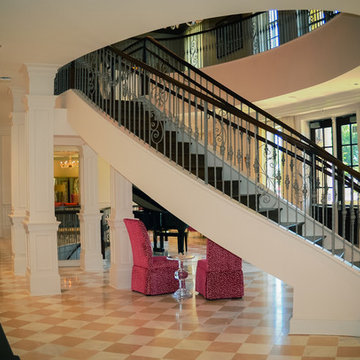
 Southern Staircase
Elegant, double open curved staircase at the University of Alabama.
Elegant wooden curved home design photo in Birmingham with wooden risers
Elegant wooden curved home design photo in Birmingham with wooden risers

66