
Search results for "University" in Home Design Ideas
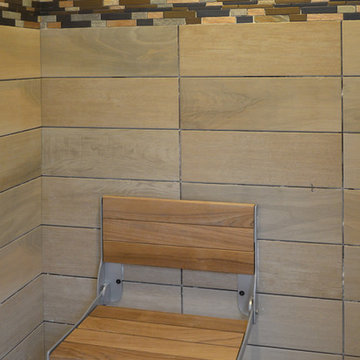


 Dasha Hervey AKBD, ASID, CAPS
Dean Hervey, Photographer
Clark Tile, tile installation
Bathroom - transitional bathroom idea in San Diego
Bathroom - transitional bathroom idea in San Diego
Find the right local pro for your project

 Homework Remodels
Another view of the toileting area. Notice the open floor space and an open shelf for accessibility.
Example of a transitional bathroom design in Phoenix
Example of a transitional bathroom design in Phoenix

 Harrell Design + Build
Aging gracefully...in your home. We asked Senior Designer, and Certified Aging in Place Specialist, Genie Nowicki about key ideas for bathroom design that include Aging/ Living in Place. (Universal Design)
Here are just a few of her suggestions!
1. Comfort Height Toilets (perhaps wall-hung).
2. Curb-less/walk-in showers
3. Hand-held shower heads on a bar for use at varying heights
4. Wall-hung sinks to allow seated use
5. Motion activated faucets
6. Grab Bars and Towel Bars at comfortable heights
7. Storage with easy access features, such as roll-outs.
8. Electrical outlets in drawers for convenience
9. Bidet accessories (“washlets”) on toilets for personal hygiene.
Or take a peek at our website page dedicated to this important and timely topic! ➡️ https://lnkd.in/ghRtcAr
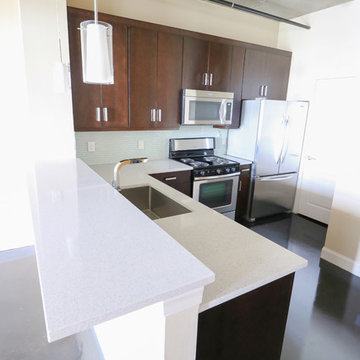
 Universal Stone
Granite kitchen countertops we installed in Camden Cotton Mills apartments in Uptown Charlotte North Carolina.
Huge trendy l-shaped concrete floor home design photo in Charlotte with a single-bowl sink, flat-panel cabinets, dark wood cabinets, quartzite countertops, blue backsplash, mosaic tile backsplash, stainless steel appliances and no island
Huge trendy l-shaped concrete floor home design photo in Charlotte with a single-bowl sink, flat-panel cabinets, dark wood cabinets, quartzite countertops, blue backsplash, mosaic tile backsplash, stainless steel appliances and no island

 Access Design Group LLC
kitchen island
Open concept kitchen - transitional l-shaped bamboo floor open concept kitchen idea in Atlanta with a double-bowl sink, flat-panel cabinets, black cabinets, granite countertops, beige backsplash, ceramic backsplash, stainless steel appliances and an island
Open concept kitchen - transitional l-shaped bamboo floor open concept kitchen idea in Atlanta with a double-bowl sink, flat-panel cabinets, black cabinets, granite countertops, beige backsplash, ceramic backsplash, stainless steel appliances and an island

 Studio Home
 remodeled the main living space of this University Place home. New cabinetry, countertops, plumbing fixtures, backsplash, and tile flooring were installed in the kitchen and master bathroom. New luxury vinyl plank was installed on the stair case as well as a custom iron stair railing. The same luxury vinyl plank
was installed throughout the lower floor. In addition new cabinetry, countertops, and fireplace surround were added to the lower floor.

 Scholl Construction
Example of a small trendy beige tile and glass tile powder room design in Chicago with a two-piece toilet, an undermount sink, marble countertops and brown walls

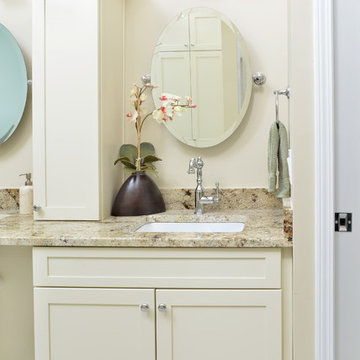

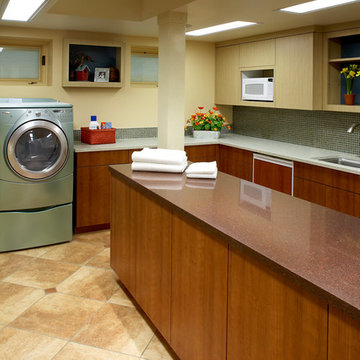
 Homework Remodels
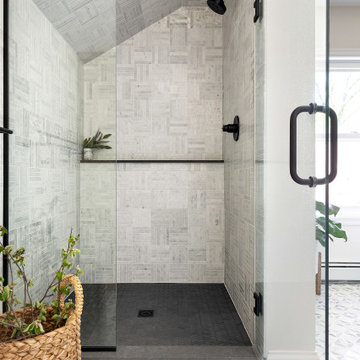
A close up of the "dry" area of the shower. Notice the abundance of light due to a window placed high on the bathroom wall.
Example of a transitional bathroom design in Phoenix
Example of a transitional bathroom design in Phoenix


 Exterior Worlds Landscaping & Design
Elegant Houston estate with classic architectural design and lush landscaping. The symmetrical façade features large windows and a welcoming entryway, creating a warm and inviting atmosphere. Beautifully manicured lawns and gardens enhance the home's stately appearance, while strategically placed outdoor lighting highlights its grandeur during the evening.

 LRO Residential
Large transitional single-wall light wood floor eat-in kitchen photo in Dallas with a farmhouse sink, white cabinets, marble countertops, white backsplash, stone slab backsplash, stainless steel appliances, an island and beaded inset cabinets

 May Construction, Inc.
Budget analysis and project development by: May Construction
Interior design by: Liz Williams
74