
Search results for "University" in Home Design Ideas

Find the right local pro for your project

 BP Architects
Front airlock entry with glass slump wall.
Bridget Puszka
Example of a large trendy bamboo floor home design design in Melbourne with purple walls and a light wood front door
Example of a large trendy bamboo floor home design design in Melbourne with purple walls and a light wood front door

 Hibbs Luxury Homes - St Louis, MO
In June of this year, we presented US Army Spc Heath Howes with a mortgage-free custom home in partnership with Operation FINALLY HOME. The home was designed with Universal Design principles in mind to accommodate mobility issues related to his combat injuries. Read more about this project here: https://www.hibbshomes.com/veteran-receives-mortgage-free-custom-home-wildwood-missouri/

 D2 Design and Works, inc.
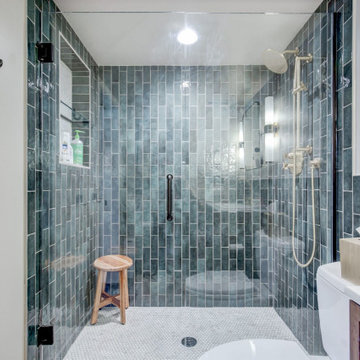
Two contemporary adjustable hand showers.
Lots of grab bars.
Niche shelves (recessed shelves).
Shower benches.
Rain tile on the ceiling.
Doorless shower - modern gray tile and porcelain tile doorless shower idea in New York
Doorless shower - modern gray tile and porcelain tile doorless shower idea in New York
 Murphy Bros. Design | Build | Remodel
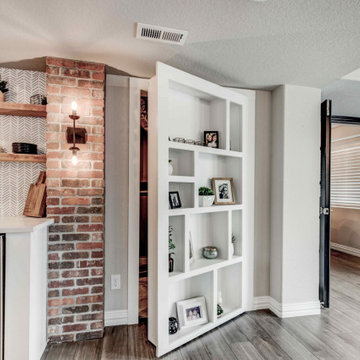
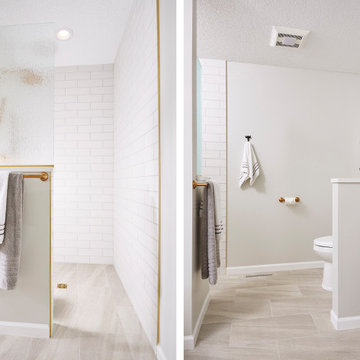
Universal design zero clearance shower threshold and half-wall separating commode from the rest of the bathroom with heated floors throughout.
Example of a mid-sized trendy home design design in Minneapolis
Example of a mid-sized trendy home design design in Minneapolis

 YORK ENTERPRISES LLC
A close up of the stunning countertop.
Inspiration for a large contemporary master porcelain tile walk-in shower remodel in Seattle with medium tone wood cabinets, a two-piece toilet, an undermount sink and quartz countertops
Inspiration for a large contemporary master porcelain tile walk-in shower remodel in Seattle with medium tone wood cabinets, a two-piece toilet, an undermount sink and quartz countertops

 Glickman Design Build
Induction cooktop built-on to breakfast bar with motorized exhaust. White cabinets with black Ceaserstone countertop.
Photo Credit: Felicia Evans
Kitchen - large contemporary kitchen idea in DC Metro
Kitchen - large contemporary kitchen idea in DC Metro

 McClurg Remodeling & Construction Services
One of the many architectural accents in the home is a staircase with custom cherry rails and spindles.
An elevator, tucked in to the right of the staircase, provides access to the second story and lower level of the home. This elevator was designed to blend with the interior has wood paneled sides and a luxury vinyl stone-look floor. There is a phone in the elevator that allows the user to call for assistance if needed.

 Brickmoon Design
Huge transitional open concept medium tone wood floor family room library photo in Houston with yellow walls, a standard fireplace, a stone fireplace and a wall-mounted tv
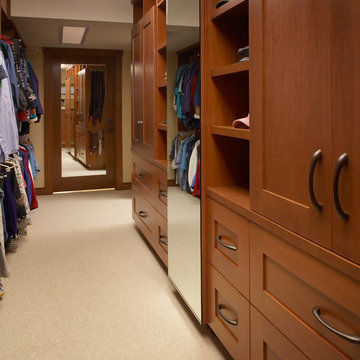


 Universal Cabinetry Design
Signature Custom Cabinetry,
Elements Photography
Example of a transitional l-shaped eat-in kitchen design in Philadelphia with an island and white cabinets
Example of a transitional l-shaped eat-in kitchen design in Philadelphia with an island and white cabinets

 Mike Healey Photography
All Photos © Mike Healey Productions, Inc.
Large elegant freestanding desk dark wood floor and brown floor study room photo in Dallas with brown walls and no fireplace
Large elegant freestanding desk dark wood floor and brown floor study room photo in Dallas with brown walls and no fireplace

 Star Furniture
The Robards Rectangular Dining Table features an elegant metal base with a bronze finish. The table top is constructed with select hardwood solids and oak veneers for a beautiful finish that will impress your dining guests. The table extends to 106” with one 22” leaf.
Photo also features Modern-Quartz Cooper Side and Arm Chairs.
76