
Search results for "Unlocking" in Home Design Ideas
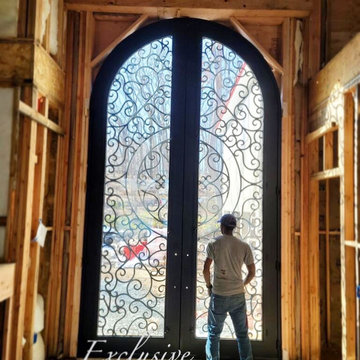
 Exclusive Iron Doors LLC
Heavy duty 14 gauge steel
Filled up with polyurethane for energy saving
Double pane E glass, tempered and sealed to avoid conditioning leaks
Included weatherstrippings to reduce air infiltration
Operable glass panels that can be opened independently from the doors
Thresholds made to prevent water infiltration
Barrel hinges which are perfect for heavy use and can be greased for a better use
Double doors include a pre-insulated flush bolt system to lock the dormant door or unlock it for a complete opening space
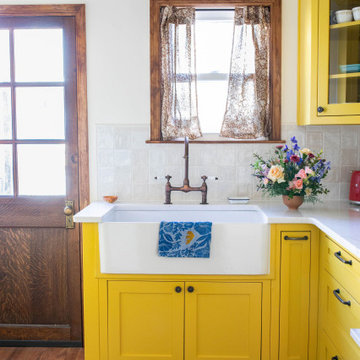
 K&B Interiors
Located in Philadelphia’s Fairmount neighborhood, this 1930s-inspired kitchen remodel proves that small spaces can still live large. Working within just 80 square feet, the layout was reimagined from the inside out to maximize storage, function, and flow. By relocating the entryway to the center of the wall, removing the soffit, and thoughtfully closing off a window, we were able to extend custom cabinetry to full height and unlock valuable storage without sacrificing character.
A bold Gambol Gold cabinet palette anchors the space, balanced by warm, grounding elements that honor the home’s history: walnut-finished floors, a refurbished original 1930s walnut door, creamy zellige backsplash tiles, warm white walls, and traditional bronze cabinet hardware. A vintage-inspired bronze bridge faucet paired with a classic farmhouse sink reinforces the period feel, while a timeless Schoolhouse light fixture adds warmth and character overhead. High-end Fisher & Paykel appliances — including a sleek induction range — bring modern performance to the heart of the home. The result is a true revival: compact, storied, and designed to be lived in.
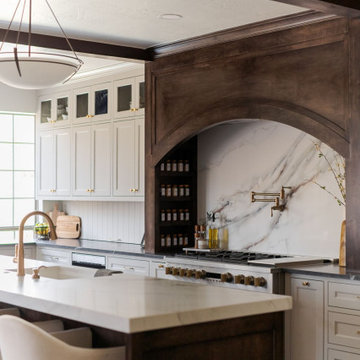
 Ten Key Home & Kitchen Remodels
The defining move in this remodel was closing off an existing doorway that opened from a hallway directly into the kitchen. That single change unlocked one continuous run of cabinetry along the full perimeter wall, something the previous layout made impossible. The sink and dishwasher were relocated to a new island, which also houses an under-counter ice maker and provides seating at its capped ends. A pot filler was added above the range, and a dedicated appliance garage was framed behind shiplap panels on one end of the kitchen.
The original ceiling beams were preserved and re-stained in Minwax Espresso to match the stain-grade island. Shiplap paneling runs the upper wall as a backsplash across the perimeter, stepping aside only at the range, where Tuscan Dream quartz rises to meet the custom vent hood shell. The island is topped in Ethereal Amber quartz with a 2.5" mitered edge. Perimeter counters and the appliance garage are leathered Vincent Black granite. The cabinetry throughout is painted inset, flat panel with profile, in Benjamin Moore Revere Pewter. Wave glass fronts the upper cabinets flanking the range. Champagne bronze runs consistently through the hardware, faucet, pot filler, and air switch.
The flooring in the kitchen and breakfast room was replaced to match the existing wood plank porcelain tile in the adjoining spaces, keeping the transition seamless.
Find the right local pro for your project
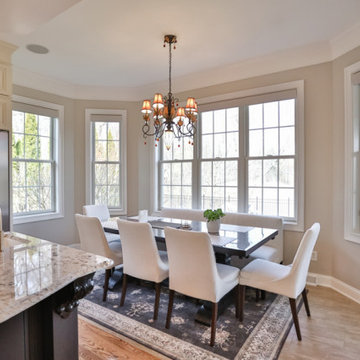
 Bennett Contracting, Inc.
We recently had the pleasure of working with a wonderful couple who came to us after a very rough start with another contractor. Our Project Manager, Anthony Mulligan, and Designer, Justina Auer, collaborated to create a beautiful and functional space that far exceeded the couple’s expectations.
In the kitchen, we utilized double stacked wall cabinets to make the already high 10’ ceilings appear even larger. A stunning wood hood was used as the focal point of this kitchen and only further complimented by the two-tone color palette of cream and dark chocolate brown. This mocha mix-up created a warm and inviting space. Our gastronomist homeowners were in love with the multitude of new storage options for all their kitchen gadgets including a spice drawer and rollouts.
Over in the family room, we added additional seating at the peninsula to allow for a more comfortable gathering space. The refinished hardwood floors tied the spaces together creating a seamless flow all the way into the mudroom. We added more storage for the kids’ seasonal gear as well as items brought
home from school. With our expansive knowledge and expertise, we were able to unlock a new level of comfort for this family. Reach out to get your renovation started today!
 Well Arranged Home
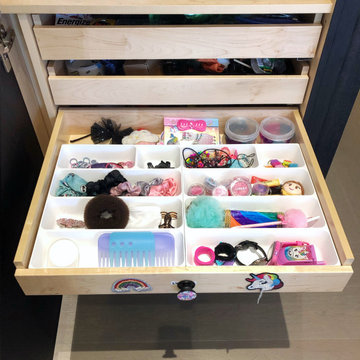
Mom hack unlocked! ✨ This kitchen drawer now holds perfectly organized hair accessories using an IKEA divider that fits like a glove. Elastics, headbands, and clips are all sorted, visible, and easy to grab—no more frantic morning searches! Because when you’re doing hair before school, location matters more than tradition. Functional and stress-free!
 Rechsteiner Signature Homes
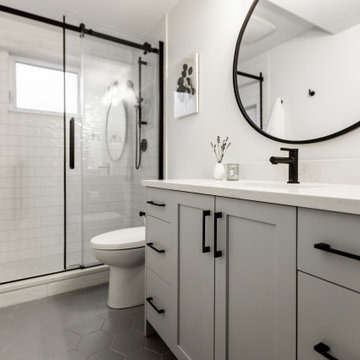
In collaboration with an interior designer, our team transformed this quiet neighborhood dwelling into a house with tailored bathrooms, a custom kitchen, and crafted millwork. Structural modifications unlocked an open living concept enriched by sophisticated new finishes, embodying our commitment to detailed and functional elegance. This unique home is now perfect for many years for a growing family to enjoy.
 Bennett Contracting, Inc.
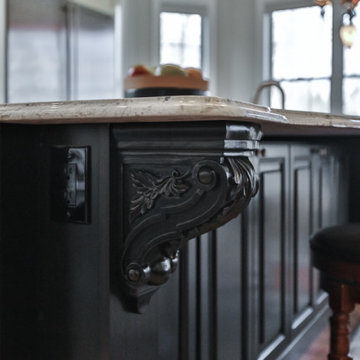
We recently had the pleasure of working with a wonderful couple who came to us after a very rough start with another contractor. Our Project Manager, Anthony Mulligan, and Designer, Justina Auer, collaborated to create a beautiful and functional space that far exceeded the couple’s expectations.
In the kitchen, we utilized double stacked wall cabinets to make the already high 10’ ceilings appear even larger. A stunning wood hood was used as the focal point of this kitchen and only further complimented by the two-tone color palette of cream and dark chocolate brown. This mocha mix-up created a warm and inviting space. Our gastronomist homeowners were in love with the multitude of new storage options for all their kitchen gadgets including a spice drawer and rollouts.
Over in the family room, we added additional seating at the peninsula to allow for a more comfortable gathering space. The refinished hardwood floors tied the spaces together creating a seamless flow all the way into the mudroom. We added more storage for the kids’ seasonal gear as well as items brought
home from school. With our expansive knowledge and expertise, we were able to unlock a new level of comfort for this family. Reach out to get your renovation started today!
 GLC Landscaping & Pools
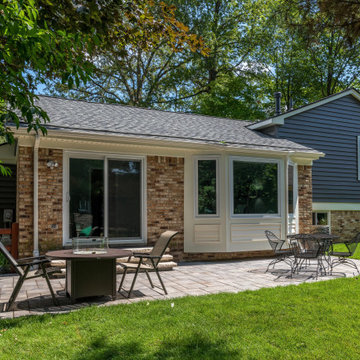
This is an example of a mid-sized craftsman backyard brick landscaping in Detroit.
 Flip Out Windows Inc
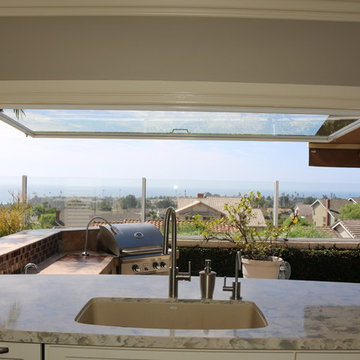
FOR A TRUE KITCHEN PASS THRU WINDOW WITH NO TRACKING., TRY A FLIP OUT WINDOW. IT COMES AS A RETROFIT OR A NEW NAIL FLANGE. WITH GAS STRUTS, JUST UNLOCK ON THE INSIDE & GIVE A GENTLE PUSH. IT THEN OPENS AND LOCKS IN PLACE. IT IS THAT EASY TO BRING YOUR INDOORS TO THE OUTDOORS. BELLY UP TO THE BAR FOR A DRINK OR SNACK & JOIN THE KITCHEN CONVERSATION. NOT TO MENTION, DOING THE DISHES WITH THIS BREEZE & VIEW IS NO LONGER PUT OFF TILL LATER.
www.FlipOutWindows.com
 CabAve

The island has deep drawers for pots and pans, as well as skinny door storage for cookie sheets and trays. The seating at the island is wrapped around the end, making it more open and conversational.
 CabAve

We made sure we made the homeowners lives easier by putting the trash on the right of the sink and the dishwasher on the left. This way, the homeowners can quickly scrap, rinse, and load the dishes into the dishwasher.
 Ten Key Home & Kitchen Remodels
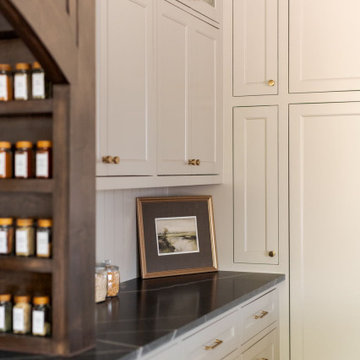
The defining move in this remodel was closing off an existing doorway that opened from a hallway directly into the kitchen. That single change unlocked one continuous run of cabinetry along the full perimeter wall, something the previous layout made impossible. The sink and dishwasher were relocated to a new island, which also houses an under-counter ice maker and provides seating at its capped ends. A pot filler was added above the range, and a dedicated appliance garage was framed behind shiplap panels on one end of the kitchen.
The original ceiling beams were preserved and re-stained in Minwax Espresso to match the stain-grade island. Shiplap paneling runs the upper wall as a backsplash across the perimeter, stepping aside only at the range, where Tuscan Dream quartz rises to meet the custom vent hood shell. The island is topped in Ethereal Amber quartz with a 2.5" mitered edge. Perimeter counters and the appliance garage are leathered Vincent Black granite. The cabinetry throughout is painted inset, flat panel with profile, in Benjamin Moore Revere Pewter. Wave glass fronts the upper cabinets flanking the range. Champagne bronze runs consistently through the hardware, faucet, pot filler, and air switch.
The flooring in the kitchen and breakfast room was replaced to match the existing wood plank porcelain tile in the adjoining spaces, keeping the transition seamless.

 Amazing Cabinetry & Bath
Unlock some of our clients’ transformational Amazing Cabinetry renovations, to see how they created their dream kitchen, and get roused yourself! We offer high-quality work that significantly minimizes ‘snagging’ and consequently ensures that kitchen remodeling project times and budgets are always attained.
#renovation
#kitchen_decor
#kitchen_renovation
#Laguna_Beach
#Dana_Point
#Home_Improvement
#DIY
#kitchen

 Eyoh Design
Louisa, San Clemente Coastal Modern Architecture
The brief for this modern coastal home was to create a place where the clients and their children and their families could gather to enjoy all the beauty of living in Southern California. Maximizing the lot was key to unlocking the potential of this property so the decision was made to excavate the entire property to allow natural light and ventilation to circulate through the lower level of the home.
A courtyard with a green wall and olive tree act as the lung for the building as the coastal breeze brings fresh air in and circulates out the old through the courtyard.
The concept for the home was to be living on a deck, so the large expanse of glass doors fold away to allow a seamless connection between the indoor and outdoors and feeling of being out on the deck is felt on the interior. A huge cantilevered beam in the roof allows for corner to completely disappear as the home looks to a beautiful ocean view and Dana Point harbor in the distance. All of the spaces throughout the home have a connection to the outdoors and this creates a light, bright and healthy environment.
Passive design principles were employed to ensure the building is as energy efficient as possible. Solar panels keep the building off the grid and and deep overhangs help in reducing the solar heat gains of the building. Ultimately this home has become a place that the families can all enjoy together as the grand kids create those memories of spending time at the beach.
Images and Video by Aandid Media.

 Residential Locksmith
We realize how much we need the help of a locksmith only when we misplaced our keys, locked car or home door with keys inside, or break our locks. Thus, we understand their purpose and role in easing our daily functions. Locksmith experts and locksmith services with 24/7 availability are required by almost all home and business owners as per their security needs. Availing the best services from a trusted locksmith service provider is the best way to go.
Our locksmith company is committed rendering excellent locksmith services any time of the day including weekends and holidays. We are always available for any locksmith needs you have, no need to worry about your lost keys as we are here to help you through the day. High-quality services are what we guarantee you, starting from rekeying your lock. We are devoted in providing the best service you need.
All your concerns will be addressed by our prompt and friendly customer agents, while our highly skilled locksmith professionals will always be ready to rescue you from your technical problems. Indeed, there are no tough issues they can't handle because of their experiences in this industry. Our company can provide the appropriate solution for the locksmith problem you are currently facing. With this, you can have the best partner to rely on when locksmith issues occur.
Key Cutting Alhambra CA
Car / Door Unlocking Alhambra CA
Car Key Replacement Alhambra CA
Lost Car Keys No Spare? Alhambra CA
Locked Out of Car / Home? Alhambra CA
Car Lock Out Alhambra CA
Lock Change Alhambra CA
Car Remote Programming Alhambra CA
Combination Locks Alhambra CA
Commercial Lock Out Alhambra CA
Call Us: (626) 986-0171
Visit Us: http://626cardoorunlocking.com/car-remote-programming
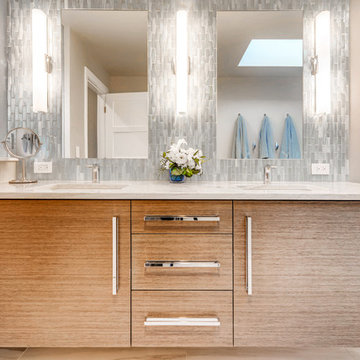
 Rodwin Architecture & Skycastle Construction
Rodwin Architecture & Skycastle Homes
Location: Boulder, CO, United States
This modern 4400 s.f. home is was a down-to-the-studs remodel of an existing house. We unlocked its beauty and functionality through an open floor plan and expansive windows and decks, capturing breathtaking mountain views. A gourmet kitchen connects through an open floor plan to the sunny dining room and airy great room. The new master bedroom sits at the top with a commanding panorama. Stunning finishes, energy-efficient systems and a smart home control package make this one of Boulder’s most extraordinary new homes.

 ActivWall
On the back wall of the kitchen, The owners chose to install an ActivWall Gas Strut Window for natural light, ventilation, and a pass-through. The window opens up on sturdy gas struts when unlocked and provides exceptional insulation for the home when closed.
 Amazing Cabinetry & Bath
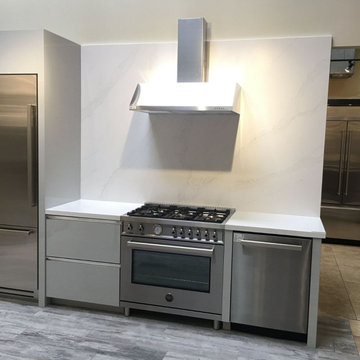
Unlock the potential of your home with transformative kitchen remodeling projects! Discover expert hints and top-notch design ideas to enhance your kitchen's appeal and increase your property's value. From stylish cabinetry to innovative layouts.
#kitchen_design
#kitchen
#interior_design
#kitchen_remodel
#kitchen_cabinets
#Laguna_Beach
 Exclusive Iron Doors LLC
Heavy duty 14 gauge steel
Filled up with polyurethane for energy saving
Double pane E glass, tempered and sealed to avoid conditioning leaks
Included weatherstrippings to reduce air infiltration
Operable glass panels that can be opened independently from the doors
Thresholds made to prevent water infiltration
Barrel hinges which are perfect for heavy use and can be greased for a better use
Double doors include a pre-insulated flush bolt system to lock the dormant door or unlock it for a complete opening space
 Express Kitchens
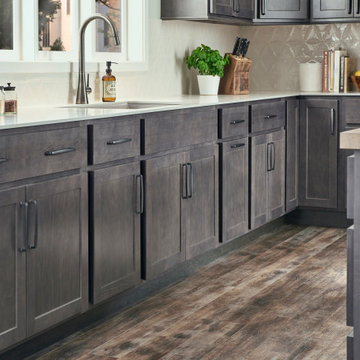
Unlock Elegance with Hanover Gray Cabinets: Elevate your kitchen's allure with the timeless charm of Hanover Gray cabinets. Their rich hue exudes sophistication, infusing your space with a sense of refinement. Explore our collection on Houzz and transform your kitchen into a masterpiece of style and functionality.
#ExpressKitchens #HanoverGray #KitchenDesign #SophisticatedStyle #TimelessCharm
26