
Search results for "Unlocking" in Home Design Ideas
 K&B Interiors
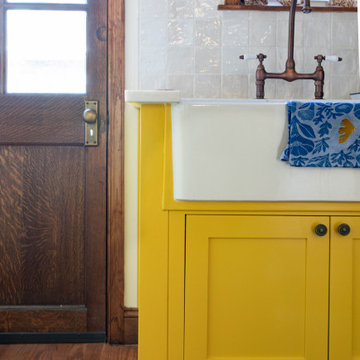
Located in Philadelphia’s Fairmount neighborhood, this 1930s-inspired kitchen remodel proves that small spaces can still live large. Working within just 80 square feet, the layout was reimagined from the inside out to maximize storage, function, and flow. By relocating the entryway to the center of the wall, removing the soffit, and thoughtfully closing off a window, we were able to extend custom cabinetry to full height and unlock valuable storage without sacrificing character.
A bold Gambol Gold cabinet palette anchors the space, balanced by warm, grounding elements that honor the home’s history: walnut-finished floors, a refurbished original 1930s walnut door, creamy zellige backsplash tiles, warm white walls, and traditional bronze cabinet hardware. A vintage-inspired bronze bridge faucet paired with a classic farmhouse sink reinforces the period feel, while a timeless Schoolhouse light fixture adds warmth and character overhead. High-end Fisher & Paykel appliances — including a sleek induction range — bring modern performance to the heart of the home. The result is a true revival: compact, storied, and designed to be lived in.
 FiveSTAR Landscape
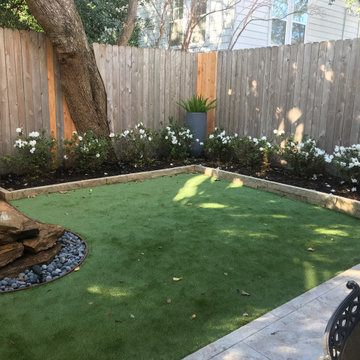
We were able to expand this lots potential in the vibrant Montrose neighborhood in Houston, TX. By strategically shifting the fence back by 18 inches, we unlocked an additional 60 sq ft of valuable space, creatively maximizing this 1100 sq ft lot. With innovation in mind, we integrated 400 sq ft of artistic decorative concrete and 700 sqft of environmentally conscious sustainable turf, transforming the area into an inviting sanctuary. Our custom-designed flagstone water feature takes center stage, anchoring a cozy social hub complete with seating arrangements. Moreover, a full fence reconstruction ensures enhanced privacy and security.
 Bennett Contracting, Inc.
We recently had the pleasure of working with a wonderful couple who came to us after a very rough start with another contractor. Our Project Manager, Anthony Mulligan, and Designer, Justina Auer, collaborated to create a beautiful and functional space that far exceeded the couple’s expectations.
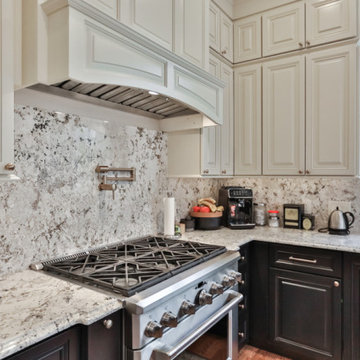
In the kitchen, we utilized double stacked wall cabinets to make the already high 10’ ceilings appear even larger. A stunning wood hood was used as the focal point of this kitchen and only further complimented by the two-tone color palette of cream and dark chocolate brown. This mocha mix-up created a warm and inviting space. Our gastronomist homeowners were in love with the multitude of new storage options for all their kitchen gadgets including a spice drawer and rollouts.
Over in the family room, we added additional seating at the peninsula to allow for a more comfortable gathering space. The refinished hardwood floors tied the spaces together creating a seamless flow all the way into the mudroom. We added more storage for the kids’ seasonal gear as well as items brought
home from school. With our expansive knowledge and expertise, we were able to unlock a new level of comfort for this family. Reach out to get your renovation started today!
Find the right local pro for your project

 Residential Locksmith
Did you forgot your keys inside your car and as a result, you cannot open the door? Don't fix it on your own if you don't have the proper knowledge and skills to avoid wasting time and money. We know that you are stress from head to toe. We can offer you immediate emergency action. We want to safeguard your valued belongings just as much as you do, that is why we do our best to provide you the ideal security that fits you. Our customers continued patronage and suggestions are a vital part of our growth. It is why we always give our best shot.
We've got you on-call mobile locksmith technicians who can respond immediately to your emergency needs. They can work on quickly and efficiently assessing the problem and advise the best service. We make sure we're consistently giving excellent customer satisfaction. We will never leave until we are finally done doing our job. We have a proven track record providing quality service at an affordable amount. We make sure to deliver excellence on all of our services. We make sure to get the job done, the right way. We take great care to ensure that they will ultimately serve you.
We are actually dedicated to providing excellent services and to respond in an emergency situation. Whenever you need questions regarding your locksmith problems, our prompt and honest customer service can provide the answers. Our services can be availed at reasonable prices. Drop us a call today!
Key Cutting Monterey Park CA
Car / Door Unlocking Monterey Park CA
Car Key Replacement Monterey Park CA
Lost Car Keys No Spare? Monterey Park CA
Locked Out of Car / Home? Monterey Park CA
Car Lock Out Monterey Park CA
Lock Change Monterey Park CA
Car Remote Programming Monterey Park CA
Combination Locks Monterey Park CA
Call Us: (626) 346-9192
Visit Us: http://626carkeychip.com/car-key-replacement
 Exclusive Iron Doors LLC

Heavy duty 14 gauge steel
Filled up with polyurethane for energy saving
Double pane E glass, tempered and sealed to avoid conditioning leaks
Included weatherstrippings to reduce air infiltration
Operable glass panels that can be opened independently from the doors
Thresholds made to prevent water infiltration
Barrel hinges which are perfect for heavy use and can be greased for a better use
Double doors include a pre-insulated flush bolt system to lock the dormant door or unlock it for a complete opening space
We can make any design hurricane resistant
 Ten Key Home & Kitchen Remodels
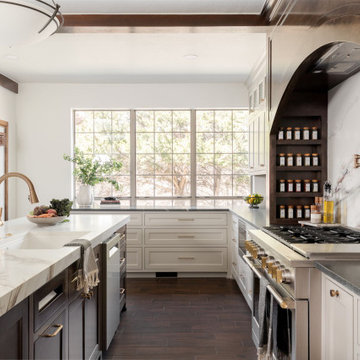
The defining move in this remodel was closing off an existing doorway that opened from a hallway directly into the kitchen. That single change unlocked one continuous run of cabinetry along the full perimeter wall, something the previous layout made impossible. The sink and dishwasher were relocated to a new island, which also houses an under-counter ice maker and provides seating at its capped ends. A pot filler was added above the range, and a dedicated appliance garage was framed behind shiplap panels on one end of the kitchen.
The original ceiling beams were preserved and re-stained in Minwax Espresso to match the stain-grade island. Shiplap paneling runs the upper wall as a backsplash across the perimeter, stepping aside only at the range, where Tuscan Dream quartz rises to meet the custom vent hood shell. The island is topped in Ethereal Amber quartz with a 2.5" mitered edge. Perimeter counters and the appliance garage are leathered Vincent Black granite. The cabinetry throughout is painted inset, flat panel with profile, in Benjamin Moore Revere Pewter. Wave glass fronts the upper cabinets flanking the range. Champagne bronze runs consistently through the hardware, faucet, pot filler, and air switch.
The flooring in the kitchen and breakfast room was replaced to match the existing wood plank porcelain tile in the adjoining spaces, keeping the transition seamless.
 Knaak Design Group
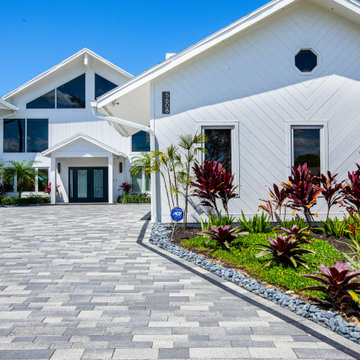
Renovated 1980's home complete with multi level outdoor living spaces. Entertainment paradise with pool, spa, fire pit, marble pavers, outdoor kitchen, landscaping, boat docks, tiki hut, and new paver driveway,
 Knaak Design Group
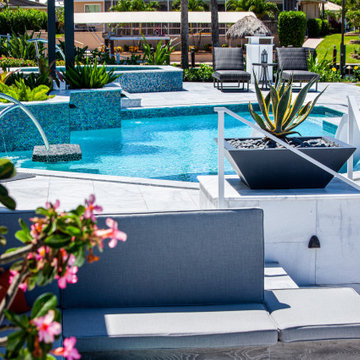
Renovated 1980's home complete with multi level outdoor living spaces. Entertainment paradise with pool, spa, fire pit, marble pavers, outdoor kitchen, landscaping, boat docks, tiki hut, and new paver driveway,
 Walczak Design And Build
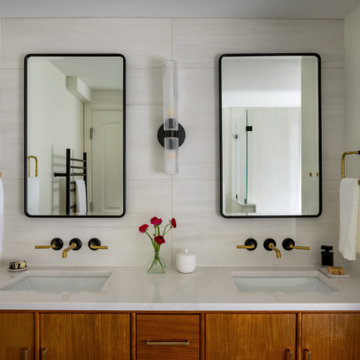
Perched on Great Neck in Ipswich, MA, this coastal renovation was all about unlocking the home’s stunning ocean views.
The original layout left the ground level disconnected from its breathtaking surroundings, so we flipped the bedrooms to the front by converting an underused porch.
This allowed us to introduce an elegant new bath and laundry area, offering effortless access for post-boating cleanups.
A striking custom spiral staircase was added for seamless flow while preserving the integrity of the upper level, which will be tackled in Phase 2. Beyond aesthetics, we remediated a major mold issue, ensuring a safe and healthy retreat. Thoughtful material selections—teak, Moderne Brass, Calacatta Glitz, and rich red oak—bring warmth and modern refinement to this refreshed waterfront escape.
 DBR Construction Consulting
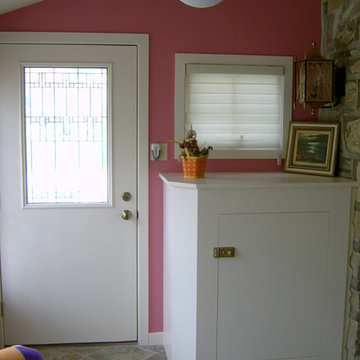
Front entry addition. Addition designed with package / bottled water delivery access which is secured from interior. Project located in Blue Bell, Montgomery County, PA.
 Exclusive Iron Doors LLC

Heavy duty 14 gauge steel
Filled up with polyurethane for energy saving
Double pane E glass, tempered and sealed to avoid conditioning leaks
Included weatherstrippings to reduce air infiltration
Thresholds made to prevent water infiltration
Barrel hinges which are perfect for heavy use and can be greased for a better use
Double doors include a pre-insulated flush bolt system to lock the dormant door or unlock it for a complete opening space
 The Tailored Closet and Premiergarage
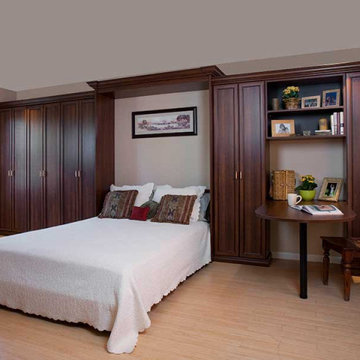
Discover the transformative power of Murphy beds, also known as wall beds, at The Tailored Closet. These innovative beds offer unparalleled comfort and space optimization, making them a game-changer for any home. By utilizing floor space wisely, Murphy beds provide an extra bedroom when needed and reclaim living areas for other purposes. Effortlessly transition between bedroom and living space with user-friendly mechanisms that make these beds easy to use.
Customization options allow you to choose from a variety of styles, stains, and finishes to seamlessly blend with your decor. Murphy beds offer the comfort of a restful night's sleep with sturdy frames that accommodate mattresses up to 12 inches thick. Their versatile integration means they can fit into existing room layouts without sacrificing aesthetics or functionality. Unlock the full potential of your home with Murphy beds from The Tailored Closet, where comfort and space efficiency come together in one elegant solution.
 QuickFlip Construction
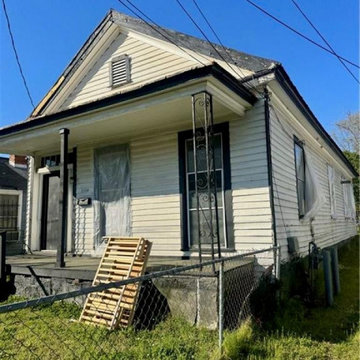
Unlock strong returns with this vacant 2-bedroom, 1-bath single-family residence boasting 1,212 sq ft on a 0.11-acre lot. Solid structure, original fireplace, and a clean title form the foundation for your next profitable project.
Ready to capitalize on Augusta’s rising market before this opportunity is gone?
https://quickflipconstruction.com/deal/49/1116-camille-street-augusta-ga-usa-off-market-home-for-sale
 Cabana Concepts
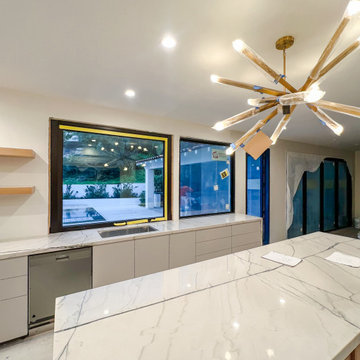
ActivWall Gas Strut Windows feature concealed commercial grade gas struts for a sleek look. Unlock the latches and push the Gas Strut Window from the inside. The sturdy struts will take over and gently extend to create up to a 90-degree opening.
Many customers install a countertop extending through the window to create an indoor-outdoor bar for serving.
When you are done grilling or dining outdoors, pull down the window from the outside to close, or use our optional ActivWall Pull Hook to close the pass-through window from the inside.
If you only want to open the window a few inches for ventilation, ask about our optional Kick Stand attachment.
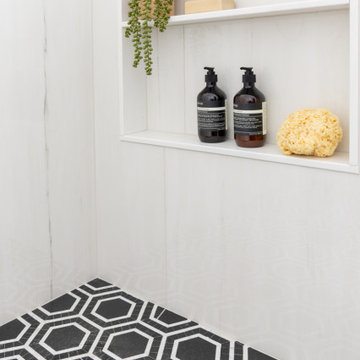 Walczak Design And Build
Perched on Great Neck in Ipswich, MA, this coastal renovation was all about unlocking the home’s stunning ocean views.
The original layout left the ground level disconnected from its breathtaking surroundings, so we flipped the bedrooms to the front by converting an underused porch.
This allowed us to introduce an elegant new bath and laundry area, offering effortless access for post-boating cleanups.
A striking custom spiral staircase was added for seamless flow while preserving the integrity of the upper level, which will be tackled in Phase 2. Beyond aesthetics, we remediated a major mold issue, ensuring a safe and healthy retreat. Thoughtful material selections—teak, Moderne Brass, Calacatta Glitz, and rich red oak—bring warmth and modern refinement to this refreshed waterfront escape.
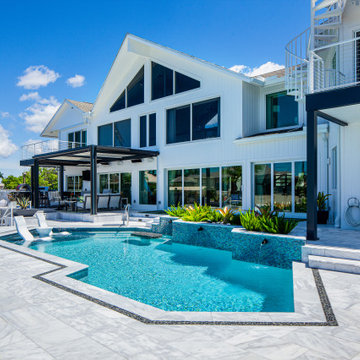 Knaak Design Group
Renovated 1980's home complete with multi level outdoor living spaces. Entertainment paradise with pool, spa, fire pit, marble pavers, outdoor kitchen, landscaping, boat docks, tiki hut, and new paver driveway,
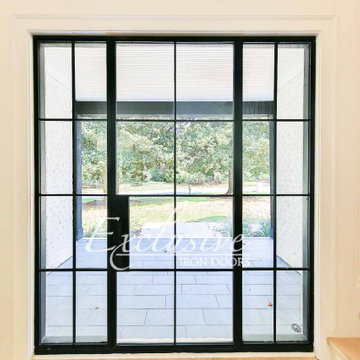 Exclusive Iron Doors LLC
Heavy duty 14 gauge steel
Filled up with polyurethane for energy saving
Double pane E glass, tempered and sealed to avoid conditioning leaks
Included weatherstrippings to reduce air infiltration
Operable glass panels that can be opened independently from the doors
Thresholds made to prevent water infiltration
Barrel hinges which are perfect for heavy use and can be greased for a better use
Double doors include a pre-insulated flush bolt system to lock the dormant door or unlock it for a complete opening space
 Tectonic Design Build
Design:
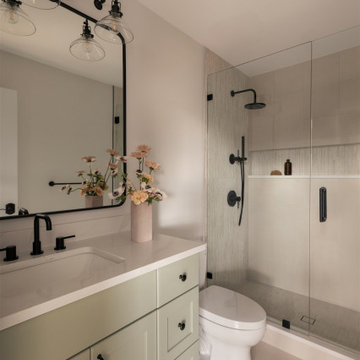
When our client and her daughter purchased this Boulder home on Bluff Street, they were still living on the East Coast, planning a major life transition from afar. The home had great bones and a layout that largely worked for them, but the finishes didn’t reflect their style, and the kitchen felt tight and underutilized.
They wanted this new house to feel like home the moment they arrived in Colorado.
From the beginning, collaboration was key. As part of this Boulder home remodel, we coordinated closely around their travel schedule, maximizing every visit to Boulder so they could see materials, review selections, and experience the design decisions in person. Those in-person moments helped build clarity and momentum, ensuring the home felt personal and intentional.
While the overall spatial layout remained intact, we made strategic changes where it mattered most. The kitchen was thoughtfully reconfigured, and by relocating the washer and dryer upstairs, we unlocked valuable square footage. That shift allowed us to introduce a dedicated pantry and create a more functional, open kitchen designed for gathering.
Equally important was their love of outdoor living. We approached the deck and patio areas not as afterthoughts, but as extensions of the interior: spaces meant to be lived in daily.
Build:
The change was both subtle and significant. Reworking the kitchen layout solved the functional challenges, creating better flow, more storage, and a sense of ease in the heart of the home. The added pantry brought organization and breathing room, while the updated finishes throughout the interior aligned the space with the client’s aesthetic: warm, welcoming, and refined.
To strengthen the connection between indoors and outdoors, we expanded windows and installed large sliding glass doors. Natural light now pours into the main living areas, and the transition to the deck feels seamless.
Outside, the patio and deck were optimized for true Colorado living, ideal for morning coffee, evening dinners, and time spent with family under Boulder’s open skies.
The result is a thoughtfully executed Boulder home remodel that balances function and feeling. And while this project is rooted in Boulder, our experience allows us to bring the same level of collaboration and craftsmanship to homeowners across the Front Range.
This isn’t just a refreshed house; it’s a home designed for a new chapter.
 CabAve
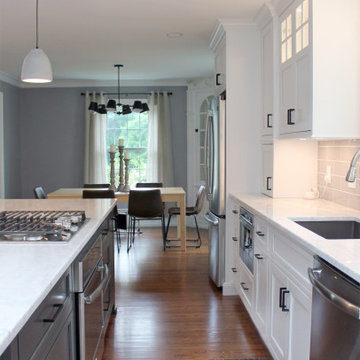
Inspiration for a mid-sized transitional galley medium tone wood floor and brown floor eat-in kitchen remodel in New York with an undermount sink, flat-panel cabinets, white cabinets, quartzite countertops, gray backsplash, stainless steel appliances, an island and white countertops
 Exclusive Iron Doors LLC
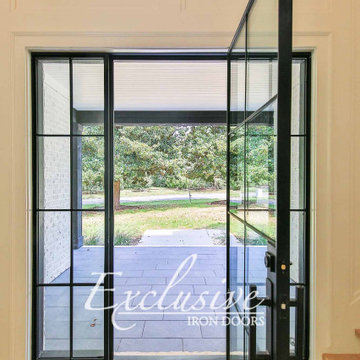
Heavy duty 14 gauge steel
Filled up with polyurethane for energy saving
Double pane E glass, tempered and sealed to avoid conditioning leaks
Included weatherstrippings to reduce air infiltration
Operable glass panels that can be opened independently from the doors
Thresholds made to prevent water infiltration
Barrel hinges which are perfect for heavy use and can be greased for a better use
Double doors include a pre-insulated flush bolt system to lock the dormant door or unlock it for a complete opening space
36