
Search results for "Unlocking" in Home Design Ideas

 FORM Kitchens
High-quality kitchens that make you feel good. Our German-engineered cabinets and Form Guided Renovations completely change the kitchen planning experience. Create a space you can thrive in, with a team that knows how to unlock a kitchen experience you will love.
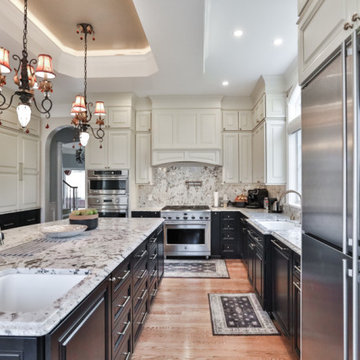
 Bennett Contracting, Inc.
We recently had the pleasure of working with a wonderful couple who came to us after a very rough start with another contractor. Our Project Manager, Anthony Mulligan, and Designer, Justina Auer, collaborated to create a beautiful and functional space that far exceeded the couple’s expectations.
In the kitchen, we utilized double stacked wall cabinets to make the already high 10’ ceilings appear even larger. A stunning wood hood was used as the focal point of this kitchen and only further complimented by the two-tone color palette of cream and dark chocolate brown. This mocha mix-up created a warm and inviting space. Our gastronomist homeowners were in love with the multitude of new storage options for all their kitchen gadgets including a spice drawer and rollouts.
Over in the family room, we added additional seating at the peninsula to allow for a more comfortable gathering space. The refinished hardwood floors tied the spaces together creating a seamless flow all the way into the mudroom. We added more storage for the kids’ seasonal gear as well as items brought
home from school. With our expansive knowledge and expertise, we were able to unlock a new level of comfort for this family. Reach out to get your renovation started today!
 Lilola Home
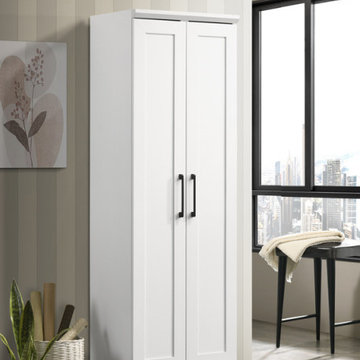
Unlock the beauty of the Evelyn Cabinet with its expertly designed doors, which conceal ample space to tuck away your belongings while maintaining an uncluttered look. The framed panel doors not only exude a classic charm but also add an element of sophistication to your living space. Customization is at your fingertips with the inclusion of four adjustable shelves. Arrange them to your preference and enjoy the freedom to create your unique organizational system. The timeless white finish of the Evelyn Storage Cabinet complements any interior style, from contemporary to traditional. Its clean, fresh appearance brightens up your surroundings while seamlessly blending with your existing furniture and décor. Bring order to your living room, bedroom, or office, all while adding a touch of sophistication to your space with the Eveyln Cabinet!
Find the right local pro for your project
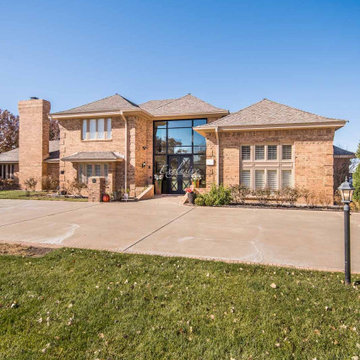
 Exclusive Iron Doors LLC
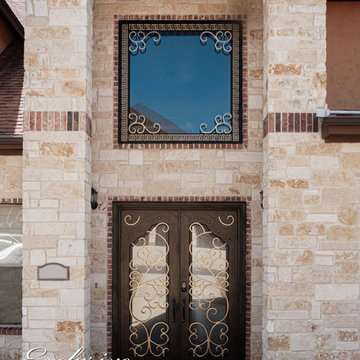
Heavy duty 14 gauge steel
Filled up with polyurethane for energy saving
Double pane E glass, tempered and sealed to avoid conditioning leaks
Included weatherstrippings to reduce air infiltration
Operable glass panels that can be opened independently from the doors
Thresholds made to prevent water infiltration
Barrel hinges which are perfect for heavy use and can be greased for a better use
Double doors include a pre-insulated flush bolt system to lock the dormant door or unlock it for a complete opening space
 Exclusive Iron Doors LLC
Heavy duty 14 gauge steel
Filled up with polyurethane for energy saving
Double pane E glass, tempered and sealed to avoid conditioning leaks
Included weatherstrippings to reduce air infiltration
Operable glass panels that can be opened independently from the doors
Thresholds made to prevent water infiltration
Barrel hinges which are perfect for heavy use and can be greased for a better use
Double doors include a pre-insulated flush bolt system to lock the dormant door or unlock it for a complete opening space
We can make any design hurricane resistant
 Knaak Design Group
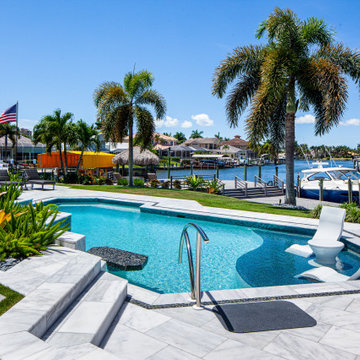
Renovated 1980's home complete with multi level outdoor living spaces. Entertainment paradise with pool, spa, fire pit, marble pavers, outdoor kitchen, landscaping, boat docks, tiki hut, and new paver driveway,
 Knaak Design Group
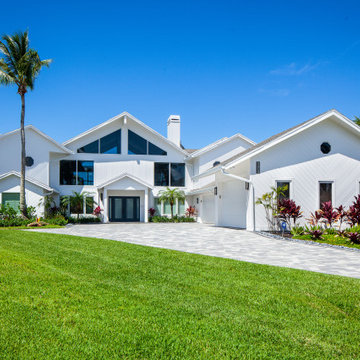
Renovated 1980's home complete with multi level outdoor living spaces. Entertainment paradise with pool, spa, fire pit, marble pavers, outdoor kitchen, landscaping, boat docks, tiki hut, and new paver driveway,
 Knaak Design Group
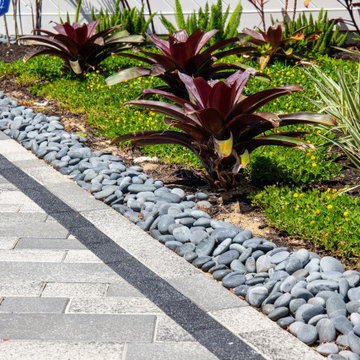
Renovated 1980's home complete with multi level outdoor living spaces. Entertainment paradise with pool, spa, fire pit, marble pavers, outdoor kitchen, landscaping, boat docks, tiki hut, and new paver driveway,
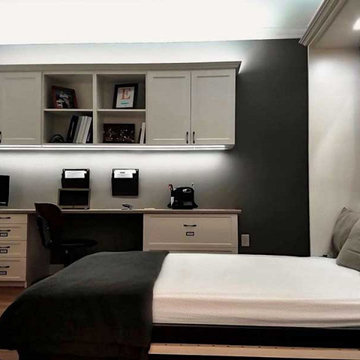
 The Tailored Closet and Premiergarage
Discover the transformative power of Murphy beds, also known as wall beds, at The Tailored Closet. These innovative beds offer unparalleled comfort and space optimization, making them a game-changer for any home. By utilizing floor space wisely, Murphy beds provide an extra bedroom when needed and reclaim living areas for other purposes. Effortlessly transition between bedroom and living space with user-friendly mechanisms that make these beds easy to use.
Customization options allow you to choose from a variety of styles, stains, and finishes to seamlessly blend with your decor. Murphy beds offer the comfort of a restful night's sleep with sturdy frames that accommodate mattresses up to 12 inches thick. Their versatile integration means they can fit into existing room layouts without sacrificing aesthetics or functionality. Unlock the full potential of your home with Murphy beds from The Tailored Closet, where comfort and space efficiency come together in one elegant solution.
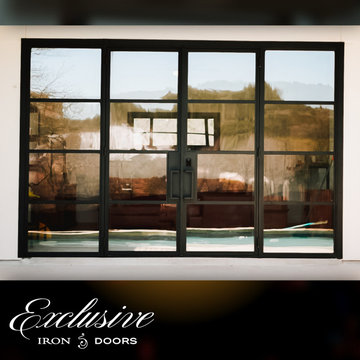 Exclusive Iron Doors LLC
Heavy duty 14 gauge steel
Filled up with polyurethane for energy saving
Double pane glass, tempered and sealed to avoid conditioning leaks
Included weatherstrippings to reduce air infiltration
Thresholds made to prevent water infiltration
Barrel hinges which are perfect for heavy use and can be greased for a better use
Double doors include a pre-insulated flush bolt system to lock the dormant door or unlock it for a complete opening space
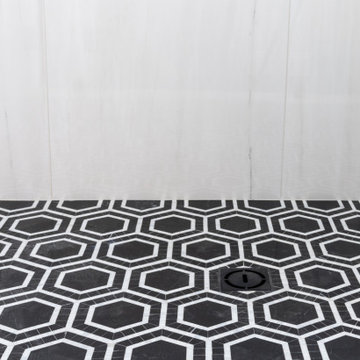
 Walczak Design And Build
Perched on Great Neck in Ipswich, MA, this coastal renovation was all about unlocking the home’s stunning ocean views.
The original layout left the ground level disconnected from its breathtaking surroundings, so we flipped the bedrooms to the front by converting an underused porch.
This allowed us to introduce an elegant new bath and laundry area, offering effortless access for post-boating cleanups.
A striking custom spiral staircase was added for seamless flow while preserving the integrity of the upper level, which will be tackled in Phase 2. Beyond aesthetics, we remediated a major mold issue, ensuring a safe and healthy retreat. Thoughtful material selections—teak, Moderne Brass, Calacatta Glitz, and rich red oak—bring warmth and modern refinement to this refreshed waterfront escape.

 CabAve

Large transitional u-shaped medium tone wood floor and yellow floor eat-in kitchen photo in New York with a drop-in sink, recessed-panel cabinets, white cabinets, quartz countertops, multicolored backsplash, ceramic backsplash, stainless steel appliances, an island and multicolored countertops
 CabAve
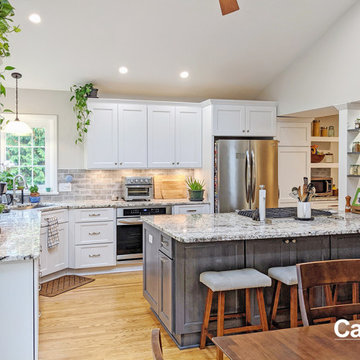
Mid-sized transitional l-shaped light wood floor and brown floor eat-in kitchen photo in New York with an undermount sink, recessed-panel cabinets, white cabinets, granite countertops, gray backsplash, ceramic backsplash, stainless steel appliances, an island and beige countertops
 ActivWall

On the back wall of the kitchen, The owners chose to install an ActivWall Gas Strut Window for natural light, ventilation, and a pass-through. The window opens up on sturdy gas struts when unlocked and provides exceptional insulation for the home when closed.
 Eyoh Design
Louisa, San Clemente Coastal Modern Architecture

The brief for this modern coastal home was to create a place where the clients and their children and their families could gather to enjoy all the beauty of living in Southern California. Maximizing the lot was key to unlocking the potential of this property so the decision was made to excavate the entire property to allow natural light and ventilation to circulate through the lower level of the home.
A courtyard with a green wall and olive tree act as the lung for the building as the coastal breeze brings fresh air in and circulates out the old through the courtyard.
The concept for the home was to be living on a deck, so the large expanse of glass doors fold away to allow a seamless connection between the indoor and outdoors and feeling of being out on the deck is felt on the interior. A huge cantilevered beam in the roof allows for corner to completely disappear as the home looks to a beautiful ocean view and Dana Point harbor in the distance. All of the spaces throughout the home have a connection to the outdoors and this creates a light, bright and healthy environment.
Passive design principles were employed to ensure the building is as energy efficient as possible. Solar panels keep the building off the grid and and deep overhangs help in reducing the solar heat gains of the building. Ultimately this home has become a place that the families can all enjoy together as the grand kids create those memories of spending time at the beach.
Images and Video by Aandid Media.
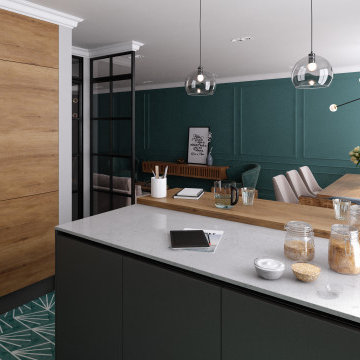 FORM Kitchens
High-quality kitchens that make you feel good. Our German-engineered cabinets and Form Guided Renovations completely change the kitchen planning experience. Create a space you can thrive in, with a team that knows how to unlock a kitchen experience you will love.
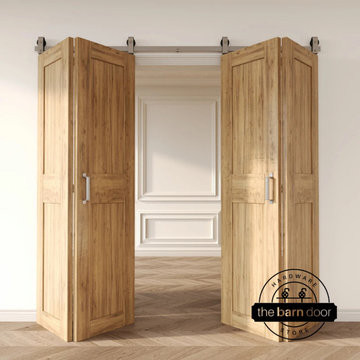
 The Barn Door Hardware Store
Meet your new favorite problem-solver: our Bifold Barn Door Hardware Kit in matte black. If you're looking to add a touch of rustic charm while making every square foot count, this is your go-to. This kit isn't just about installing doors; it's about unlocking smarter space solutions and adding instant style to your home. And the best part? It's in stock and ships quick from our Georgia warehouse, meaning less waiting and more transforming!
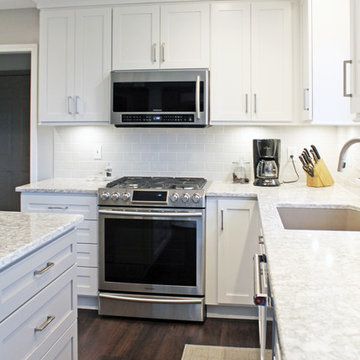 CabAve
We designed this space in best interest for these homeowners. We planned the trash right across from the sink, and an outlet on the island closest to the side with the stove to hide it from being seen from the table and living room.
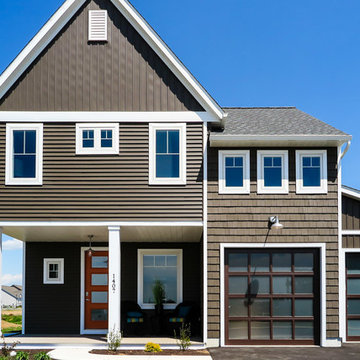
 Cocalico Plumbing & Heating
This house, also known as “The Gables at Elm Tree”, is a model house located in Mount Joy PA. This model home is for millennial buyers with a sleek and modern design. The home was built to maximize space as well as incorporate the latest technology. Homeowners can unlock the door from miles and towns away using a remote. Automatic and programmed lights and shades are incorporated throughout the home.
37