
Search results for "Unlocking" in Home Design Ideas
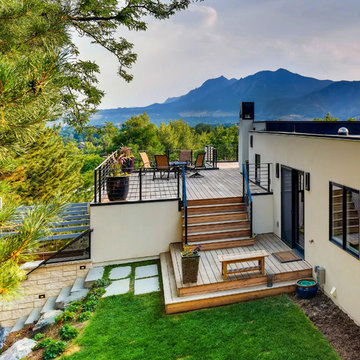
 Rodwin Architecture & Skycastle Construction
Rodwin Architecture & Skycastle Homes
Location: Boulder, CO, United States
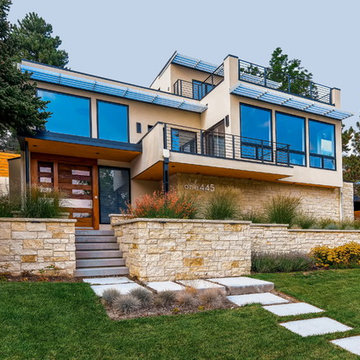
This modern 4400 s.f. home is was a down-to-the-studs remodel of an existing house. We unlocked its beauty and functionality through an open floor plan and expansive windows and decks, capturing breathtaking mountain views. A gourmet kitchen connects through an open floor plan to the sunny dining room and airy great room. The new master bedroom sits at the top with a commanding panorama. Stunning finishes, energy-efficient systems and a smart home control package make this one of Boulder’s most extraordinary new homes.
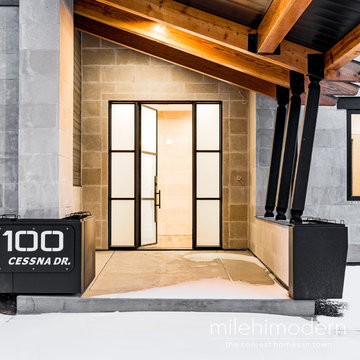
 Exclusive Iron Doors LLC
Heavy duty 14 gauge steel
Filled up with polyurethane for energy saving
Double pane E glass, tempered and sealed to avoid conditioning leaks
Included weatherstrippings to reduce air infiltration
Thresholds made to prevent water infiltration
Barrel hinges which are perfect for heavy use and can be greased for a better use
Double doors include a pre-insulated flush bolt system to lock the dormant door or unlock it for a complete opening space
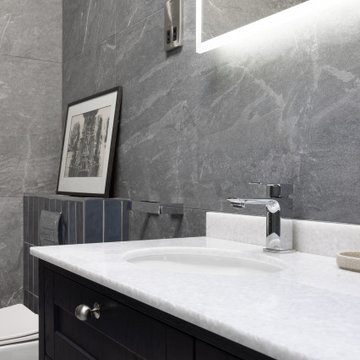
 Tile Merchant
 Introducing Agora Grey: a captivating matt marble-effect porcelain tile, adorned with slender white veins, perfect for enhancing Ireland's interior spaces.
Agora Grey porcelain indoor tiles effortlessly blend form and texture, boasting a soft grey backdrop adorned with shimmering silver flecks and graceful white veins.
Crafted for indoor floor and wall installations, this marble-effect tile range is a favorite among Irish interior designers, delivering the luxurious allure of marble at an affordable price point.
Transform your bathrooms, bedrooms, kitchens, or living rooms with the timeless elegance of Agora Grey large-format porcelain tiles. Order a complimentary cut sample today and explore our full selection of marble-effect porcelain, unlocking endless possibilities for your home.
Find the right local pro for your project

 Klass Act Solutions, LLC
Door entry with smart lock and video doorbell all accessed through one app. Imagine a person rings the doorbell and you can unlock the door with just a touch of your finger. No more giving codes out and wondering who they shared the code with.
 Rellion Homes
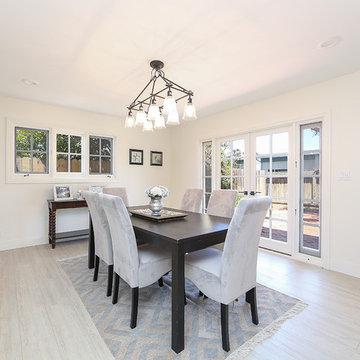
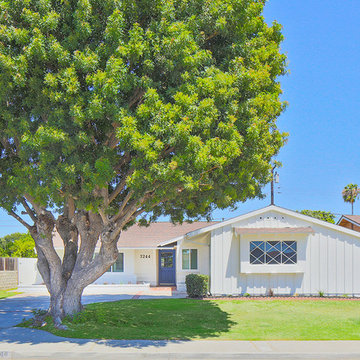
Coastal Chic is what is about for this cute home in Costa Mesa, Orange County, California. As an investor's flip, The color palette and texture composition exudes the youthful beachy cool vibe the buyers dream of. Come with kids, dog, surf board, and enjoy the fabulous life of Orange County! Grab your surfboard and jump in the water in the morning, watch kids play in a lazy afternoon, then have a bonfire party in the backyard with friends and family. Or simply put your feet on the picnic table, close your eyes and indulge yourself in the ocean breeze, aroma of flowers, and songs of birds, and let the glow of fire melt the night away. Whatever you do, the world comes to you. Call it home, call it dream. Come pick up the key and unlock the true meaning of life.
 Nautilus Homes
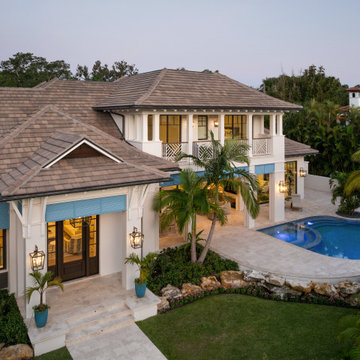
Framed by mature trees and nestled within Sarasota’s historic McClellan Park, Sunset Place is a home shaped by a deep understanding of, and sensibility for, its setting—reflecting the charm of the neighborhood, the rhythm of downtown living, and the client’s vision of entertaining, connection, and family life. Every decision—from site strategy to spatial flow—was made with intention: to support a lifestyle centered on warmth, community, and a strong sense of place.
At its core, the project is a masterclass in leveraging zoning and code to unlock the full potential of a complex site. Though landlocked, the home lives like waterfront—offering openness, privacy, and expansive sunset views. Placing the pool in the front yard, within the 25-foot setback, redefines the entry experience. It captures the western light and sets a relaxed, resort-like tone from the very first step inside the gate. Paired with a rear-loaded garage, accessed discreetly via the side setback, the layout transforms the site’s limitations into its greatest assets. Architecture and landscape take center stage, while the full buildable envelope is maximized without compromise.
A natural rise of eight feet from front to back—rare in Sarasota—was embraced as an opportunity. Site walls function as both retaining structures and architectural elements, elevating the pool terrace and entry by over four feet to align with the main interior floor level. The result is a fluid connection between indoors and out: kitchen, dining, and living spaces unfold onto the terrace, blurring boundaries and enhancing everyday rituals as well as social gatherings.
Architecturally, the home is coastal contemporary: open yet composed, airy yet grounded. Clarity in the massing tells a story of the inhabitants from the first glance, while the interior planning offers spatial generosity and ease. The interiors echo this sensibility with a palette that is soft, natural, and tactile—serene without being neutral. The landscape design provides a lush tropical frame, softening edges and reinforcing privacy through layered plantings rather than enclosure.
Ultimately, Sunset Place is not defined by any single gesture, but by the way the home reflects its owners. Their gracious, family-centered nature informed every layer of design—resulting in a space that feels deeply personal, tailored for connection and ease, and perfectly suited for gathering, unwinding, and watching the sun slip behind the trees from the comfort of home.
 Walczak Design And Build
Perched on Great Neck in Ipswich, MA, this coastal renovation was all about unlocking the home’s stunning ocean views.
The original layout left the ground level disconnected from its breathtaking surroundings, so we flipped the bedrooms to the front by converting an underused porch.
This allowed us to introduce an elegant new bath and laundry area, offering effortless access for post-boating cleanups.
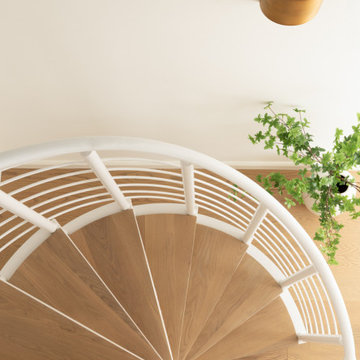
A striking custom spiral staircase was added for seamless flow while preserving the integrity of the upper level, which will be tackled in Phase 2. Beyond aesthetics, we remediated a major mold issue, ensuring a safe and healthy retreat. Thoughtful material selections—teak, Moderne Brass, Calacatta Glitz, and rich red oak—bring warmth and modern refinement to this refreshed waterfront escape.

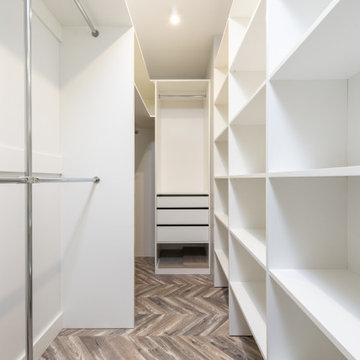
 Trendy Blinds & Closets
Revolutionize your storage space with our modern walk-in closet systems. Designed for seamless customization, our versatile modules allow you to create a personalized organization solution that perfectly fits your lifestyle. From adjustable shelves to modular drawers, explore our collection and unlock endless possibilities for a clutter-free and stylishly organized home.
Contact us for more info and consultation.
www.trendyclosets.ca
Email: Info@trendyblinds.com
Phone: 905-604-1222 ext. 1
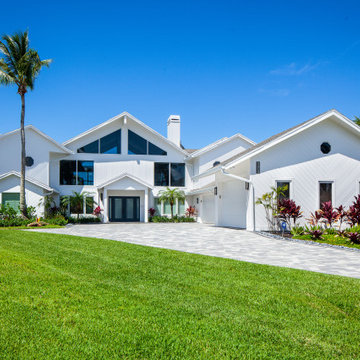
 Knaak Design Group
Renovated 1980's home complete with multi level outdoor living spaces. Entertainment paradise with pool, spa, fire pit, marble pavers, outdoor kitchen, landscaping, boat docks, tiki hut, and new paver driveway,
 Exclusive Iron Doors LLC
Heavy duty 14 gauge steel
Filled up with polyurethane for energy saving
Double pane E glass, tempered and sealed to avoid conditioning leaks
Included weatherstrippings to reduce air infiltration
Thresholds made to prevent water infiltration
Barrel hinges which are perfect for heavy use and can be greased for a better use
Double doors include a pre-insulated flush bolt system to lock the dormant door or unlock it for a complete opening space

 Residential Locksmith
Have you found yourself in a situation where you have locked your car with the keys inside? Never fix it by yourself if you don't have enough skills and knowledge to avoid wasting your time and money. We know you are having a hard day today. We offer you immediate emergency action. Your safety and security are our top priority, rest assured that we will do our best to make you satisfied with our services. Our customers continued love and support are amazing and we are truly thankful for that. They are the reason why we always give our 100 percent skills, attention, and commitment.
Our firm operates 24 hours a day, 7 days a week and 365 days a year to attend with all year locksmith issues, emergency or not; you can always rely on us. We'll put all our efforts to end your security problems. We make sure we're consistently delivering quality service. We will never leave until we finish fixing your car problem. We have a proven capability of providing top notch locksmith service at an affordable amount. You matter to us so you'll surely get what you pay for. We pride ourselves on getting the work done right the first time. We take great care to ensure that we will ultimately serve you.
Emergency Locksmith Sierra Madre CA
Key Cutting Sierra Madre CA
Car / Door Unlocking Sierra Madre CA
Car Key Replacement Sierra Madre CA
Lost Car Keys No Spare? Sierra Madre CA
Locked Out of Car / Home? Sierra Madre CA
Car Lock Out Sierra Madre CA
Lock Change Sierra Madre CA
Car Remote Programming Sierra Madre CA
Combination Locks Sierra Madre CA
Call Us: (626) 269-8141
Visit Us: http://626carkeyreplacement.com/car-remote-programming
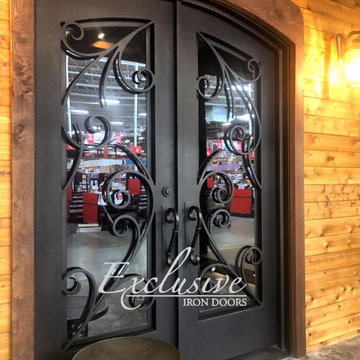 Exclusive Iron Doors LLC
Heavy duty 14 gauge steel
Filled up with polyurethane for energy saving
Double pane E glass, tempered and sealed to avoid conditioning leaks
Included weatherstrippings to reduce air infiltration
Operable glass panels that can be opened independently from the doors
Thresholds made to prevent water infiltration
Barrel hinges which are perfect for heavy use and can be greased for a better use
Double doors include a pre-insulated flush bolt system to lock the dormant door or unlock it for a complete opening space
We can make any design hurricane resistant


 Vitralum Glass Solutions Inc
Elevate Your Space with Glass Partitions: A Boundaryless Solution for Enhanced Aesthetics and Functionality
Transform your commercial or residential space with the elegance and versatility of glass partitions. Our meticulously crafted glass partitions seamlessly divide and define any area without compromising the overall openness and flow of your environment. Whether you're seeking to create private enclaves in your office or enhance the visual appeal of your home, our glass partitions offer an unparalleled solution.
Unleash the Beauty of Tempered Glass
At the heart of our glass partitions lies the exceptional quality of our tempered glass. This robust material undergoes a rigorous heat treatment process, resulting in enhanced strength and durability. Our tempered glass partitions are:
Impact-resistant: Withstand accidental bumps and collisions, ensuring safety and longevity.
Heat-resistant: Can endure extreme temperature fluctuations without warping or cracking.
Scratch-resistant: Maintain their pristine appearance, even in high-traffic areas.
Aesthetics and Functionality in Harmony
Our glass partitions go beyond mere room dividers; they serve as architectural masterpieces that elevate the visual appeal of any space. The transparency of glass allows natural light to permeate throughout, creating a sense of spaciousness and fostering a brighter, more welcoming ambiance.
Why Choose Glass Partitions?
Enhanced privacy: Create designated workspaces or private areas without sacrificing an open layout.
Improved noise reduction: Minimize distractions and maintain a focused work environment.
Versatility: Adapt to any interior design style, from modern minimalism to classic elegance.
Low maintenance: Easy to clean and maintain, ensuring a lasting shine.
Unlock the Potential of Your Space
Whether you're a business owner seeking to optimize your office space or a homeowner looking to enhance the functionality and aesthetics of your residence, our glass partitions offer a transformative solution. Contact us today to discover how our glass partitions can elevate your space to new heights.
 Prime & Precision
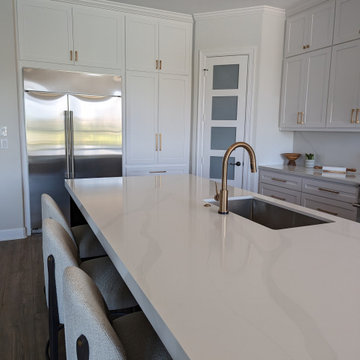
This luxury kitchen haven will unlock your inner chef
With a custom white oak venthood, Botteglio quartz sleek finishes and elegant Champagne bronze fixtures, this #customkitchen is the perfect space for cooking, entertaining, and everything in between
Smart storage solutions like a coffee bar with push back doors, top of the line #monogramappliances and stunning design elements seamlessly blend function with beauty in this newly transformed space
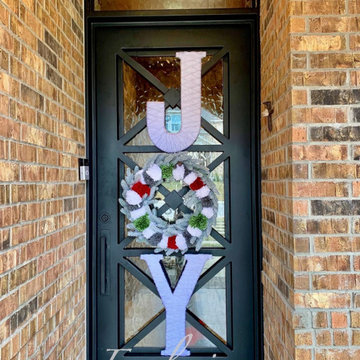 Exclusive Iron Doors LLC
Heavy duty 14 gauge steel
Filled up with polyurethane for energy saving
Double pane E glass, tempered and sealed to avoid conditioning leaks
Included weatherstrippings to reduce air infiltration
Operable glass panels that can be opened independently from the doors
Thresholds made to prevent water infiltration
Barrel hinges which are perfect for heavy use and can be greased for a better use
Double doors include a pre-insulated flush bolt system to lock the dormant door or unlock it for a complete opening space
We can make any design hurricane resistant
 Rodwin Architecture & Skycastle Construction
Rodwin Architecture & Skycastle Homes
Location: Boulder, CO, United States
This modern 4400 s.f. home is was a down-to-the-studs remodel of an existing house. We unlocked its beauty and functionality through an open floor plan and expansive windows and decks, capturing breathtaking mountain views. A gourmet kitchen connects through an open floor plan to the sunny dining room and airy great room. The new master bedroom sits at the top with a commanding panorama. Stunning finishes, energy-efficient systems and a smart home control package make this one of Boulder’s most extraordinary new homes.
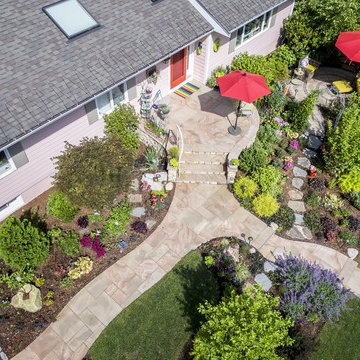
 Unilock
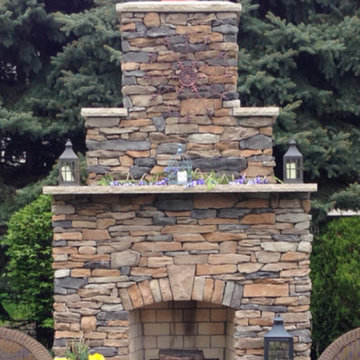
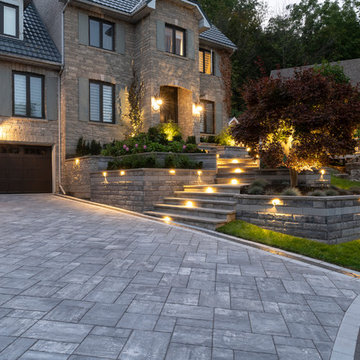
U-Cara (Granite Fusion) Pitched Wall with U-Cara (Opal Blend) Smooth Wall accent
Natural stone steps
Beacon Hill Smooth driveway with Town Hall (Basalt) accents
 Rellion Homes
Coastal Chic is what is about for this cute home in Costa Mesa, Orange County, California. As an investor's flip, The color palette and texture composition exudes the youthful beachy cool vibe the buyers dream of. Come with kids, dog, surf board, and enjoy the fabulous life of Orange County! Grab your surfboard and jump in the water in the morning, watch kids play in a lazy afternoon, then have a bonfire party in the backyard with friends and family. Or simply put your feet on the picnic table, close your eyes and indulge yourself in the ocean breeze, aroma of flowers, and songs of birds, and let the glow of fire melt the night away. Whatever you do, the world comes to you. Call it home, call it dream. Come pick up the key and unlock the true meaning of life.
35