
Search results for "Unlocks" in Home Design Ideas
 Alliance Designs LLC

Home Basement Renovation
The previously unfinished basement has undergone a remarkable transformation and now boasts an entirely new living space. With this addition, the overall square footage of the house has expanded, providing more room for relaxation and entertainment. This new space is perfect for hosting parties, movie nights, and family gatherings. By converting the basement into a living area, the homeowners have unlocked the full potential of their house and created a more functional and comfortable living environment for themselves and their loved ones.
 Alliance Designs LLC
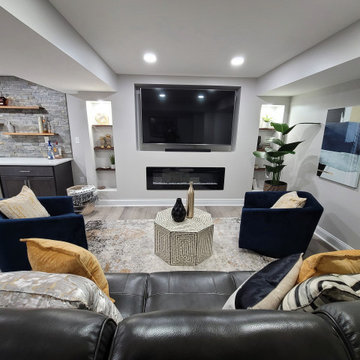
Home Basement Renovation
The previously unfinished basement has undergone a remarkable transformation and now boasts an entirely new living space. With this addition, the overall square footage of the house has expanded, providing more room for relaxation and entertainment. This new space is perfect for hosting parties, movie nights, and family gatherings. By converting the basement into a living area, the homeowners have unlocked the full potential of their house and created a more functional and comfortable living environment for themselves and their loved ones.

 CabAve
We left a long countertop surface on the left of the washer and dryer for folding clothes.
Utility room - large transitional galley vinyl floor and gray floor utility room idea in New York with an undermount sink, raised-panel cabinets, gray cabinets, quartz countertops, blue walls, a side-by-side washer/dryer and beige countertops
Utility room - large transitional galley vinyl floor and gray floor utility room idea in New York with an undermount sink, raised-panel cabinets, gray cabinets, quartz countertops, blue walls, a side-by-side washer/dryer and beige countertops
Find the right local pro for your project
 CabAve
Example of a mid-sized classic open concept carpeted and white floor living room library design in New York with beige walls, a corner fireplace, a stone fireplace and a media wall
 CabAve
The clean lines of this kitchen are beautiful! The transom glass cabinets add a nice decorative accent.
Example of a mid-sized transitional l-shaped vinyl floor and brown floor eat-in kitchen design with an undermount sink, recessed-panel cabinets, white cabinets, quartz countertops, beige backsplash, ceramic backsplash, stainless steel appliances and no island
Example of a mid-sized transitional l-shaped vinyl floor and brown floor eat-in kitchen design with an undermount sink, recessed-panel cabinets, white cabinets, quartz countertops, beige backsplash, ceramic backsplash, stainless steel appliances and no island
 Alliance Designs LLC
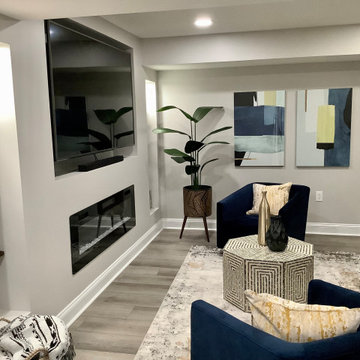
Home Basement Renovation
The previously unfinished basement has undergone a remarkable transformation and now boasts an entirely new living space. With this addition, the overall square footage of the house has expanded, providing more room for relaxation and entertainment. This new space is perfect for hosting parties, movie nights, and family gatherings. By converting the basement into a living area, the homeowners have unlocked the full potential of their house and created a more functional and comfortable living environment for themselves and their loved ones.
 Alliance Designs LLC
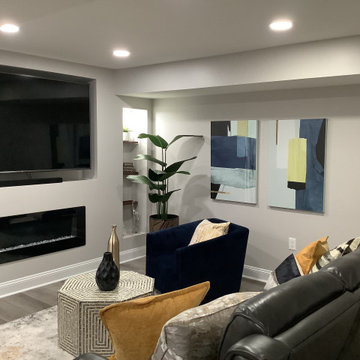
Home Basement Renovation
The previously unfinished basement has undergone a remarkable transformation and now boasts an entirely new living space. With this addition, the overall square footage of the house has expanded, providing more room for relaxation and entertainment. This new space is perfect for hosting parties, movie nights, and family gatherings. By converting the basement into a living area, the homeowners have unlocked the full potential of their house and created a more functional and comfortable living environment for themselves and their loved ones.
 ActivWall

On the back wall of the kitchen, The owners chose to install an ActivWall Gas Strut Window for natural light, ventilation, and a pass-through. The window opens up on sturdy gas struts when unlocked and provides exceptional insulation for the home when closed.
 CabAve
We designed a bench "nook" with a wood top and two drawers for storage. This is great spot to sit down and put shoes on.
Inspiration for a large transitional galley vinyl floor and gray floor utility room remodel in New York with an undermount sink, raised-panel cabinets, gray cabinets, quartz countertops, blue walls, a side-by-side washer/dryer and beige countertops
Inspiration for a large transitional galley vinyl floor and gray floor utility room remodel in New York with an undermount sink, raised-panel cabinets, gray cabinets, quartz countertops, blue walls, a side-by-side washer/dryer and beige countertops

 Rylex Custom Cabinetry and Closets
Using the right storage tools and design strategies, we can unlock the storage potential of any room in your home.
Example of a large transitional master light wood floor bedroom design in New York with beige walls
Example of a large transitional master light wood floor bedroom design in New York with beige walls
 ActivWall
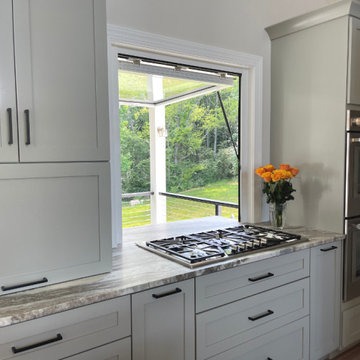
On the back wall of the kitchen, The owners chose to install an ActivWall Gas Strut Window for natural light, ventilation, and a pass-through. The window opens up on sturdy gas struts when unlocked and provides exceptional insulation for the home when closed.
 CabAve

Inspiration for a small transitional galley enclosed kitchen remodel in New York with an undermount sink, flat-panel cabinets, white cabinets, quartz countertops, white backsplash, quartz backsplash, stainless steel appliances, no island and white countertops
 CabAve
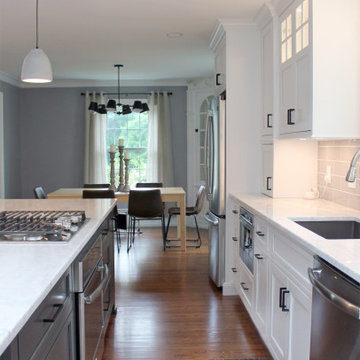
Inspiration for a mid-sized transitional galley medium tone wood floor and brown floor eat-in kitchen remodel in New York with an undermount sink, flat-panel cabinets, white cabinets, quartzite countertops, gray backsplash, stainless steel appliances, an island and white countertops

 CabAve
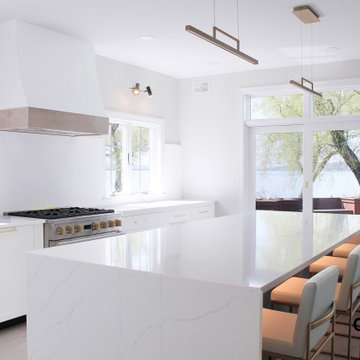
Inspiration for a mid-sized l-shaped vinyl floor and beige floor open concept kitchen remodel in New York with an undermount sink, shaker cabinets, white cabinets, quartz countertops, white backsplash, quartz backsplash, stainless steel appliances, an island and white countertops
 CabAve
We used every inch of storage space we could in this compact u-shaped kitchen.
Example of a small mountain style u-shaped slate floor and gray floor enclosed kitchen design with a farmhouse sink, recessed-panel cabinets, medium tone wood cabinets, quartz countertops, stainless steel appliances and no island
Example of a small mountain style u-shaped slate floor and gray floor enclosed kitchen design with a farmhouse sink, recessed-panel cabinets, medium tone wood cabinets, quartz countertops, stainless steel appliances and no island

 Gabriele Floor & Home Furnishings
The hidden beauty of maple!
It’s unique… It’s stunning… And it’s completely natural! Lauzon has unlocked the inherent beauty of maple hardwood. Through their new, breakthrough process they have unveiled maple’s exquisite grain patterns, textures and mineral streaks. Combined with rich neutral shades and a warm–glow finish, this floor offers an astonishing design that will evolve to even greater elegance over time.

 Fabien Charuau Photography
Example of a mid-sized eclectic marble floor dining room design in Delhi with white walls
 CabAve

Mid-sized transitional galley medium tone wood floor and brown floor eat-in kitchen photo in New York with an undermount sink, flat-panel cabinets, white cabinets, quartzite countertops, gray backsplash, stainless steel appliances, an island and white countertops

 Bumblebee Spaces
Bumblebee Spaces is creating a new way to live by unlocking the third dimension. Using smart robots and an AI stack, we increase usable space and reduce your footprint by storing, managing, and retrieving objects on-demand in your ceiling.
Bumblebee Spaces safely and intelligently simplifies your life, making space for what matters.
10