
Search results for "Unlocks" in Home Design Ideas

 CabAve
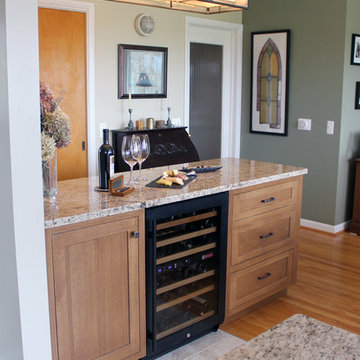
We designed a separate bar area to match the kitchen.
Eat-in kitchen - mid-sized galley beige floor eat-in kitchen idea in New York with an undermount sink, shaker cabinets, medium tone wood cabinets, granite countertops, beige backsplash, stainless steel appliances, two islands and brown countertops
Eat-in kitchen - mid-sized galley beige floor eat-in kitchen idea in New York with an undermount sink, shaker cabinets, medium tone wood cabinets, granite countertops, beige backsplash, stainless steel appliances, two islands and brown countertops
 Blythe Interiors
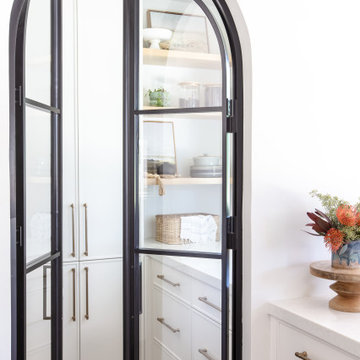
Inspiration for a large transitional vaulted ceiling kitchen pantry remodel in San Diego with an undermount sink, shaker cabinets, white cabinets, quartz countertops, white backsplash, quartz backsplash, stainless steel appliances, an island and gray countertops
Find the right local pro for your project
 Farstudio

Explore the magic of a Main Line interior designer in transforming your home into a masterpiece. With a keen eye for detail and a passion for aesthetics, our expert team will create a space that combines functionality, elegance, and personalized style. Elevate your living experience and unlock the true potential of your home with our exceptional design solutions.
https://www.farstudio.com/interior-design-services-main-line-pa
 CabAve

The clearances between the island and the perimeter cabinetry ensure enough walkway space to allow more than one person to work in and pass through the kitchen. We tied in the color of the island to a crown moulding onlay of the same color on the perimeter cabinets. This was the finishing touch that linked their color scheme. The end of the pantry cabinet was custom made and is operable to store mail.
 House of L

Home office library - mid-sized transitional freestanding desk dark wood floor, brown floor and wood wall home office library idea in Cleveland with blue walls and a standard fireplace
 Dijeau Poage Construction
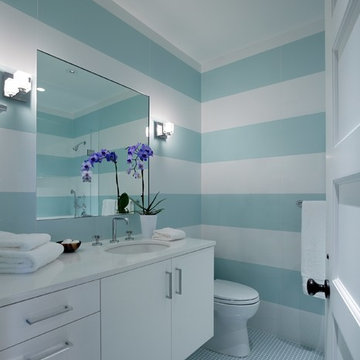
Bathroom - transitional mosaic tile floor bathroom idea in San Francisco with an undermount sink, flat-panel cabinets, white cabinets and multicolored walls
 CabAve
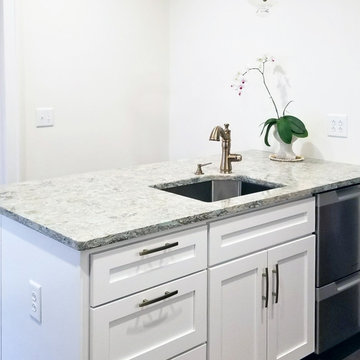
This was a small space to design but we definitely wanted to give the homeowner her big want of countertop space and storage!
Example of a small minimalist galley vinyl floor and brown floor eat-in kitchen design in Other with a single-bowl sink, recessed-panel cabinets, white cabinets, quartz countertops, white backsplash, subway tile backsplash, stainless steel appliances, a peninsula and gray countertops
Example of a small minimalist galley vinyl floor and brown floor eat-in kitchen design in Other with a single-bowl sink, recessed-panel cabinets, white cabinets, quartz countertops, white backsplash, subway tile backsplash, stainless steel appliances, a peninsula and gray countertops
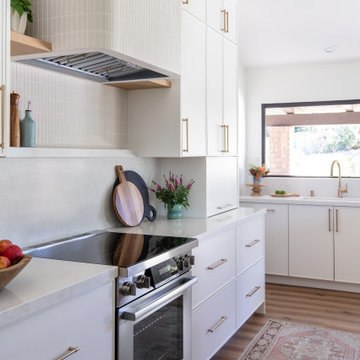 Blythe Interiors
Kitchen pantry - large transitional vaulted ceiling kitchen pantry idea in San Diego with an undermount sink, shaker cabinets, white cabinets, quartz countertops, white backsplash, an island and gray countertops
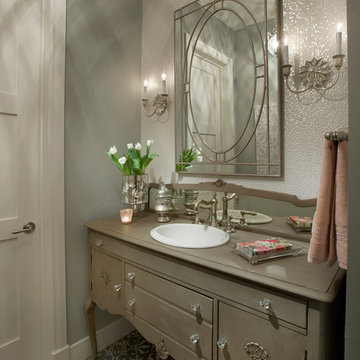
 Sage Luxury Homes
Elegant powder room photo in Phoenix with furniture-like cabinets, a drop-in sink, gray walls and brown cabinets

 Clearcut & Co
Bathroom - mid-sized cottage master white tile and ceramic tile porcelain tile and brown floor bathroom idea in Raleigh with recessed-panel cabinets, white cabinets, a two-piece toilet, white walls, an undermount sink, marble countertops, a hinged shower door and white countertops
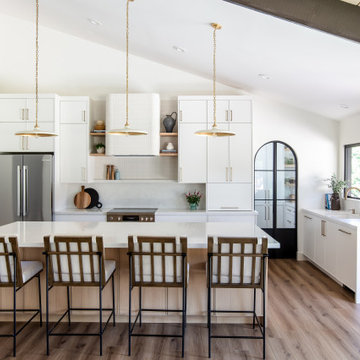 Blythe Interiors
Kitchen pantry - large transitional vaulted ceiling kitchen pantry idea in San Diego with an undermount sink, shaker cabinets, white cabinets, quartz countertops, white backsplash, quartz backsplash, stainless steel appliances, an island and gray countertops
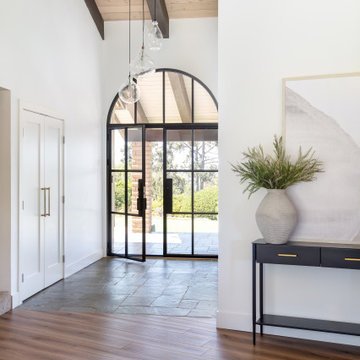 Blythe Interiors
Inspiration for a transitional double front door remodel in San Diego with white walls and a black front door
 AMEK Custom Builders
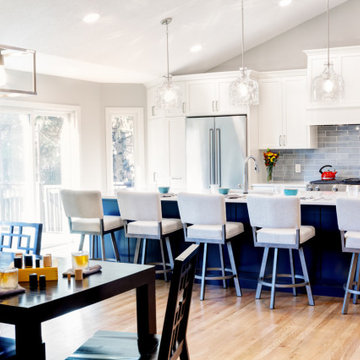
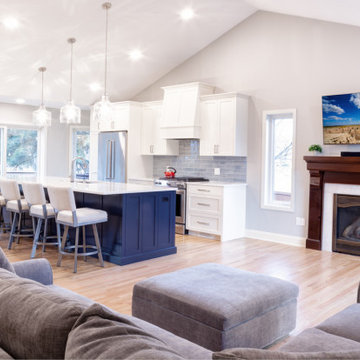
Our LifeDesign process uses custom cabinetry to create thoughtful organization and beautiful aesthetics to our kitchens. Our design and build team listens to how our homeowners live, cook, and entertain to make enjoyable spaces for them. With the dining room, kitchen and living room (to the right) all connected in an open concept, the space is bright and inviting.
 Exclusive Iron Doors LLC
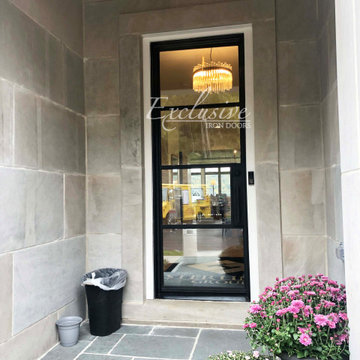
Heavy duty 14 gauge steel
Filled up with polyurethane for energy saving
Double pane E glass, tempered and sealed to avoid conditioning leaks
Included weatherstrippings to reduce air infiltration
Thresholds made to prevent water infiltration
Barrel hinges which are perfect for heavy use and can be greased for a better use
Double doors include a pre-insulated flush bolt system to lock the dormant door or unlock it for a complete opening space
We can make any design hurricane resistant
 Spire Integrated Systems Inc.
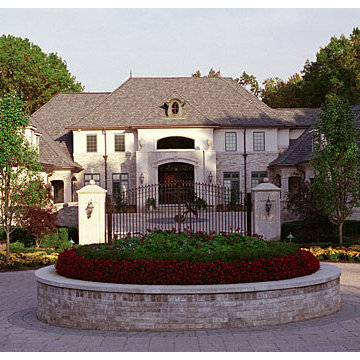
With one touch, this home owner can check the security system on their iPad. From notification of when the doors have been unlocked to being able to check their security cameras from anywhere on their phone, managing the security systems is easy and efficient.
 CabAve
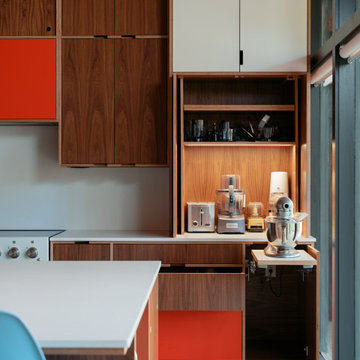

We made the cabinets above the washer and dryer taller so they can easily load the washer and deeper so the homeowners can easily access what's inside the cabinets.

 Rellion Homes
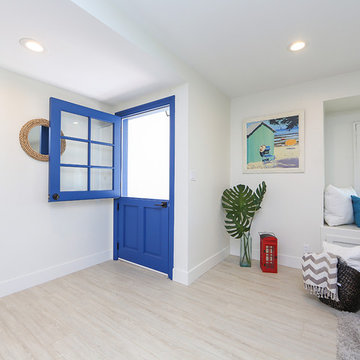
Coastal Chic is what is about for this cute home in Costa Mesa, Orange County, California. As an investor's flip, The color palette and texture composition exudes the youthful beachy cool vibe the buyers dream of. Come with kids, dog, surf board, and enjoy the fabulous life of Orange County! Grab your surfboard and jump in the water in the morning, watch kids play in a lazy afternoon, then have a bonfire party in the backyard with friends and family. Or simply put your feet on the picnic table, close your eyes and indulge yourself in the ocean breeze, aroma of flowers, and songs of birds, and let the glow of fire melt the night away. Whatever you do, the world comes to you. Call it home, call it dream. Come pick up the key and unlock the true meaning of life.
 AMEK Custom Builders
A welcome place to gather was an essential focus to this main level remodeling project in Eden Prairie. Removing the partial walls around the original kitchen shifted the feel of the entire space into a bright, open layout.
7