
Search results for "Unlocks" in Home Design Ideas

 CabAve
We found a spot for everything. Even a pantry with roll out shelves for easy access to dry food items.
Inspiration for a mid-sized transitional l-shaped vinyl floor and brown floor eat-in kitchen remodel with an undermount sink, recessed-panel cabinets, white cabinets, quartz countertops, beige backsplash, ceramic backsplash, stainless steel appliances and no island
Inspiration for a mid-sized transitional l-shaped vinyl floor and brown floor eat-in kitchen remodel with an undermount sink, recessed-panel cabinets, white cabinets, quartz countertops, beige backsplash, ceramic backsplash, stainless steel appliances and no island

 Exclusive Iron Doors LLC
Heavy-duty 14 gauge steel
Filled up with polyurethane for energy saving
Double pane E glass, tempered and sealed to avoid conditioning leaks
Included weatherstrippings to reduce air infiltration
Thresholds made to prevent water infiltration
Barrel hinges which are perfect for heavy use and can be greased for a better use
Double doors include a pre-insulated flush bolt system to lock the dormant door or unlock it for a complete opening space

 JR's Creative Landscaping
Inspiration for a mid-sized timeless backyard brick patio remodel in Chicago with a fire pit
Find the right local pro for your project
 CabAve
This bank of cabinetry has a lot of storage space, a coffee station, a landing zone for purses and mail, and the bookshelves have beadboard backs.
Enclosed kitchen - small rustic u-shaped slate floor and gray floor enclosed kitchen idea with a farmhouse sink, recessed-panel cabinets, medium tone wood cabinets, quartz countertops, stainless steel appliances and no island
Enclosed kitchen - small rustic u-shaped slate floor and gray floor enclosed kitchen idea with a farmhouse sink, recessed-panel cabinets, medium tone wood cabinets, quartz countertops, stainless steel appliances and no island
 CabAve
Example of a mid-sized mountain style u-shaped ceramic tile and beige floor open concept kitchen design in New York with a farmhouse sink, raised-panel cabinets, brown cabinets, quartz countertops, stainless steel appliances, a peninsula and brown countertops
 CabAve
Mid-sized mountain style u-shaped ceramic tile and beige floor open concept kitchen photo in New York with a farmhouse sink, raised-panel cabinets, brown cabinets, quartz countertops, stainless steel appliances, a peninsula and brown countertops

 Alliance Designs LLC
Home Basement Renovation
The previously unfinished basement has undergone a remarkable transformation and now boasts an entirely new living space. With this addition, the overall square footage of the house has expanded, providing more room for relaxation and entertainment. This new space is perfect for hosting parties, movie nights, and family gatherings. By converting the basement into a living area, the homeowners have unlocked the full potential of their house and created a more functional and comfortable living environment for themselves and their loved ones.
 Nailed It Builders

Unlock the potential of your home with our traditional interior remodeling projects. With a focus on quality craftsmanship and attention to detail, we create timeless living spaces that inspire and delight.
 Exclusive Iron Doors LLC
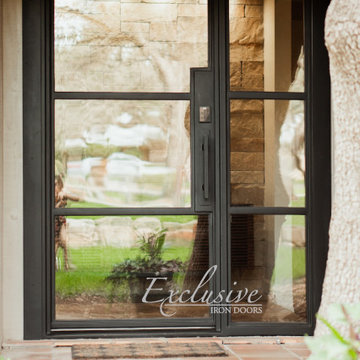
Heavy duty 14 gauge steel
Filled up with polyurethane for energy saving
Double pane E glass, tempered and sealed to avoid conditioning leaks
Included weatherstrippings to reduce air infiltration
Thresholds made to prevent water infiltration
Barrel hinges which are perfect for heavy use and can be greased for a better use
Double doors include a pre-insulated flush bolt system to lock the dormant door or unlock it for a complete opening space

 User
UserFaux Brick Accent Wall with distressed stained five panel doors set the stage for this must-have space for these homeowners to flow into the bright open floor plan and maximize space utilization for every corner.

 Azteca Brick Paving
This is an example of a mid-sized traditional full sun front yard brick driveway in Chicago.
 Exclusive Iron Doors LLC
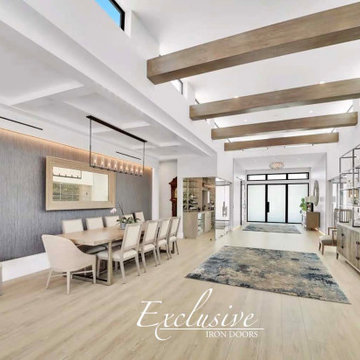
Heavy duty 14 gauge steel
Filled up with polyurethane for energy saving
Double pane E glass, tempered and sealed to avoid conditioning leaksIncluded weatherstrippings to reduce air infiltration
Thresholds made to prevent water infiltration
Barrel hinges which are perfect for heavy use and can be greased for a better use
Double doors include a pre-insulated flush bolt system to lock the dormant door or unlock it for a complete opening space
 CabAve
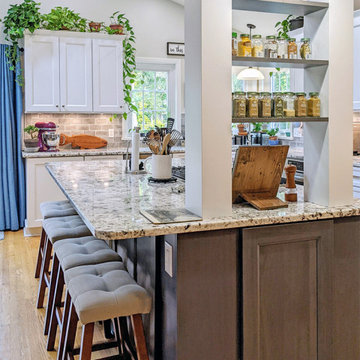
Inspiration for a mid-sized transitional l-shaped light wood floor and brown floor eat-in kitchen remodel in New York with an undermount sink, recessed-panel cabinets, white cabinets, granite countertops, gray backsplash, ceramic backsplash, stainless steel appliances, an island and beige countertops
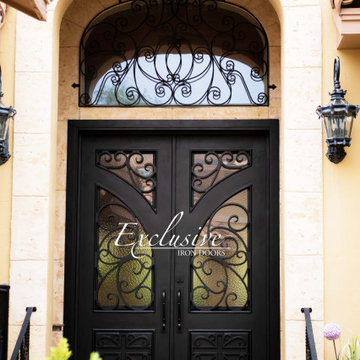 Exclusive Iron Doors LLC
Heavy duty 14 gauge steel
Filled up with polyurethane for energy saving
Double pane E glass, tempered and sealed to avoid conditioning leaks
Included weatherstrippings to reduce air infiltration
Operable glass panels that can be opened independently from the doors
Thresholds made to prevent water infiltration
Barrel hinges which are perfect for heavy use and can be greased for a better use
Double doors include a pre-insulated flush bolt system to lock the dormant door or unlock it for a complete opening space
 CabAve
Large farmhouse l-shaped medium tone wood floor and yellow floor eat-in kitchen photo in New York with a farmhouse sink, recessed-panel cabinets, white cabinets, quartz countertops, multicolored backsplash, subway tile backsplash, black appliances, an island and white countertops
 CabAve
Eat-in kitchen - mid-sized transitional l-shaped light wood floor and brown floor eat-in kitchen idea in New York with an undermount sink, recessed-panel cabinets, white cabinets, granite countertops, gray backsplash, ceramic backsplash, stainless steel appliances, an island and beige countertops
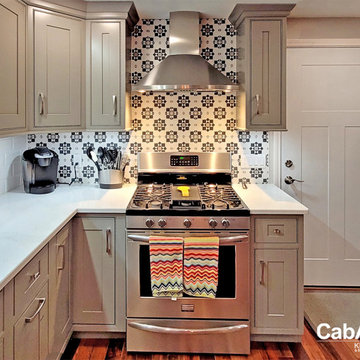 CabAve
Mid-sized transitional u-shaped vinyl floor and brown floor eat-in kitchen photo in New York with an undermount sink, recessed-panel cabinets, gray cabinets, quartz countertops, multicolored backsplash, ceramic backsplash, stainless steel appliances, a peninsula and white countertops
 CabAve

Inspiration for a large transitional u-shaped medium tone wood floor and yellow floor eat-in kitchen remodel in New York with a drop-in sink, recessed-panel cabinets, white cabinets, quartz countertops, multicolored backsplash, ceramic backsplash, stainless steel appliances, an island and multicolored countertops
 Exclusive Iron Doors LLC
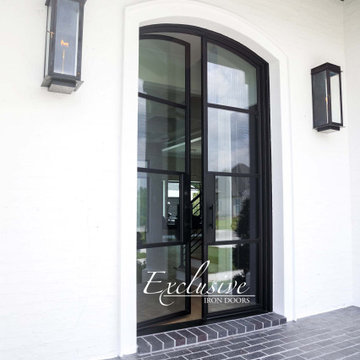
Heavy-duty 14 gauge steel
Filled up with polyurethane for energy saving
Double pane E glass, tempered and sealed to avoid conditioning leaks
Included weatherstrippings to reduce air infiltration
Thresholds made to prevent water infiltration
Barrel hinges which are perfect for heavy use and can be greased for a better use
Double doors include a pre-insulated flush bolt system to lock the dormant door or unlock it for a complete opening space
 Exclusive Iron Doors LLC
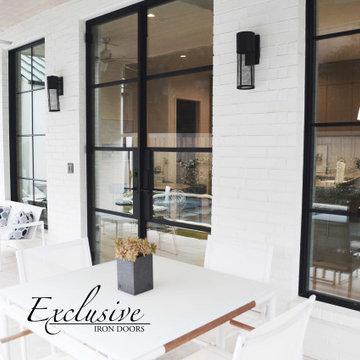
Heavy duty 14 gauge steel
Filled up with polyurethane for energy saving
Double pane E glass, tempered and sealed to avoid conditioning leaks
Included weatherstrippings to reduce air infiltration
Thresholds made to prevent water infiltration
Barrel hinges which are perfect for heavy use and can be greased for a better use
Double doors include a pre-insulated flush bolt system to lock the dormant door or unlock it for a complete opening space
12