
Search results for "Unmarried associate" in Home Design Ideas

 End Vision Visual Design Group
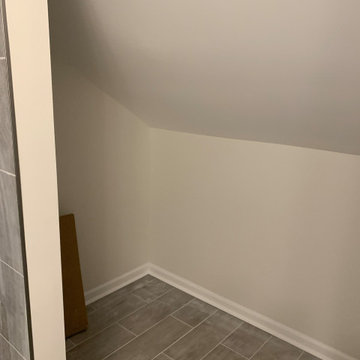
Final Completed attic construction - attic finished bathroom: New HVAC, electrical, new flooring, finished drywall and paint.
Bathroom - mid-sized contemporary gray tile and ceramic tile gray floor and single-sink bathroom idea with white cabinets, a two-piece toilet, solid surface countertops, a hinged shower door and white countertops
Bathroom - mid-sized contemporary gray tile and ceramic tile gray floor and single-sink bathroom idea with white cabinets, a two-piece toilet, solid surface countertops, a hinged shower door and white countertops

Find the right local pro for your project





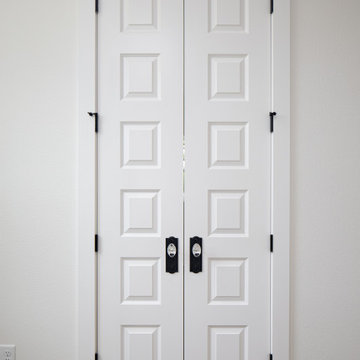


 Modern Staging | Spaces
Photography by Nina Teixeira
Inspiration for an eclectic living room remodel in Toronto
Inspiration for an eclectic living room remodel in Toronto



 Orac Decor USA
K2131 Base, K3101 Plain Half Column, K3111 Capital
Example of a trendy family room design in New York
Example of a trendy family room design in New York

 Hush House
Trim+Edge is a custom mid-century modern residential landscape remodel in East Austin, Texas (78702). Designed by Hush House, the project transforms a sloped residential lot into three functional outdoor zones using a slatted steel retaining wall, a pea gravel courtyard, and a shaded patio lounge.
2. Design Challenge & Architectural Solution
The Challenge: Leveling a sloped backyard lot to create usable, multi-functional outdoor living spaces for family gathering and entertaining.
The Solution: Installing a low-profile, slatted steel retaining structure to level the upper lawn while creating a seamless step-down transition into a pea gravel courtyard and shaded patio lounge directly adjacent to the main home.
3. Key Architectural Features & Materials
Slatted Steel Retaining Wall: A custom steel retaining structure that encases, levels, and elevates the upper lawn area.
Pea Gravel Courtyard: A low-maintenance gravel patio designed for flexible seating, dining, and casual outdoor entertaining.
Shaded Patio Lounge: An oversized covered seating area situated right next to the house for all-day shade and comfort.
Three-Zone Functional Layout: A layered landscape plan designed to activate distinct areas for concurrent family activities and large social gatherings.







 Blue Water Concepts
Specialized Bikes showroom lighting geometry
Example of a large minimalist concrete floor, gray floor and exposed beam hallway design with white walls
Example of a large minimalist concrete floor, gray floor and exposed beam hallway design with white walls
 Zeitgeist Sonoma
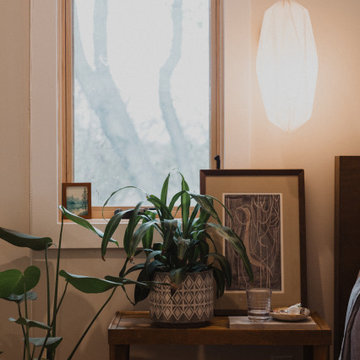
Inspiration for a mid-sized modern master medium tone wood floor bedroom remodel in San Francisco with white walls and no fireplace
76