
Search results for "Unnoticed" in Home Design Ideas
 House of L
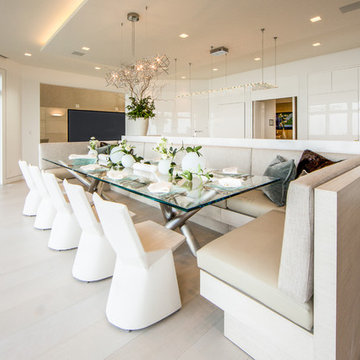
The "Illusionist" kitchen is a 2nd place winner in the prestigious Subzero and Wolf kitchen design contest in the state of Ohio. This tremendous house, which is situated on the lake, boasts a main kitchen and a prep kitchen. Its name was generated from the complete invisibility of the main kitchen's working components, whereas all of the appliances were completely concealed to provide a seamless look allowing for an unconventional look that is streamlined yet completely functional. The goal of the homeowners in the design stages were to simplify a more conventional house layout. A more predictable formal dining room was eliminated creating a merge of the main kitchen with a central eating area. The combining of these two spaces helped to develop the concept that the kitchen was an 'illusion'; accessible when necessary but unnoticed in every other way so there was less of a feel of being in a kitchen and more of a sense of being in a gathering area for family and friends to enjoy. The main kitchen boasts three ovens, a 36" Subzero refrigerator and a 36" Subzero freezer, all of which are paneled with white glass, providing a perfect reflective surface for the lake in the backdrop. The island is dual purposed, housing a sink and a 36" induction Wolf cooktop on one side and providing seating for 10 in a custom built banquette. The light fixture above the custom glass and stainless steel table is the "Etoile" from Terzanni while the massive light fixture over the island is the "Sospesa" from Fabbian and boasts a 2" sheet of glass with inset halogen lighting that is nearly invisible suspended from the 10' ceiling that features a drop ceiling with cove lighting. The prep kitchen, which was the 'workhorse' for everyday use is also a fully functional space, featuring additional 36" Subzero refrigerator and freezer, a 36" oven, microwave, two prep sinks (one in the island and one to the left of the freezer) and a concealed barstool which pulls out from the island and 'disappears' when not in use. A built-in dog feeding station allows for conveniences for all family members of this modern household.

 K. Rue Designs, LLC
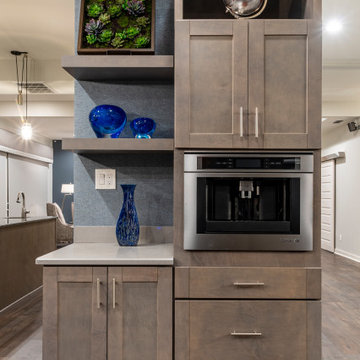
The pathway between the kitchen and dining area did not go unnoticed! A coffee and beverage station take place in the main entertaining center. On the coffee side, storage and built-in coffee maker are made available in passing. Floating shelves with decor and wallpaper add interest in the same blue-gray color as the living and dining accent walls.
Find the right local pro for your project
 Convenience Concepts
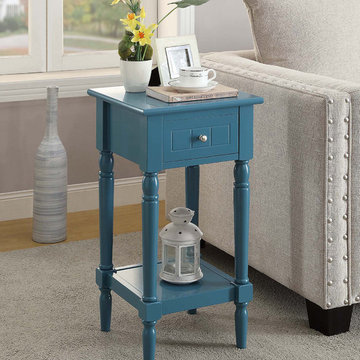
The French County Khloe Accent Table will bring new life to any room in your home. This table features turned legs with sculpted accents that won’t go unnoticed. The engraved drawer and bottom shelf allow for concealed storage as well as open display area for vases and other collectibles. Available in multiple finishes the French Country Khloe Accent Table will easily complement any new or existing decor. Look for other items from the French Country Collection by Convenience Concepts.
 Ariana Designs & Interiors
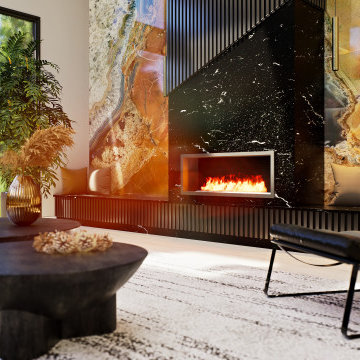
This modern living space blends warmth and style with a cozy fireplace, a sculptural coffee table for gathering, and a striking feature wall of vibrant stone slabs—perfectly contrasting the sleek black marble fireplace.
 Ariana Designs & Interiors
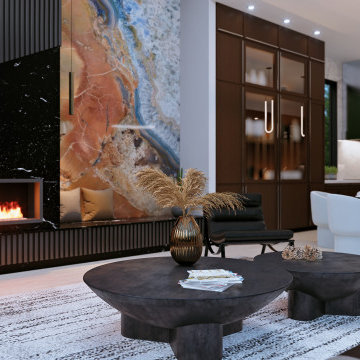
This modern living space blends warmth and style with a cozy fireplace, a sculptural coffee table for gathering, and a striking feature wall of vibrant stone slabs—perfectly contrasting the sleek black marble fireplace.
 Ariana Designs & Interiors
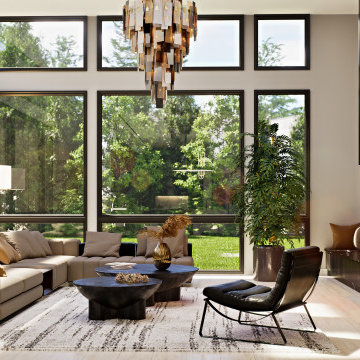
This modern living space blends warmth and style with a cozy fireplace, a sculptural coffee table for gathering, and a striking feature wall of vibrant stone slabs—perfectly contrasting the sleek black marble fireplace.
 Patrick A. Finn, Ltd

These custom alder cabinets are a distressed white. There is a dull rubbed beige glaze to help the make the distressing apparent. No detail was left unnoticed in this kitchen, including the cabinet hardware. The scroll detailing on the oil rubbed bronze cabinet pulls nicely tie in some of the pattern of the backsplash.
This photo also shows the under cabinet lights that were installed. These lights help to light up the countertop work station much more than an overhead light would.
Photography by Mark Becker
 Clawson Architects, LLC

A Clawson Architects Clawson Cabinets Collaboration--The 60 inch Blue Star range in graphite with stainless and brass accents has a custom hood in a matching graphite finish with stainless strapping and brass accents. This set up with pot filler and the BlueStar Salamander Broiler does not go unnoticed or unused. It is truly a pleasure to work with those who love to use their kitchens! Custom hood designed by Clawson Cabinets
 K. Rue Designs, LLC
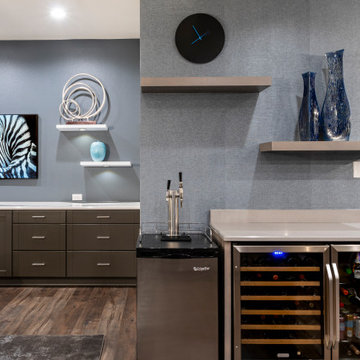
The pathway between the kitchen and dining area did not go unnoticed! A coffee and beverage station take place in the main entertaining center. On the beverage side, a kegerator, undercounter wine refrigerator, and undercounter beverage refrigerator are made available in passing. Floating shelves with decor and wallpaper add interest in the same blue-gray color as the living and dining accent walls.
 RSU Contractors
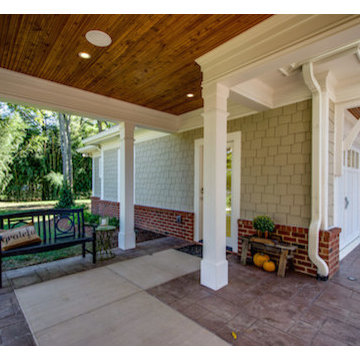
This immaculate home has increased square footage and value due to the new carriage house and additions. In order to keep in step with everything this prestigious home currently has to offer we have incorporated the carriage house. The carriage house has additional space in back through the double doors and we have matched the exterior of the main house perfectly with cedar shakes and exterior corresponding brick. Be sure to notice the custom carpentry on the ceiling, columns and crown molding as you view the picture of the beautiful breezeway. No detail will be left unnoticed as friends and family walk along the custom concrete creation from the carriage house to the main house. The classic new entryway is so welcoming as you enter the main house though the wooden framed glass doors continuing up the stairs to the main floor.
 WoodRight Forest Products
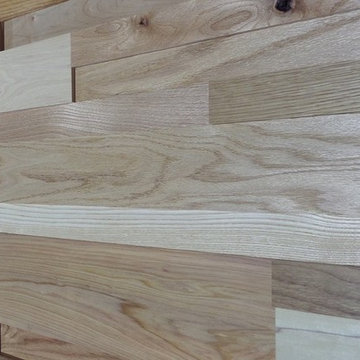
Substantial texture meets natural warmth.
Transform your space by adding the distinctive look of StakWood™. Crafted in a variety of depths, widths, and lengths of native Appalachian hardwood species, this versatile wall covering adds dramatic architectural flair that won’t go unnoticed.
 Tower Lighting
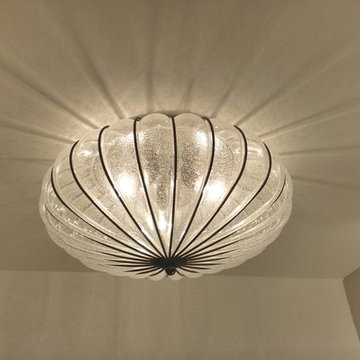
The Accademia, Made in Italy, is a beautiful, hand-blown Murano glass fixture that is simple, yet dramatic. The 18-inch diameter is large, but not too large, and gives the ceiling a spray of light that never goes unnoticed.
 Benson Stone Company
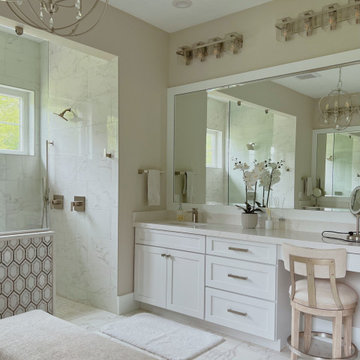
Elegant, contemporary primary bath designed and installed by Benson Stone Company in Rockford, IL. Take a look at this breathtaking project, completed with the help of New Leaf Homes. Our designer, Erin, perfectly captured the homeowners' vision, creating a stunning and functional space. The floors and shower walls feature Praia Carrara polished tiles by MSI, with the same tiles in a smaller format on the shower floors. The white Marquis Fine Cabinetry provides ample storage and perfectly complements the Montauk Quartz countertops by HanStone Quartz USA. A big thank you to our incredible installers whose craftsmanship never goes unnoticed—amazing job, everyone!
 Ariana Designs & Interiors
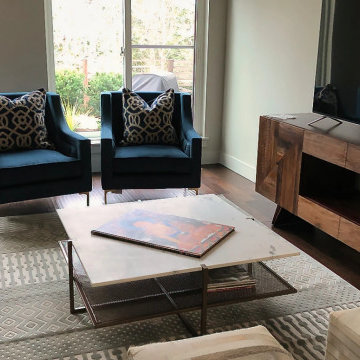
If you're hunting for fresh living room ideas, the Sumner apartment really stands out. Its sleek, modern vibe beautifully blends functionality with style, creating a space that feels both inviting and sophisticated. Imagine a room where everyday comfort meets a touch of elegance—perfect for relaxing or entertaining in style.
 Ariana Designs & Interiors
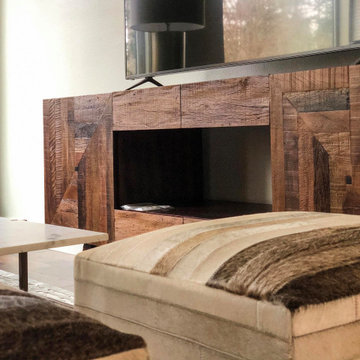
If you're hunting for fresh living room ideas, the Sumner apartment really stands out. Its sleek, modern vibe beautifully blends functionality with style, creating a space that feels both inviting and sophisticated. Imagine a room where everyday comfort meets a touch of elegance—perfect for relaxing or entertaining in style.
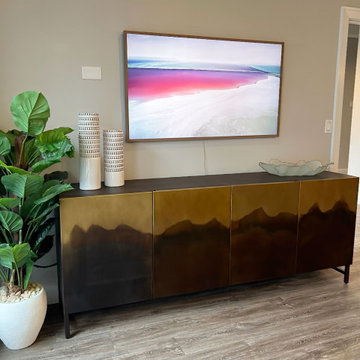 Ariana Designs & Interiors
The Modern Bellevue Office showcases Ariana Designs and Architecture’s dedication to seamlessly merging functionality with artistic expression in commercial spaces. Thoughtfully designed to balance practicality with sophistication, this modern elegant office fosters creativity, enhances collaboration, and embodies the essence of a contemporary professional setting.
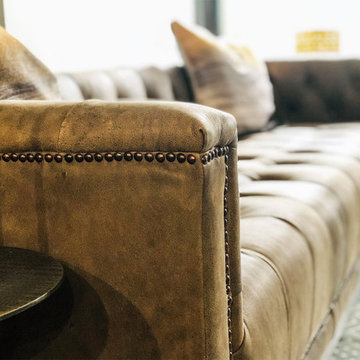 Ariana Designs & Interiors
If you're hunting for fresh living room ideas, the Sumner apartment really stands out. Its sleek, modern vibe beautifully blends functionality with style, creating a space that feels both inviting and sophisticated. Imagine a room where everyday comfort meets a touch of elegance—perfect for relaxing or entertaining in style.
 329 Design

Inspiration for a small transitional l-shaped medium tone wood floor and brown floor kitchen remodel in Houston with a double-bowl sink, shaker cabinets, white cabinets, quartz countertops, white backsplash, stone slab backsplash, stainless steel appliances, an island and white countertops
 RSU Contractors
This immaculate home has increased square footage and value due to the new carriage house and additions. In order to keep in step with everything this prestigious home currently has to offer we have incorporated the carriage house. The carriage house has additional space in back through the double doors and we have matched the exterior of the main house perfectly with cedar shakes and exterior corresponding brick. Be sure to notice the custom carpentry on the ceiling, columns and crown molding as you view the picture of the beautiful breezeway. No detail will be left unnoticed as friends and family walk along the custom concrete creation from the carriage house to the main house. The classic new entryway is so welcoming as you enter the main house though the wooden framed glass doors continuing up the stairs to the main floor.
5