
Search results for "Unnoticed" in Home Design Ideas

 JRP Design & Remodel
Our client had been living in her beautiful lakeside retreat for about 3 years. All around were stunning views of the lake and mountains, but the view from inside was minimal. It felt dark and closed off from the gorgeous waterfront mere feet away. She desired a bigger kitchen, natural light, and a contemporary look. Referred to JRP by a subcontractor our client walked into the showroom one day, took one look at the modern kitchen in our design center, and was inspired!
After talking about the frustrations of dark spaces and limitations when entertaining groups of friends, the homeowner and the JRP design team emerged with a new vision. Two walls between the living room and kitchen would be eliminated and structural revisions were needed for a common wall shared a wall with a neighbor. With the wall removals and the addition of multiple slider doors, the main level now has an open layout.
Everything in the home went from dark to luminous as sunlight could now bounce off white walls to illuminate both spaces. Our aim was to create a beautiful modern kitchen which fused the necessities of a functional space with the elegant form of the contemporary aesthetic. The kitchen playfully mixes frameless white upper with horizontal grain oak lower cabinets and a fun diagonal white tile backsplash. Gorgeous grey Cambria quartz with white veining meets them both in the middle. The large island with integrated barstool area makes it functional and a great entertaining space.
The master bedroom received a mini facelift as well. White never fails to give your bedroom a timeless look. The beautiful, bright marble shower shows what's possible when mixing tile shape, size, and color. The marble mosaic tiles in the shower pan are especially bold paired with black matte plumbing fixtures and gives the shower a striking visual.
Layers, light, consistent intention, and fun! - paired with beautiful, unique designs and a personal touch created this beautiful home that does not go unnoticed.
PROJECT DETAILS:
• Style: Contemporary
• Colors: Neutrals
• Countertops: Cambria Quartz, Luxury Series, Queen Anne
• Kitchen Cabinets: Slab, Overlay Frameless
Uppers: Blanco
Base: Horizontal Grain Oak
• Hardware/Plumbing Fixture Finish: Kitchen – Stainless Steel
• Lighting Fixtures:
• Flooring:
Hardwood: Siberian Oak with Fossil Stone finish
• Tile/Backsplash:
Kitchen Backsplash: White/Clear Glass
Master Bath Floor: Ann Sacks Benton Mosaics Marble
Master Bath Surround: Ann Sacks White Thassos Marble
Photographer: Andrew – Open House VC
 Legacy Kitchen & Bath
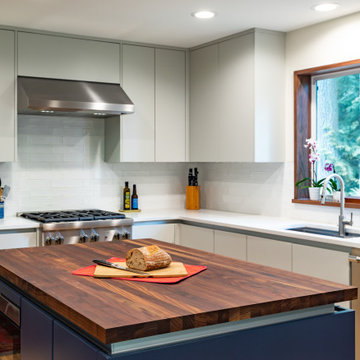
From ordinary to stunning for this couple in south Bellingham. A winning combination of painted island in Hale Navy with a Walnut Boos block top, a painted perimeter in Grey Owl and Black Walnut Vertical Grain matching on the pantry & refrigeration area. The panel ready Thermador 36" wide refrigerator/freezer fits in seamlessly and quietly unnoticed. Thermador offers its beautiful 30" gas Pro Harmony Range professional series with the signature Star burners! Beautiful meals in a beautiful space.
 Ariana Designs & Interiors
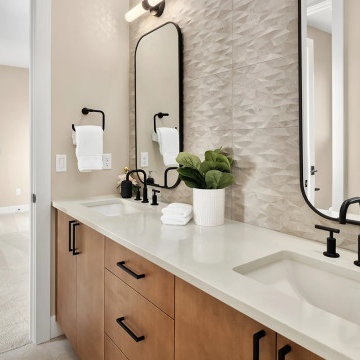
Designed by Ariana Designs and Architecture and built by Ariid Build, this bathroom remodel balances durability, functionality, and modern elegance. A custom wooden vanity with a white countertop and dual sinks provides warmth and ample storage. Textured geometric tiles add depth, while arched black-framed mirrors and sleek black fixtures create bold contrast. Seamlessly blending high-end materials with practical design, this space is both timeless and low-maintenance—showcasing expert craftsmanship and sophisticated style.
Find the right local pro for your project
 Ariana Designs & Interiors
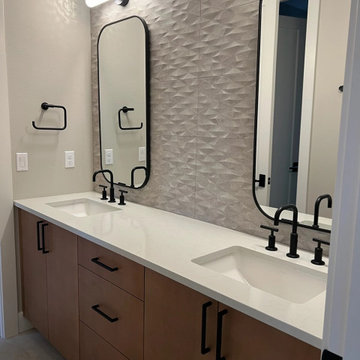
Designed by Ariana Designs and Architecture and built by Ariid Build, this bathroom remodel balances durability, functionality, and modern elegance. A custom wooden vanity with a white countertop and dual sinks provides warmth and ample storage. Textured geometric tiles add depth, while arched black-framed mirrors and sleek black fixtures create bold contrast. Seamlessly blending high-end materials with practical design, this space is both timeless and low-maintenance—showcasing expert craftsmanship and sophisticated style.
 Legacy Kitchen & Bath
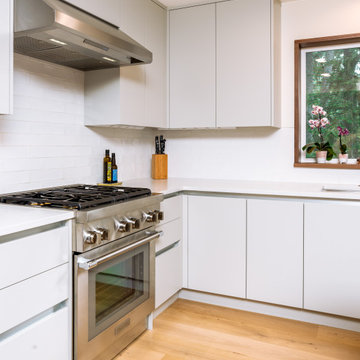
From ordinary to stunning for this couple in south Bellingham. A winning combination of painted island in Hale Navy with a Walnut Boos block top, a painted perimeter in Grey Owl and Black Walnut Vertical Grain matching on the pantry & refrigeration area. The panel ready Thermador 36" wide refrigerator/freezer fits in seamlessly and quietly unnoticed. Thermador offers its beautiful 30" gas Pro Harmony Range professional series with the signature Star burners! Beautiful meals in a beautiful space.
 Ariana Designs & Interiors
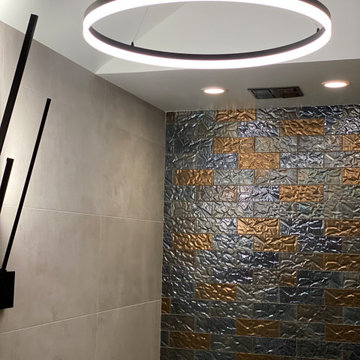
Measuring just 50 square feet, this bathroom remodel showcases how intentional design can transform a small space into a refined and elegant retreat. By optimizing the layout and incorporating sleek, modern fixtures and finishes, the design achieves a perfect balance of functionality and style. This project proves that even a compact bathroom can exude sophistication and reflect a luxurious aesthetic.
 Naaya Studio
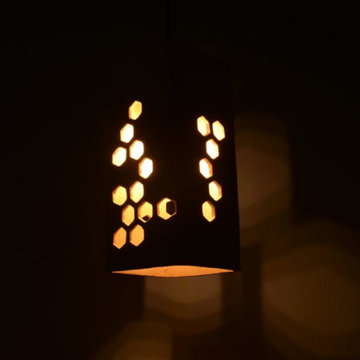
Inspired by pattered of Honeycomb to form beehives made out of stoneware, bisque to perfection and hand sanded for smooth finish. These lamps one step towards sustainable lighting and our contribution towards earth. Almost a feet long with patterned cutouts these will never go unnoticed.
Dimension: 11" x 4.5"x 4.5"
 Legacy Kitchen & Bath
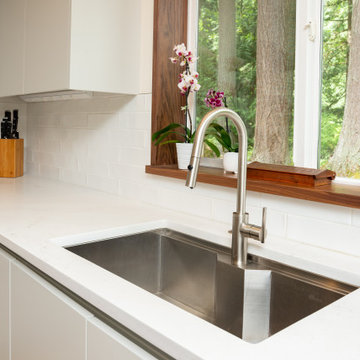
From ordinary to stunning for this couple in south Bellingham. A winning combination of painted island in Hale Navy with a Walnut Boos block top, a painted perimeter in Grey Owl and Black Walnut Vertical Grain matching on the pantry & refrigeration area. The panel ready Thermador 36" wide refrigerator/freezer fits in seamlessly and quietly unnoticed. Thermador offers its beautiful 30" gas Pro Harmony Range professional series with the signature Star burners! Beautiful meals in a beautiful space.
 Ariana Designs & Interiors
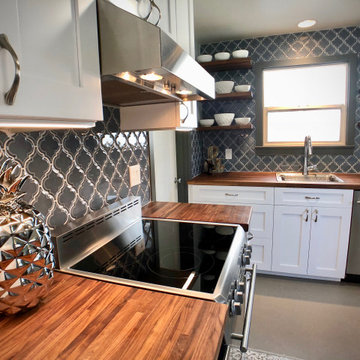
This cottage kitchen is the perfect blend of timeless charm and modern functionality. Warm and inviting, it embraces classic cottage aesthetics with vintage-inspired details, while seamlessly integrating contemporary conveniences for effortless everyday living. Nestled in the heart of a cozy home, this space feels both nostalgic and practical—a place where rustic character meets modern comfort.
 Legacy Kitchen & Bath

From ordinary to stunning for this couple in south Bellingham. A winning combination of painted island in Hale Navy with a Walnut Boos block top, a painted perimeter in Grey Owl and Black Walnut Vertical Grain matching on the pantry & refrigeration area. The panel ready Thermador 36" wide refrigerator/freezer fits in seamlessly and quietly unnoticed. Thermador offers its beautiful 30" gas Pro Harmony Range professional series with the signature Star burners! Beautiful meals in a beautiful space.
 Ariana Designs & Interiors
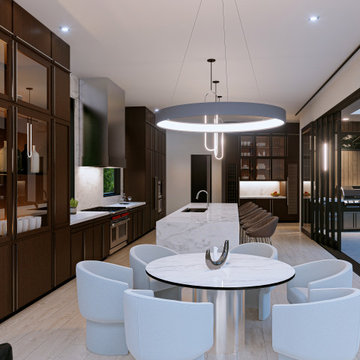
At Ariana Designs & Architecture, we craft spaces that blend luxury with serenity, turning your home into a refined sanctuary tailored to your vision. Discover the unparalleled beauty of Vineyard Crest Living and reimagine your space with timeless elegance and sophistication.
 Naaya Studio
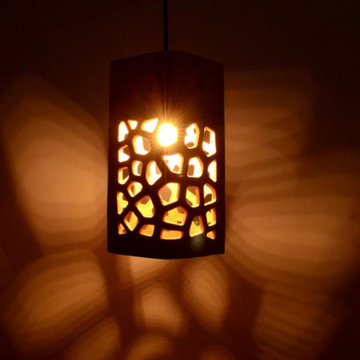
Inspired by coral rock, made out of white stoneware, bisque to perfection and hand sanded for smooth finish. These lamps are one step towards sustainable lighting and our contribution towards earth. Almost a feet long with patterned cutouts these will never go unnoticed.
Dimension: 11" x 4.5"x 4.5"
 Ariana Designs & Interiors
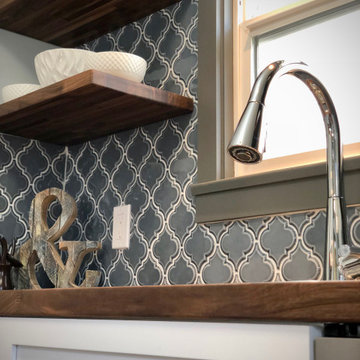
This cottage kitchen is the perfect blend of timeless charm and modern functionality. Warm and inviting, it embraces classic cottage aesthetics with vintage-inspired details, while seamlessly integrating contemporary conveniences for effortless everyday living. Nestled in the heart of a cozy home, this space feels both nostalgic and practical—a place where rustic character meets modern comfort.
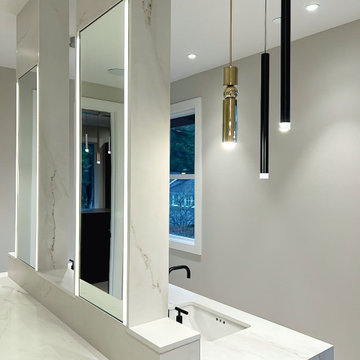 Ariana Designs & Interiors
This interior design project highlights a stunning focal point, seamlessly blending rich materials for a refined and timeless aesthetic. A dark wooden base grounds the space, supporting a pristine white marble countertop with dual undermount sinks and sleek matte black fixtures. Ceiling-height mirrors, framed by elegant vertical pendant lights in black and gold finishes, enhance both depth and warmth, creating a sophisticated yet inviting ambiance.
 Ariana Designs & Interiors
A dreamy blend of sophistication and style, this teen bedroom features a soft white palette with opulent gold accents. A plush bed with textured gold pillows takes center stage, while sleek gold hardware and mirrored surfaces add a polished touch. A floating picture frame creates an artistic focal point, and gold-accented shelving showcases personal treasures. Light and airy, this space is the perfect mix of elegance and youthful charm.
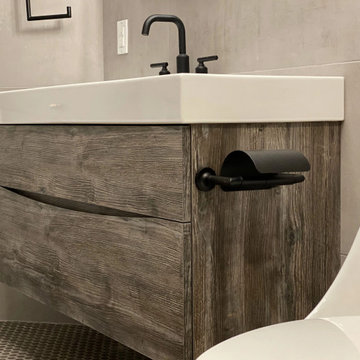 Ariana Designs & Interiors
Measuring just 50 square feet, this bathroom remodel showcases how intentional design can transform a small space into a refined and elegant retreat. By optimizing the layout and incorporating sleek, modern fixtures and finishes, the design achieves a perfect balance of functionality and style. This project proves that even a compact bathroom can exude sophistication and reflect a luxurious aesthetic.
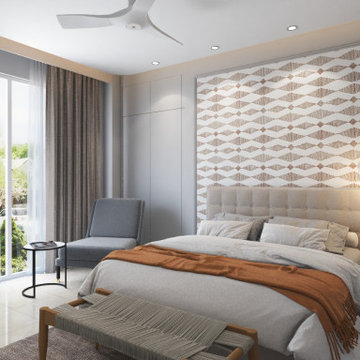
 MOSID
MOSIDGuest Bedroom: A neutral color palette with hints of tan and texture, gathers the space in a harmonious look. Mix of modern and ethnic set of hanging lights brings the space together beautifully! There's almost a hidden(camouflaged) wardrobe area, that goes unnoticed and doesn't hinders the aesthetics of the space. The accent chair with side table suffices the functional need of the client providing them a corner to relax and take the views in.
 Naaya Studio
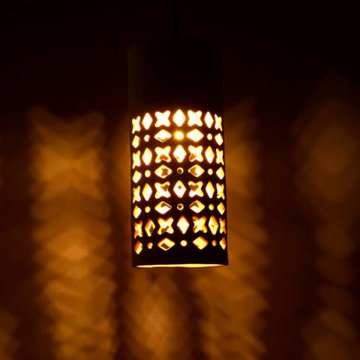
Inspired by pattered in Udaipur, India; these lamps mimics the night rooms as seen from outside. made out of stoneware, bisque to perfection and hand sanded for smooth finish. These lamps one step towards sustainable lighting and our contribution towards earth. Almost a feet long with patterned cutouts these will never go unnoticed.
Dimension: 11" x 4.5"x 4.5"
 Ariana Designs & Interiors
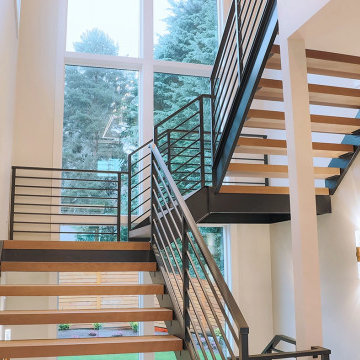
This staircase blends functionality with sophisticated design, featuring rich wooden steps and a sleek black metal railing that unites upper and lower levels. Integrated wall sconces cast a warm glow, enhancing architectural details and elevating the dining space. More than a passageway, it stands as a symbol of modern elegance, complementing the home’s refined aesthetic.

 Sarah Greenman
Photo: Sarah Greenman © 2016 Houzz
This is an example of a rustic landscaping in Portland.
This is an example of a rustic landscaping in Portland.
7