
Search results for "Unreal engine" in Home Design Ideas
 SSG ARCHILIGHTING | Architettura Interior Lighting
Inspiration for a rustic bathroom remodel in Bologna



 濱嵜良実+浜﨑工務店一級建築士事務所
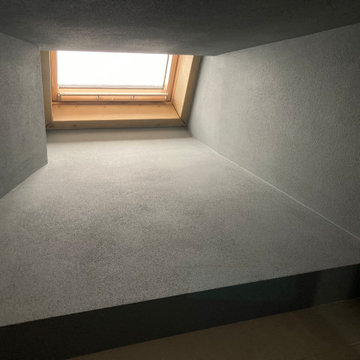
階段を見上げる
Photo by Joe Shimizu
Inspiration for a small modern wooden straight open and wood railing staircase remodel in Tokyo
Inspiration for a small modern wooden straight open and wood railing staircase remodel in Tokyo
Find the right local pro for your project

 Fisher Custom Homes
With a wavy ceiling detail in the foyer, this design flows and leads guests from the entry deeper into the home where amazement awaits them.
Southwest hallway photo in Phoenix with beige walls
Southwest hallway photo in Phoenix with beige walls

 Valley Habitats, Inc.
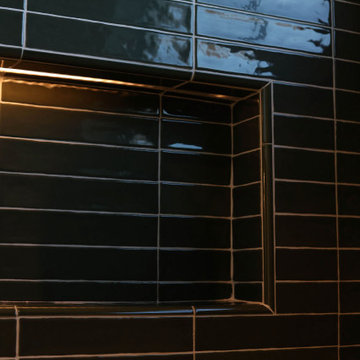
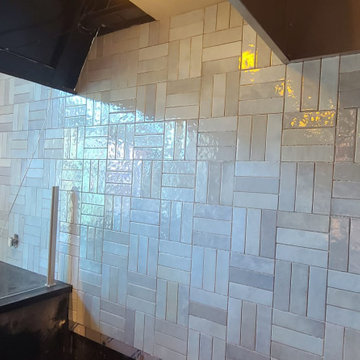
In addition to residential projects, we also take on commercial projects. This kitchen backsplash project was for a restaurant in Downtown San Diego.
Example of a classic kitchen design in San Diego
Example of a classic kitchen design in San Diego



Sponsored
Westerville, OH

Custom Home Works
Franklin County's Award-Winning Design, Build and Remodeling Expert



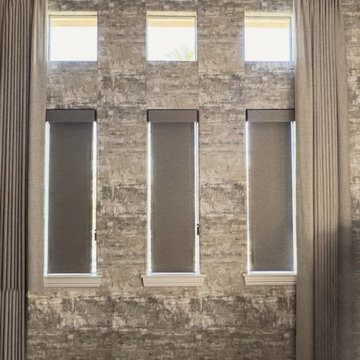
 Smart Blinds + Shades of Las Vegas and Henderson,
Room darkening roller shades on three tall windows framed by a textured wallpaper statement wall.
Living room - living room idea in Las Vegas
Living room - living room idea in Las Vegas


 Homeowner Services of Michigan LLC
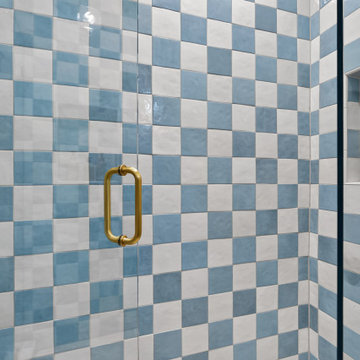
Our clients were expecting their first child and needed to make room. They decided to convert their existing master bedroom into a nursery and create a peaceful retreat for themselves by building an addition off the back of their home. Our journey together began with detailed planning, working closely with the architect to design a master bedroom suite that would offer comfort and functionality. Every aspect, from the room's layout to the bathroom's design, was carefully considered.
Budgeting was the next crucial step. We worked closely with our expectant clients to select high-quality materials while keeping costs within reach, ensuring the project stayed on track financially.
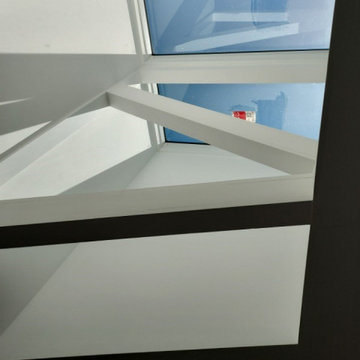
Construction started by preparing the site and laying a solid foundation. The team then moved on to framing the walls and installing plenty of windows to create a private wooded bedroom retreat. We added skylights to the beautiful vaulted ceiling so the couple could lie in bed and view the night sky. Attention to detail was paramount throughout the process.
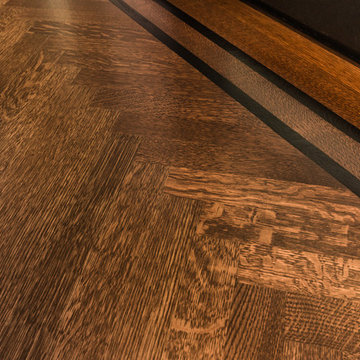
Finally, the finishing touches brought the vision to life. An en suite, curbless shower, custom interior doors, paint, and luxury vinyl plank flooring were installed precisely as planned.
The new master bedroom suite provided the perfect sanctuary for the growing family.



 Sweet Smiling Landscape Design
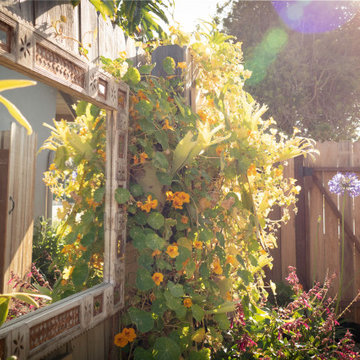
Photo of a large scandinavian drought-tolerant and partial sun backyard wood fence landscaping in Santa Barbara.



Sponsored
Plain City, OH

Kuhns Contracting, Inc.
Central Ohio's Trusted Home Remodeler Specializing in Kitchens & Baths


 Knock On Wood Studio
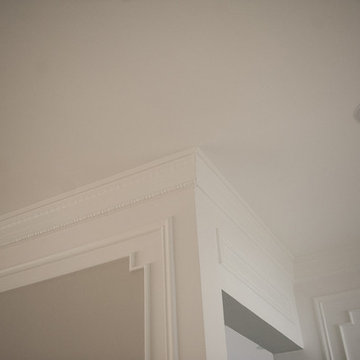
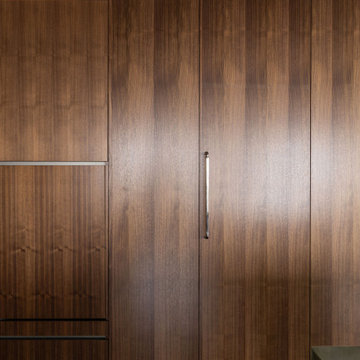
A modern urban residence designed with sleek lines, custom storage solutions, and a minimalist aesthetic. Thoughtfully integrated cabinetry enhances both functionality and style while complementing the home's contemporary architecture.
53