
Search results for "Unrecognisable" in Home Design Ideas
 Juxtaposed Interiors

This kitchen went through an extensive re-vamp. After completely gutting the original kitchen, we began to move appliances and plumbing around. We moved the sink in the island to under the window, We moved the dishwasher to be next to the sink, we moved the refrigerator over and created an opening so you can walk directly to the dining room from the kitchen, where before you could not do this. All the appliances are panel ready, except the microwave drawer that is now located in the island. This kitchen was unrecognizable once we finished.
 Devine Bath & Kitchen
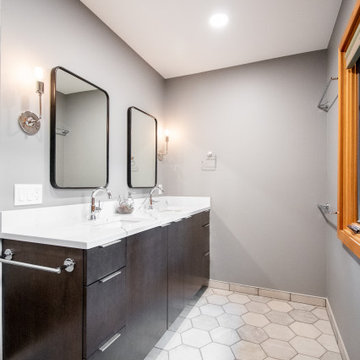
Our clients wanted to explore all their options for creating a beautiful and practical new space, even if it meant moving a couple walls. This is where it pays to hire a company that offers both design and construction services! Our designer, Stephanie, worked closely with our contractor team to create a brand new layout that suited our clients style and practical needs. We determined we could make room for a spacious new walk-in shower by stealing some space from the guest bathroom on the other side of the wall (which we also remodeled). We also saved some space by installing a pocket door and a wall-hung toilet, which takes up less space than a traditional toilet. This freed up a ton of space for a large, custom double-vanity. Throw in some new lighting, a fresh coat of paint, and a new tile floor, and the result is a gorgeous new master bathroom that is almost completely unrecognizable!
 Denver Design Group
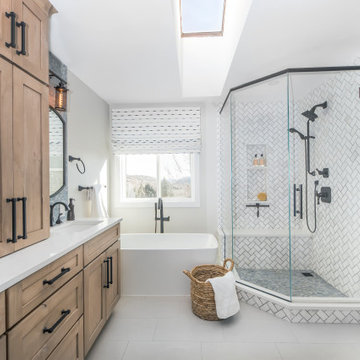
This new bathroom is unrecognizable. While the space didn't change much, removing the huge corner tub allowed for a larger shower and a show stopping freestanding tub. Knotty alder double vanities and a tower for towel and linens maximize the storage space.
Primary bathroom project contractor - Moises Romo
Find the right local pro for your project
 Devine Bath & Kitchen

Our clients wanted to explore all their options for creating a beautiful and practical new space, even if it meant moving a couple walls. This is where it pays to hire a company that offers both design and construction services! Our designer, Stephanie, worked closely with our contractor team to create a brand new layout that suited our clients style and practical needs. We determined we could make room for a spacious new walk-in shower by stealing some space from the guest bathroom on the other side of the wall (which we also remodeled). We also saved some space by installing a pocket door and a wall-hung toilet, which takes up less space than a traditional toilet. This freed up a ton of space for a large, custom double-vanity. Throw in some new lighting, a fresh coat of paint, and a new tile floor, and the result is a gorgeous new master bathroom that is almost completely unrecognizable!
 StoneUnlimited Kitchen and Bath Remodeling
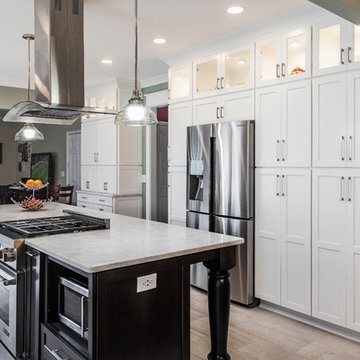
This Stoneunlimited Kitchen is nearly unrecognizable after its renovation from its once outdated past.
A wall separated the kitchen from the dining space. Taking down the wall and installing a slide in range in the island, opened up the kitchen and made the space expansive. Floor to ceiling Waypoint cabinets in Linen finish with glass upper doors were installed on the wall of the refrigerator and desk which now provide maximum storage capacity.
The large island is the focal point of the room and provides a space for cooking meals. The island was also designed to replace the breakfast table that had been used previously. Our client opted for a darker finish called Cherry Slate on the Waypoint cabinets which match the floating shelves on the tiled wall of the sink. Three substantially sized turned posts were used to support the 10 ft. Raineer countertop.
 StoneUnlimited Kitchen and Bath Remodeling
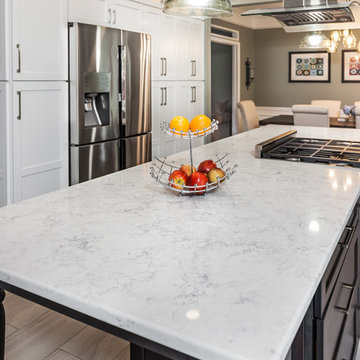
This Stoneunlimited Kitchen is nearly unrecognizable after its renovation from its once outdated past.
A wall separated the kitchen from the dining space. Taking down the wall and installing a slide in range in the island, opened up the kitchen and made the space expansive. Floor to ceiling Waypoint cabinets in Linen finish with glass upper doors were installed on the wall of the refrigerator and desk which now provide maximum storage capacity.
The large island is the focal point of the room and provides a space for cooking meals. The island was also designed to replace the breakfast table that had been used previously. Our client opted for a darker finish called Cherry Slate on the Waypoint cabinets which match the floating shelves on the tiled wall of the sink. Three substantially sized turned posts were used to support the 10 ft. Raineer countertop.
 StoneUnlimited Kitchen and Bath Remodeling
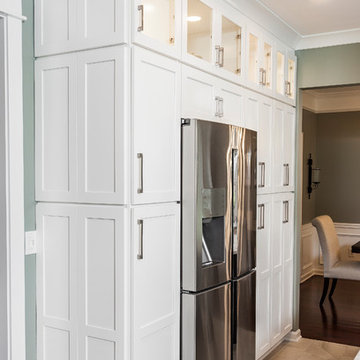
This Stoneunlimited Kitchen is nearly unrecognizable after its renovation from its once outdated past.
A wall separated the kitchen from the dining space. Taking down the wall and installing a slide in range in the island, opened up the kitchen and made the space expansive. Floor to ceiling Waypoint cabinets in Linen finish with glass upper doors were installed on the wall of the refrigerator and desk which now provide maximum storage capacity.
The large island is the focal point of the room and provides a space for cooking meals. The island was also designed to replace the breakfast table that had been used previously. Our client opted for a darker finish called Cherry Slate on the Waypoint cabinets which match the floating shelves on the tiled wall of the sink. Three substantially sized turned posts were used to support the 10 ft. Raineer countertop.
 Candice Kirby Designs

The space is unrecognizable from its origins just a few months ago. Color is repeated throughout the space with a neutral base to create a calm and playful environment.
 Bennett Contracting, Inc.
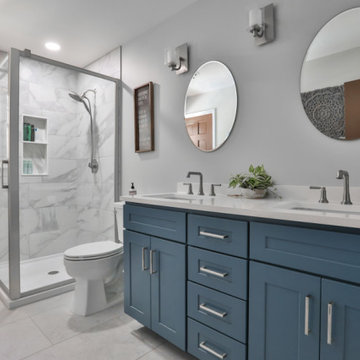
This next bathroom transformation was absolutely incredible! The bathroom hadn’t been updated in over 60 years and was ready for a new facelift. Project Manager, Anthony Mulligan, and Designer, Sarah McDonald, worked their magic to create the idea for what this space would look like. The shower, which once resembled and avocado-tiled cave, is unrecognizable from its former state. The walls came down and two sides of sleek clear glass were installed. The built-in niche offers an ample storge space for all the shower essentials. The new vanity was converted from a single bowl to a double bowl, adding both style and practicality. The change not only enhances the overall look but provides more space for morning routines. The old pendant lights were taken down and replaced with chic, modern wall sconces. The new fixtures provide the perfect amount of lighting for the space. Every detail was thoughtfully considered and our masterful lead carpenter, Ryan Smith, crafted a space that was not only beautiful, but highly functional. We’re thrilled with the results, and we are so happy the homeowner is, as well.
 kbh architects, ltd.
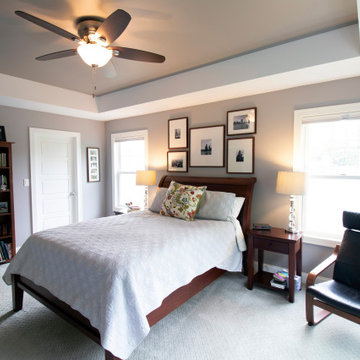
The original house is largely unrecognizable in this extensive two-story addition and renovation project. Located across from a park, first a large front porch was added to create curb appeal and a comfortable spot to watch the kids. The existing first floor was gutted to provide an open plan family room/kitchen area anchored by a cozy fireplace. The new second floor provides four generous bedrooms and a laundry room for updated living. The entire house was transformed to fit a modern lifestyle.
 kbh architects, ltd.
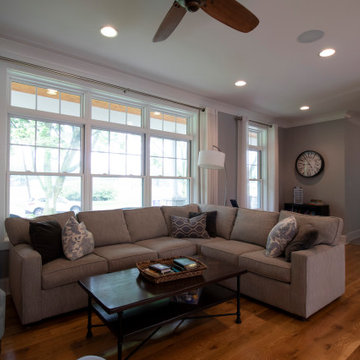
The original house is largely unrecognizable in this extensive two-story addition and renovation project. Located across from a park, first a large front porch was added to create curb appeal and a comfortable spot to watch the kids. The existing first floor was gutted to provide an open plan family room/kitchen area anchored by a cozy fireplace. The new second floor provides four generous bedrooms and a laundry room for updated living. The entire house was transformed to fit a modern lifestyle.
 kbh architects, ltd.
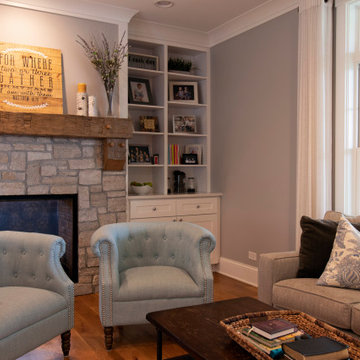
The original house is largely unrecognizable in this extensive two-story addition and renovation project. Located across from a park, first a large front porch was added to create curb appeal and a comfortable spot to watch the kids. The existing first floor was gutted to provide an open plan family room/kitchen area anchored by a cozy fireplace. The new second floor provides four generous bedrooms and a laundry room for updated living. The entire house was transformed to fit a modern lifestyle.
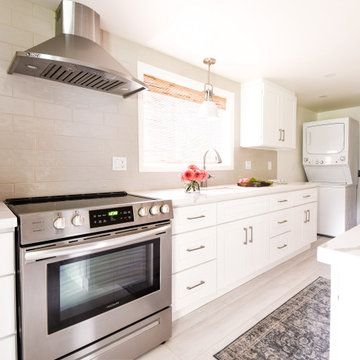
 M Interiors
This basement is unrecognizable! Created an income producing ADU with a full size kitchen. White stock cabinets, stainless steel appliances, bamboo blinds, grey tile backsplash, and ample storage.
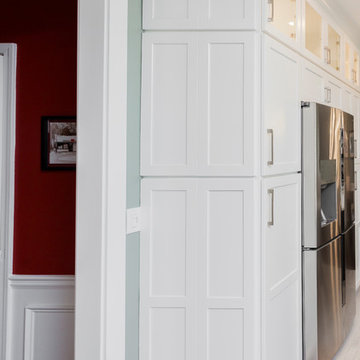 StoneUnlimited Kitchen and Bath Remodeling
This Stoneunlimited Kitchen is nearly unrecognizable after its renovation from its once outdated past.
A wall separated the kitchen from the dining space. Taking down the wall and installing a slide in range in the island, opened up the kitchen and made the space expansive. Floor to ceiling Waypoint cabinets in Linen finish with glass upper doors were installed on the wall of the refrigerator and desk which now provide maximum storage capacity.
The large island is the focal point of the room and provides a space for cooking meals. The island was also designed to replace the breakfast table that had been used previously. Our client opted for a darker finish called Cherry Slate on the Waypoint cabinets which match the floating shelves on the tiled wall of the sink. Three substantially sized turned posts were used to support the 10 ft. Raineer countertop.
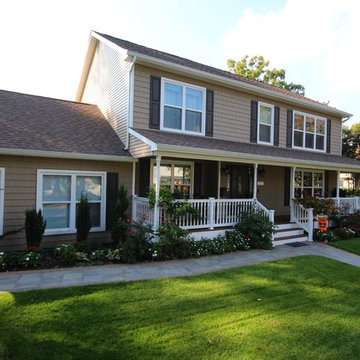
 Alure Home Improvements
In all, seeing this home as it exists now, it is unrecognizable from its previous configuration. The new upstairs has a master bedroom suite with master bath and walk in closets. Two additional bedrooms and a nursery compliment the new addition with a second bathroom as well. This made way for the first floor to become an open concept with separate great room for family and entertaining. An all new exterior throughout including the roof have not just given this home a new look , it is a completely new home from top to bottom. Magnificent!
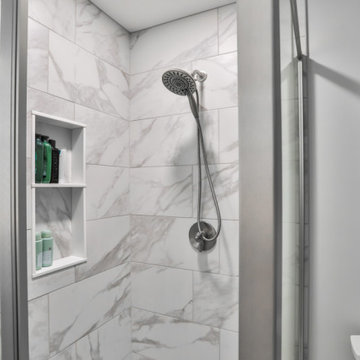 Bennett Contracting, Inc.
This next bathroom transformation was absolutely incredible! The bathroom hadn’t been updated in over 60 years and was ready for a new facelift. Project Manager, Anthony Mulligan, and Designer, Sarah McDonald, worked their magic to create the idea for what this space would look like. The shower, which once resembled and avocado-tiled cave, is unrecognizable from its former state. The walls came down and two sides of sleek clear glass were installed. The built-in niche offers an ample storge space for all the shower essentials. The new vanity was converted from a single bowl to a double bowl, adding both style and practicality. The change not only enhances the overall look but provides more space for morning routines. The old pendant lights were taken down and replaced with chic, modern wall sconces. The new fixtures provide the perfect amount of lighting for the space. Every detail was thoughtfully considered and our masterful lead carpenter, Ryan Smith, crafted a space that was not only beautiful, but highly functional. We’re thrilled with the results, and we are so happy the homeowner is, as well.
 Aloha Kitchen, Bath & Design
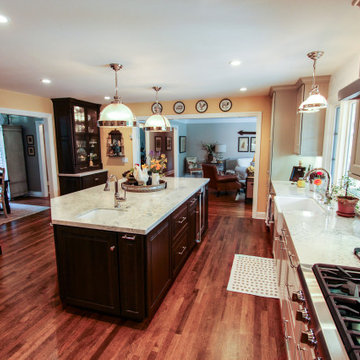
Eclectic blend of transitional, traditional, elegant, antique and industrial comes together to express the individual personality of this homeowner.
This home was old and dated and all the rooms were small and closed off from each other. After making changes to the footprint of these spaces, the new home is almost unrecognizable from the old.
Greige painted and grey, brown stained cherry cabinets contrast the warm hardwood floors. Lots of storage and well-placed zones help the space to flow and function perfectly. (Photo credit; Kitchens of Diablo)
 Birdseye Cabinetry
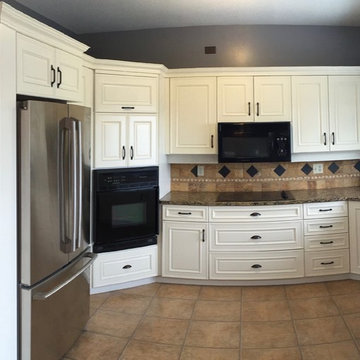
Birdseye Cabinetry; This cabinet refacing project is perhaps the most dramatic one so far. New cabinetry wraps the fridge and a full height pantry replaces a desk area. All other cabinets were refaced. The before photos are almost unrecognizable to what they clients have now.
The majority of the cabinet boxes shown are the client's pre-existing cabinets which kept the costs much lower than if they replaced the entire kitchen.
 John James O'Brien | Inspired Living, by design
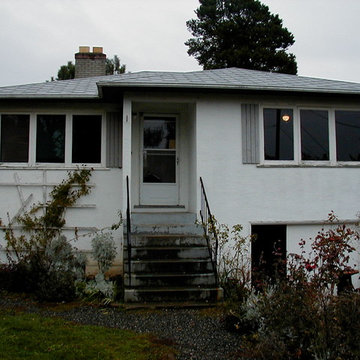
This 1940s bungalow had fallen into disrepair after a decade of "management" by two "name" real estate property management firms. Approximately 150,000 later, the house is unrecognizable as the same place.
 Tile Doctor Ltd
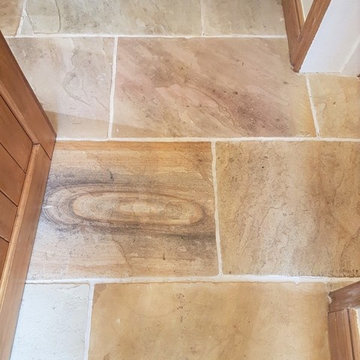
The pictures below are of a multi coloured sandstone floor installed at a property in East Keswick which is a village approximately halfway between Harrogate and Leeds. (Not to be confused with the more famous Keswick in the Lake District)
The stone floor had not been cleaned professionally for ten years and although the grout looked clean It was clear that any sealer that was once present had long since worn off leaving the stone unprotected. The result was dirt had become deeply ingrained in the Sandstone leading causing the stone to darken and hide its true beauty and rich colouring. The client had tried lots of different products to clean the floor but had not had any luck.
I visited the property and carried out a few successful patch tests resulting in the floor becoming much cleaner. They were happy to go ahead with my quote and we arranged a time to return and complete the work.
I prepared the area before starting, taping up the skirting boards and doors to protect them from the splashing that can happen during the intensive cleaning process.
To get the sandstone clean I applied a medium dilution of Tile Doctor Pro-Clean to the floor and allowed it to soak in for ten minutes. The solution was then worked into the Sandstone using a rotary floor machine fitted with a black scrubbing pad. More Pro-Clean was applied with a hand-held scrubbing brush to get deep into the grout lines and to reach into the corners.
Once done the floor was rinsed with water and the soil extracted with a wet vacuum. The floor was inspected, and the process repeated until I was satisfied that the stone and grout had released all the trapped dirt. After a final rinse, the wet vacuum was used to get as much moisture out of the stone as possible and then the floor left to dry out fully overnight.
Returning the following morning, I first checked that the floor was dry using a damp meter. The sealer won’t cure if there is any moisture in the stone and I’ve been known to reschedule sealing a floor if the readings are too high. On this occasion I was satisfied that the floor was within acceptable levels, so I was ready to seal the floor.
I used three coats of Tile Doctor Colour Grow to seal the floor, this is an impregnating sealer which intensifies natural colours whilst providing durable protection against stains, an essential feature in an area such as a hallway which is subject to constant foot traffic.
As you can see from the photos the transformation was quite impressive, the floor became much lighter and almost unrecognisable, the natural colours of the stone were now visible, and the floor looked beautiful. The client was very happy with the end result and has said they would not hesitate to recommend me to others.
Nigel Stoker
North West Yorkshire Tile Doctor
9