
Search results for "Unrecognisable" in Home Design Ideas
 Advance Design Studio, Ltd.
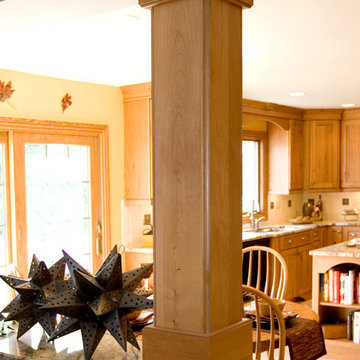
When you see the before photos of this kitchen, the finished product is nearly unrecognizable! This is because the original kitchen was 10x10, and wall separated the kitchen area from the eating area. Opening up the 2 spaces was exactly what this new kitchen needed!
Since the dining area was directly adjacent to the family room, the designer at Advance Design created a low wall of matching decorative book case cabinets with a granite top to create separation needed between the spaces. This bank also eloquently held a beautifully wood appointed supporting column necessary for the structural ceiling load.
The focal point of the new kitchen is the hand-painted backsplash centered under a wooden hood in the chef’s special cooking area. A completely functional island now has space for several stools, and even has a decorative touch with the shelving unit facing the eating area.
The space next to the refrigerator became an efficiently organized bill paying area for the lady of the house, complete with pull out file drawers hidden behind matching kitchen cabinets. Replacing the “black hole” of a pantry; pull out shelves grace the interior of new pantry units suitable for the family of five busy people.
Existing hardwood oak was repaired and refinished on the entire first floor. A light patterned gold granite works effortlessly with the tumbled marble backsplash that enjoys hints of weathered iron looking details that coordinate nicely with the cabinetry hardware.
What makes this kitchen special is how elegant it appears despite the rustic feel of the knotty alder cabinetry. Clean design lines lend an air of sophistication to the otherwise “rustic” looking materials. Now this active family can enjoy the open space, cooking and hanging out together is now an enjoyable pastime.
 LK Design
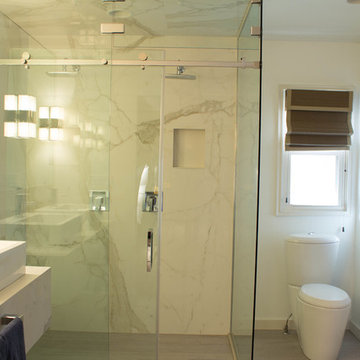
This bathroom is unrecognizable after all we've done to it. In order to tell you what all we had to remove I would need much more space. Long story short we OPENED IT UP. We turned a maze into a room, and it looks amazing.
 Paredes-Grube Architecture
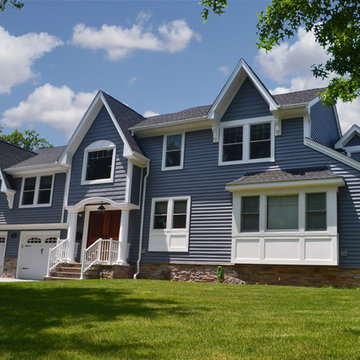
This unified split-level home maintains the original layout of a split-level while retaining the appearance of a 2-story colonial. The trend of straying away from the split-level appearance has become a popular one among clients in Bergen County and all of Northern New Jersey. Typically addition to homes like this one include a full new level which acts as the entire master suite. Gable dormers and architectural elements disguise the home and make them unrecognizable as a split-level to most, while retaining an unique aesthetic.
Find the right local pro for your project
 Paredes-Grube Architecture
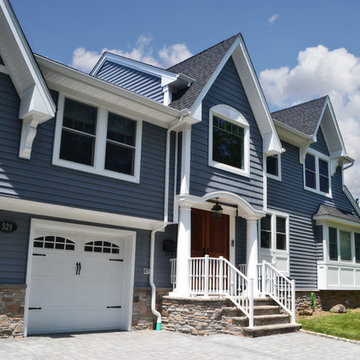
This unified split-level home maintains the original layout of a split-level while retaining the appearance of a 2-story colonial. The trend of straying away from the split-level appearance has become a popular one among clients in Bergen County and all of Northern New Jersey. Typically addition to homes like this one include a full new level which acts as the entire master suite. Gable dormers and architectural elements disguise the home and make them unrecognizable as a split-level to most, while retaining an unique aesthetic.
 StoneUnlimited Kitchen and Bath Remodeling
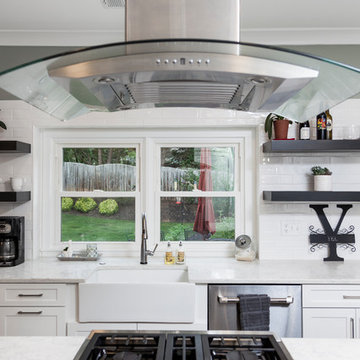
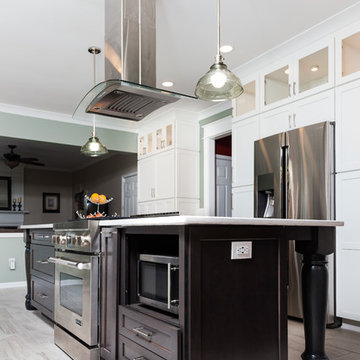
This Stoneunlimited Kitchen is nearly unrecognizable after its renovation from its once outdated past.
A wall separated the kitchen from the dining space. Taking down the wall and installing a slide in range in the island, opened up the kitchen and made the space expansive. Floor to ceiling Waypoint cabinets in Linen finish with glass upper doors were installed on the wall of the refrigerator and desk which now provide maximum storage capacity.
The large island is the focal point of the room and provides a space for cooking meals. The island was also designed to replace the breakfast table that had been used previously. Our client opted for a darker finish called Cherry Slate on the Waypoint cabinets which match the floating shelves on the tiled wall of the sink. Three substantially sized turned posts were used to support the 10 ft. Raineer countertop.
 Dwellify
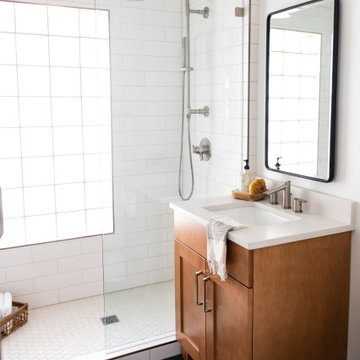
In this farmhouse-style bathroom remodel, the homeowners' vision was brought to life through a series of transformative changes. The outdated bathtub was replaced with a shower, offering a more modern and functional bathing experience. Broken old vanity cabinets were updated to a new and improved version, instantly improving both aesthetics and functionality. The removal of the outdated and unappealing tile from the bathroom walls created a fresh canvas for the transformation. Clean white tiles were chosen for the shower, providing a bright and crisp backdrop, while a sleek, darker tile was selected for the flooring, offering a striking contrast. The removal of the old vanity completely transformed the space, making it unrecognizable. The introduction of a new wood vanity, along with nickel hardware and a showerhead, brought warmth and character to the room, infusing it with farmhouse charm. The addition of new lighting fixtures, a stylish mirror, and other thoughtful details completed the look, elevating the space from boring to stylish and adding a touch of personality. The result was a completely different bathroom, exuding farmhouse style, and offering a delightful and inviting atmosphere.
 Candice Kirby Designs
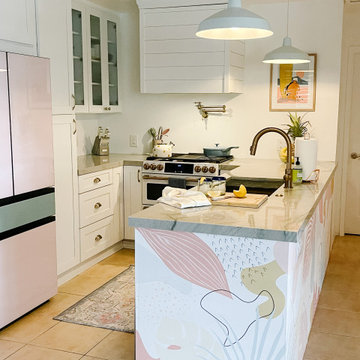
The space is unrecognizable from its origins just a few months ago. Color is repeated throughout the space with a neutral base to create a calm and playful environment.
 StoneUnlimited Kitchen and Bath Remodeling
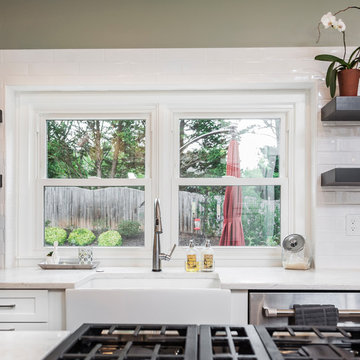
This Stoneunlimited Kitchen is nearly unrecognizable after its renovation from its once outdated past.
A wall separated the kitchen from the dining space. Taking down the wall and installing a slide in range in the island, opened up the kitchen and made the space expansive. Floor to ceiling Waypoint cabinets in Linen finish with glass upper doors were installed on the wall of the refrigerator and desk which now provide maximum storage capacity.
The large island is the focal point of the room and provides a space for cooking meals. The island was also designed to replace the breakfast table that had been used previously. Our client opted for a darker finish called Cherry Slate on the Waypoint cabinets which match the floating shelves on the tiled wall of the sink. Three substantially sized turned posts were used to support the 10 ft. Raineer countertop.
 StoneUnlimited Kitchen and Bath Remodeling
This Stoneunlimited Kitchen is nearly unrecognizable after its renovation from its once outdated past.
A wall separated the kitchen from the dining space. Taking down the wall and installing a slide in range in the island, opened up the kitchen and made the space expansive. Floor to ceiling Waypoint cabinets in Linen finish with glass upper doors were installed on the wall of the refrigerator and desk which now provide maximum storage capacity.
The large island is the focal point of the room and provides a space for cooking meals. The island was also designed to replace the breakfast table that had been used previously. Our client opted for a darker finish called Cherry Slate on the Waypoint cabinets which match the floating shelves on the tiled wall of the sink. Three substantially sized turned posts were used to support the 10 ft. Raineer countertop.
 Bennett Contracting, Inc.
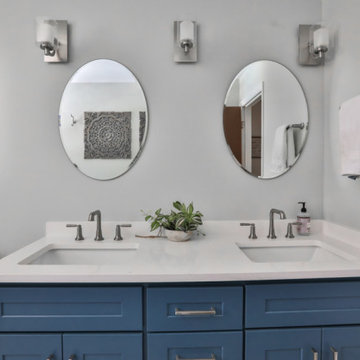
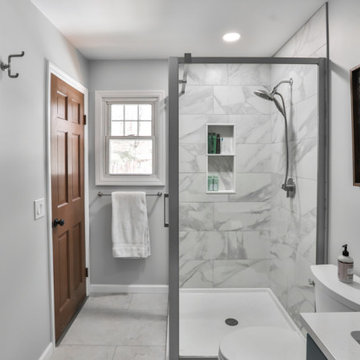
This next bathroom transformation was absolutely incredible! The bathroom hadn’t been updated in over 60 years and was ready for a new facelift. Project Manager, Anthony Mulligan, and Designer, Sarah McDonald, worked their magic to create the idea for what this space would look like. The shower, which once resembled and avocado-tiled cave, is unrecognizable from its former state. The walls came down and two sides of sleek clear glass were installed. The built-in niche offers an ample storge space for all the shower essentials. The new vanity was converted from a single bowl to a double bowl, adding both style and practicality. The change not only enhances the overall look but provides more space for morning routines. The old pendant lights were taken down and replaced with chic, modern wall sconces. The new fixtures provide the perfect amount of lighting for the space. Every detail was thoughtfully considered and our masterful lead carpenter, Ryan Smith, crafted a space that was not only beautiful, but highly functional. We’re thrilled with the results, and we are so happy the homeowner is, as well.
 Bennett Contracting, Inc.
This next bathroom transformation was absolutely incredible! The bathroom hadn’t been updated in over 60 years and was ready for a new facelift. Project Manager, Anthony Mulligan, and Designer, Sarah McDonald, worked their magic to create the idea for what this space would look like. The shower, which once resembled and avocado-tiled cave, is unrecognizable from its former state. The walls came down and two sides of sleek clear glass were installed. The built-in niche offers an ample storge space for all the shower essentials. The new vanity was converted from a single bowl to a double bowl, adding both style and practicality. The change not only enhances the overall look but provides more space for morning routines. The old pendant lights were taken down and replaced with chic, modern wall sconces. The new fixtures provide the perfect amount of lighting for the space. Every detail was thoughtfully considered and our masterful lead carpenter, Ryan Smith, crafted a space that was not only beautiful, but highly functional. We’re thrilled with the results, and we are so happy the homeowner is, as well.
 Bennett Contracting, Inc.
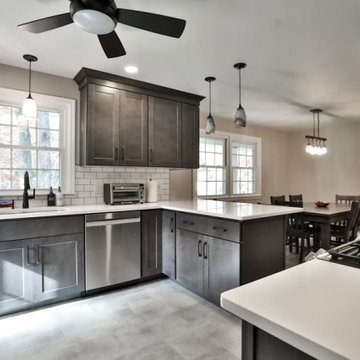
Just wrapped up an incredible kitchen remodel and couldn’t be happier with the results! Under the guidance of our amazing Project Manager, Tony Cicchino, and the talented Designer, Justina Auer, this kitchen looks unrecognizable from the Before pictures. We opted to maintain the existing layout but injected a dash of brilliance with additional cabinetry, elevating both form and function. The decision to remove overhead wall cabinets above the peninsula really started to open up the space, allowing for a more seamless and spacious feel. We also bid adieu to the faux beams to gain a fluid perspective throughout the room. The clever addition of a pantry cabinet and additional storage space on the backside of the peninsula really expanded the storage universe. By lifting the microwave off the counter, we gained valuable extra counter space. The hidden pull-out trash under the counter is a game-changer for convenience. We embraced a clean and timeless palette of simple whites and grays, making the space a perfect canvas for personal touches. This kitchen is now a masterpiece that marries practicality with panache!
 Aloha Kitchen, Bath & Design
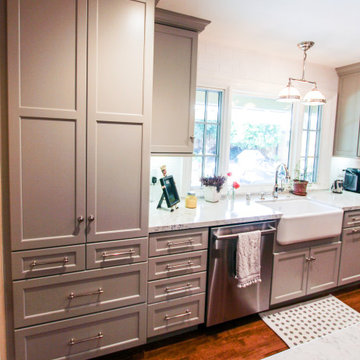
Eclectic blend of transitional, traditional, elegant, antique and industrial comes together to express the individual personality of this homeowner.
This home was old and dated and all the rooms were small and closed off from each other. After making changes to the footprint of these spaces, the new home is almost unrecognizable from the old.
Greige painted and grey, brown stained cherry cabinets contrast the warm hardwood floors. Lots of storage and well-placed zones help the space to flow and function perfectly. (Photo credit; Kitchens of Diablo)
 Stonecoat
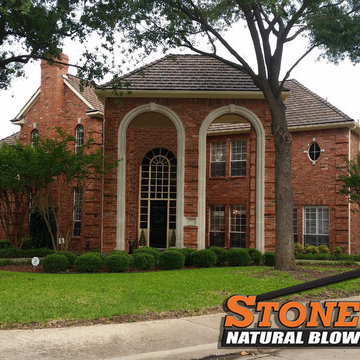
What a great project, this house was completely unrecognizable before we covered it with self-supporting real stone!
Large minimalist red two-story brick house exterior photo in Dallas
Large minimalist red two-story brick house exterior photo in Dallas
 JWH Design and Cabinetry LLC
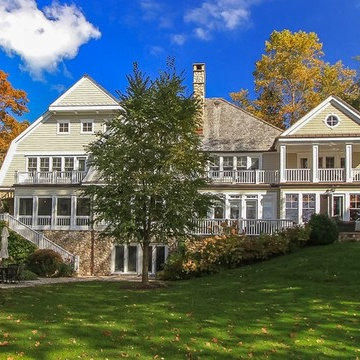
Overlooking a pond and golf course, the before and after of this home is unrecognizable! (See the full Project for more interior and exterior photos.) As the home to Jennifer Howard and family, as well as the offices of JWH Design & Cabinetry (over the detached 3-car garage), this spectacular home was the highlight of the 2006 Rye House Tour.
 Seattle Remodeling LLC
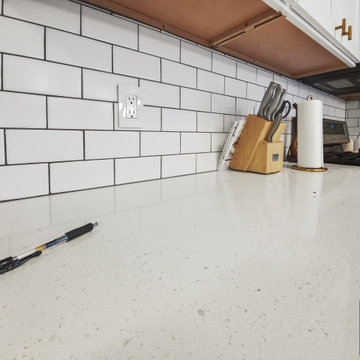
This kitchen was small and compact,old and rusty. Now, it's unrecognizable with new countertops and new design with an open space and a window looking into the living room. Our designer worked hard on the issues that were met on the old kitchen,we had to take down and old wall and build two support beams that would go with the natural look of the house. We wanted the kitchen to look bright even on rainy days and with the bright tones of cabinets,shelves and countertops this was achieved.
 kbh architects, ltd.
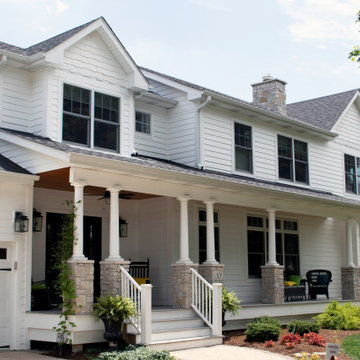
The original house is largely unrecognizable in this extensive two-story addition and renovation project. Located across from a park, first a large front porch was added to create curb appeal and a comfortable spot to watch the kids. The existing first floor was gutted to provide an open plan family room/kitchen area anchored by a cozy fireplace. The new second floor provides four generous bedrooms and a laundry room for updated living. The entire house was transformed to fit a modern lifestyle.
 Bridges Const.
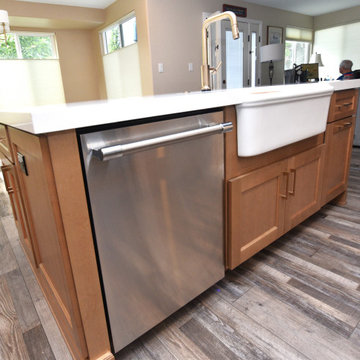
Talk about a transformation! This 1990s kitchen is now totally unrecognizable from the former! We opened up the space by removing a dropped ceiling, lighting grid and peninsula walls. the new kitchen featured Brooklyn Cabinets by KCD, quartz countertops and matching backsplash, Electrical outlets were removed and power lighting strips installed, cabinetry included waste, spice and utensil pullouts, chimney hood, microwave drawer, large pantry double oven, large island with farm sink, LED lighting throughout brightened this kitchen. Before and after pictures tell it all!
 JJB Home Improvements, LLC

This 90 year old floor was unrecognizable prior to the restoration!
Hallway - large mid-century modern terra-cotta tile hallway idea in Milwaukee with beige walls
Hallway - large mid-century modern terra-cotta tile hallway idea in Milwaukee with beige walls
 Alair Homes Edmonton
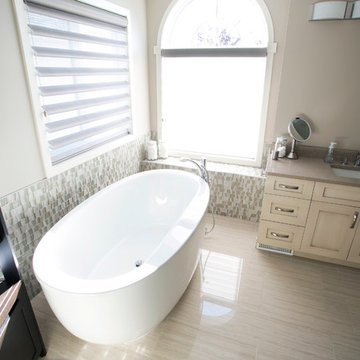
The new bathroom is almost unrecognizable, with a sleek new shower, countertops, and an acrylic oval bathtub.
Freestanding bathtub - mid-sized modern slate floor freestanding bathtub idea in Edmonton with a drop-in sink, dark wood cabinets and white walls
Freestanding bathtub - mid-sized modern slate floor freestanding bathtub idea in Edmonton with a drop-in sink, dark wood cabinets and white walls
11