
Search results for "Unrecognisable" in Home Design Ideas
 Advance Design Studio, Ltd.
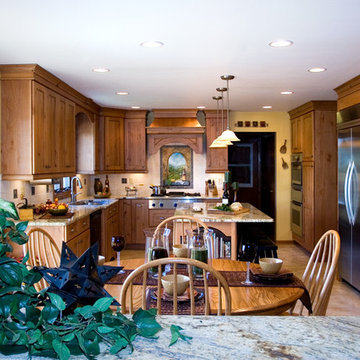
When you see the before photos of this kitchen, the finished product is nearly unrecognizable! This is because the original kitchen was 10x10, and wall separated the kitchen area from the eating area. Opening up the 2 spaces was exactly what this new kitchen needed!
Since the dining area was directly adjacent to the family room, the designer at Advance Design created a low wall of matching decorative book case cabinets with a granite top to create separation needed between the spaces. This bank also eloquently held a beautifully wood appointed supporting column necessary for the structural ceiling load.
The focal point of the new kitchen is the hand-painted backsplash centered under a wooden hood in the chef’s special cooking area. A completely functional island now has space for several stools, and even has a decorative touch with the shelving unit facing the eating area.
The space next to the refrigerator became an efficiently organized bill paying area for the lady of the house, complete with pull out file drawers hidden behind matching kitchen cabinets. Replacing the “black hole” of a pantry; pull out shelves grace the interior of new pantry units suitable for the family of five busy people.
Existing hardwood oak was repaired and refinished on the entire first floor. A light patterned gold granite works effortlessly with the tumbled marble backsplash that enjoys hints of weathered iron looking details that coordinate nicely with the cabinetry hardware.
What makes this kitchen special is how elegant it appears despite the rustic feel of the knotty alder cabinetry. Clean design lines lend an air of sophistication to the otherwise “rustic” looking materials. Now this active family can enjoy the open space, cooking and hanging out together is now an enjoyable pastime.
 Synergy Design & Construction
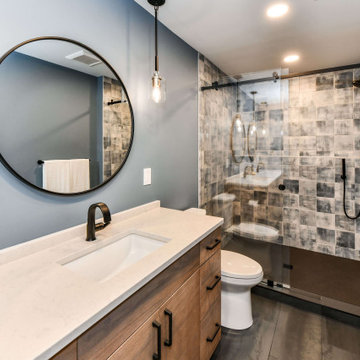
After. That's more like it! This modern Primary Bathroom is unrecognizable from its former self! At the far end, we created a large glass shower with “Jungle” collection wall tile in “Washed Blue” by ROCA tile from Architessa.
 Devine Bath & Kitchen
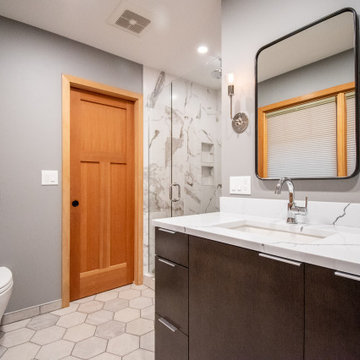
Our clients wanted to explore all their options for creating a beautiful and practical new space, even if it meant moving a couple walls. This is where it pays to hire a company that offers both design and construction services! Our designer, Stephanie, worked closely with our contractor team to create a brand new layout that suited our clients style and practical needs. We determined we could make room for a spacious new walk-in shower by stealing some space from the guest bathroom on the other side of the wall (which we also remodeled). We also saved some space by installing a pocket door and a wall-hung toilet, which takes up less space than a traditional toilet. This freed up a ton of space for a large, custom double-vanity. Throw in some new lighting, a fresh coat of paint, and a new tile floor, and the result is a gorgeous new master bathroom that is almost completely unrecognizable!
Find the right local pro for your project
 Advance Design Studio, Ltd.
When you see the before photos of this kitchen, the finished product is nearly unrecognizable! This is because the original kitchen was 10x10, and wall separated the kitchen area from the eating area. Opening up the 2 spaces was exactly what this new kitchen needed!
Since the dining area was directly adjacent to the family room, the designer at Advance Design created a low wall of matching decorative book case cabinets with a granite top to create separation needed between the spaces. This bank also eloquently held a beautifully wood appointed supporting column necessary for the structural ceiling load.
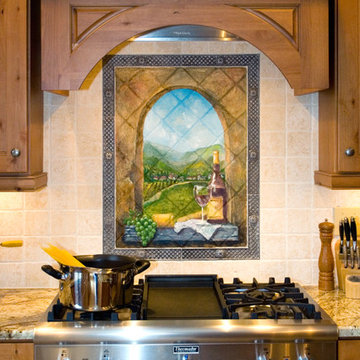
The focal point of the new kitchen is the hand-painted backsplash centered under a wooden hood in the chef’s special cooking area. A completely functional island now has space for several stools, and even has a decorative touch with the shelving unit facing the eating area.
The space next to the refrigerator became an efficiently organized bill paying area for the lady of the house, complete with pull out file drawers hidden behind matching kitchen cabinets. Replacing the “black hole” of a pantry; pull out shelves grace the interior of new pantry units suitable for the family of five busy people.
Existing hardwood oak was repaired and refinished on the entire first floor. A light patterned gold granite works effortlessly with the tumbled marble backsplash that enjoys hints of weathered iron looking details that coordinate nicely with the cabinetry hardware.
What makes this kitchen special is how elegant it appears despite the rustic feel of the knotty alder cabinetry. Clean design lines lend an air of sophistication to the otherwise “rustic” looking materials. Now this active family can enjoy the open space, cooking and hanging out together is now an enjoyable pastime.
 Paredes-Grube Architecture
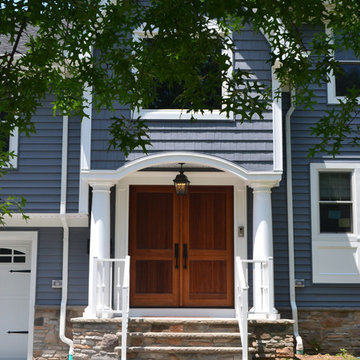
This unified split-level home maintains the original layout of a split-level while retaining the appearance of a 2-story colonial. The trend of straying away from the split-level appearance has become a popular one among clients in Bergen County and all of Northern New Jersey. Typically addition to homes like this one include a full new level which acts as the entire master suite. Gable dormers and architectural elements disguise the home and make them unrecognizable as a split-level to most, while retaining an unique aesthetic.
 Devine Bath & Kitchen
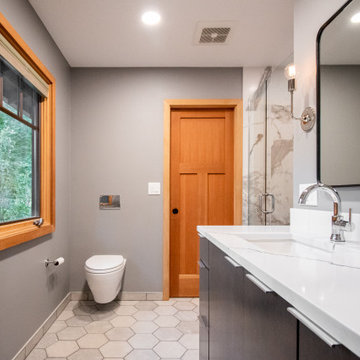
Our clients wanted to explore all their options for creating a beautiful and practical new space, even if it meant moving a couple walls. This is where it pays to hire a company that offers both design and construction services! Our designer, Stephanie, worked closely with our contractor team to create a brand new layout that suited our clients style and practical needs. We determined we could make room for a spacious new walk-in shower by stealing some space from the guest bathroom on the other side of the wall (which we also remodeled). We also saved some space by installing a pocket door and a wall-hung toilet, which takes up less space than a traditional toilet. This freed up a ton of space for a large, custom double-vanity. Throw in some new lighting, a fresh coat of paint, and a new tile floor, and the result is a gorgeous new master bathroom that is almost completely unrecognizable!
 StoneUnlimited Kitchen and Bath Remodeling
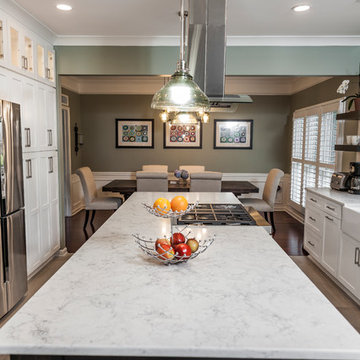
This Stoneunlimited Kitchen is nearly unrecognizable after its renovation from its once outdated past.
A wall separated the kitchen from the dining space. Taking down the wall and installing a slide in range in the island, opened up the kitchen and made the space expansive. Floor to ceiling Waypoint cabinets in Linen finish with glass upper doors were installed on the wall of the refrigerator and desk which now provide maximum storage capacity.
The large island is the focal point of the room and provides a space for cooking meals. The island was also designed to replace the breakfast table that had been used previously. Our client opted for a darker finish called Cherry Slate on the Waypoint cabinets which match the floating shelves on the tiled wall of the sink. Three substantially sized turned posts were used to support the 10 ft. Raineer countertop.
 May Construction, Inc.

The outdated 70s hall bath is unrecognizable, its transformation being the most dramatic. This heavenly space now is the host to a gorgeous stylish soaking tub, making the perfect place for relaxation after a long day. Paired is a curb less shower encased in Deep Blue Nocturnal Sea Mosaic tile. Two niches were installed to make storage of shampoo and soaps easy whether the soaker tub or shower is your choice. Stratos Spindrift peddled tiles wrap the entire bathroom floor tying in all the tide-colored hues. A whitecap-colored floating vanity and trough sink creates perfect harmony in this crashing wave colored bath. The wall backlight mirror is the perfect accessory to this revolutionized bath.
 Suzanne Zahr, Art & Architecture

Thick slabs of sand-textured granite and quarter-sawn white oak cabinets, equipped with special compartments for things such as cutting boards and plastic container lids, replaced old, sun-exposed cabinetry. A major transformation happened when the the low-height partition, separating the family room and kitchen was knocked down to allow in more light and warmth from the west-facing windows. The placement of the stovetop was adjusted to assist the left-handed couple, and a large 4-foot by 8-foot backing counter was added for the girls.
SZ made 'homes' for everything in the kitchen, from a state-of-the-art Miele integrated coffee station for Cameron to special cabinets for the Dean & Deluca spices that Linda likes to use. To accommodate Linda's petite stature, the countertops were set at a lower height. SZ even designed cereal-box-specific cabinets to ensure that everything would fit just right. Low-voltage strip lighting, operated with dimmers, borders every glass cabinet and spotlights the couple's funky '60s-inspired Jill Rosenwald ceramic serving pieces and a favorite clay sculpture entitled Love Entwined that they bought in Paris.
Today, the kitchen is almost unrecognizable from its former self. A dramatic evolution from stark and imposing to bright and spacious the clean lines and warm tones still give the family-functional space a grown-up edge. "if we're not hosting a charity event or inviting a group of 20 kindergartners over for a party, you'll still find all of us int the kitchen," says Linda. "Except how it feels right. The kitchen has our personalities stamped all over it." Not to mention a few handprints from three little girls.'
 Candice Kirby Designs

The space is unrecognizable from its origins just a few months ago. A neutral base with gold accents provides a calming yet modern aesthetic.
Eat-in kitchen - small coastal u-shaped porcelain tile, beige floor and exposed beam eat-in kitchen idea in Hawaii with an undermount sink, shaker cabinets, white cabinets, white backsplash, paneled appliances, a peninsula, white countertops and quartzite countertops
Eat-in kitchen - small coastal u-shaped porcelain tile, beige floor and exposed beam eat-in kitchen idea in Hawaii with an undermount sink, shaker cabinets, white cabinets, white backsplash, paneled appliances, a peninsula, white countertops and quartzite countertops
 Hello Norden
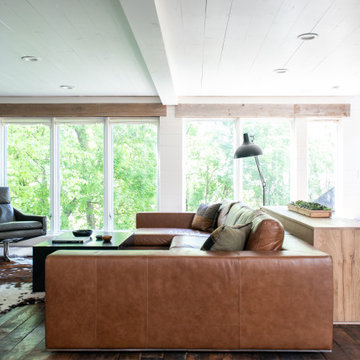
This space is unbearably unrecognizable from where it started. Let’s just say we rebuilt 99.98% of it including framing in 2 decks (yes, outdoor decks) to nearly double the living room space, opening up 7 walls to unify 6 different rooms, leveling 4 different floor heights, all new exterior walls, a new roof over the kitchen and dining spaces, all new doors and windows and flipping the staircase around so we could create an entry closet. Our speciality is seeing something beautiful underneath the awful, and that was exactly the case with this project. And of course there’s our signature layering and texturing around the entire space. From the hand-troweled cement floor, bench and back wall tv and wood-burning stove area to the white wood clad walls and ceilings, to the reclaimed hardwoods milled into flooring, every inch is oozing with architectural interest. We made our own doors so that the wood paneling lines up from the walls to the doors and so that the doors nearly disappear creating a simplicity to the space. The windows have reclaimed wood headers to bring in another textural layer and warmth. The custom staircase has beamed treads and built-in storage underneath using the same custom-built doors that pop open with a quick push. And of course we kept the furnishings simple. Lots of leather and hides for the Nordic touch and cozying up to the new wood-burning stove in the harsh northern winters. And the colors are simple. Everything dances from whites to caramels to black with the only pop of color being a deep red in the various vintage rugs, and some live greenery. The space is modern and minimal but still warm and is the ultimate family-friendly space full of our signature vintage, lived-in aesthetic.
 StoneUnlimited Kitchen and Bath Remodeling
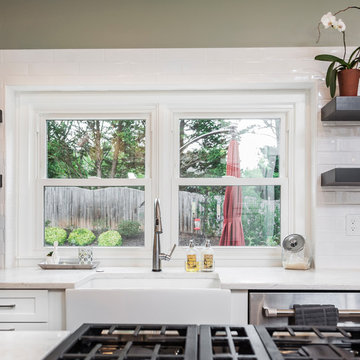
This Stoneunlimited Kitchen is nearly unrecognizable after its renovation from its once outdated past.
A wall separated the kitchen from the dining space. Taking down the wall and installing a slide in range in the island, opened up the kitchen and made the space expansive. Floor to ceiling Waypoint cabinets in Linen finish with glass upper doors were installed on the wall of the refrigerator and desk which now provide maximum storage capacity.
The large island is the focal point of the room and provides a space for cooking meals. The island was also designed to replace the breakfast table that had been used previously. Our client opted for a darker finish called Cherry Slate on the Waypoint cabinets which match the floating shelves on the tiled wall of the sink. Three substantially sized turned posts were used to support the 10 ft. Raineer countertop.
 Dwellify
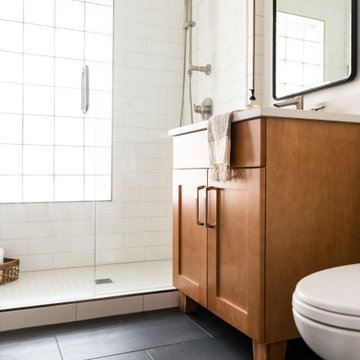
In this farmhouse-style bathroom remodel, the homeowners' vision was brought to life through a series of transformative changes. The outdated bathtub was replaced with a shower, offering a more modern and functional bathing experience. Broken old vanity cabinets were updated to a new and improved version, instantly improving both aesthetics and functionality. The removal of the outdated and unappealing tile from the bathroom walls created a fresh canvas for the transformation. Clean white tiles were chosen for the shower, providing a bright and crisp backdrop, while a sleek, darker tile was selected for the flooring, offering a striking contrast. The removal of the old vanity completely transformed the space, making it unrecognizable. The introduction of a new wood vanity, along with nickel hardware and a showerhead, brought warmth and character to the room, infusing it with farmhouse charm. The addition of new lighting fixtures, a stylish mirror, and other thoughtful details completed the look, elevating the space from boring to stylish and adding a touch of personality. The result was a completely different bathroom, exuding farmhouse style, and offering a delightful and inviting atmosphere.
 Dwellify
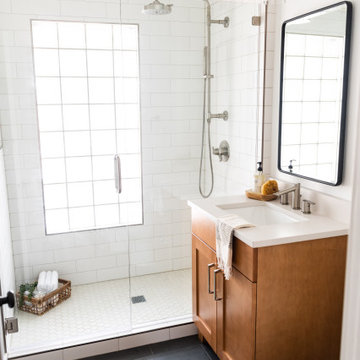
In this farmhouse-style bathroom remodel, the homeowners' vision was brought to life through a series of transformative changes. The outdated bathtub was replaced with a shower, offering a more modern and functional bathing experience. Broken old vanity cabinets were updated to a new and improved version, instantly improving both aesthetics and functionality. The removal of the outdated and unappealing tile from the bathroom walls created a fresh canvas for the transformation. Clean white tiles were chosen for the shower, providing a bright and crisp backdrop, while a sleek, darker tile was selected for the flooring, offering a striking contrast. The removal of the old vanity completely transformed the space, making it unrecognizable. The introduction of a new wood vanity, along with nickel hardware and a showerhead, brought warmth and character to the room, infusing it with farmhouse charm. The addition of new lighting fixtures, a stylish mirror, and other thoughtful details completed the look, elevating the space from boring to stylish and adding a touch of personality. The result was a completely different bathroom, exuding farmhouse style, and offering a delightful and inviting atmosphere.
 Kitchen and Bath Etc.
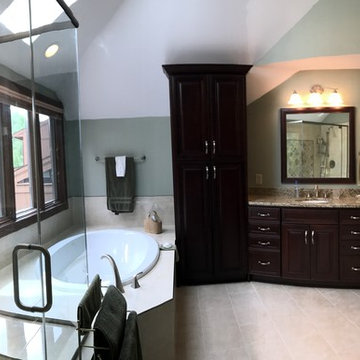
After a full remodel, this master bath is almost unrecognizable! StarMark's Prescott cabinets in Cherry Brittany finish are used as the vanity, along with granite counter tops in Soft Yellow.
The wetroom-style shower features a bench, niches, and a tile accent detail (Kendal Slate Carlisle Black).
Want to relax after a long day? The Kohler Sunward jacuzzi tub is a perfect way to unwind.
 User
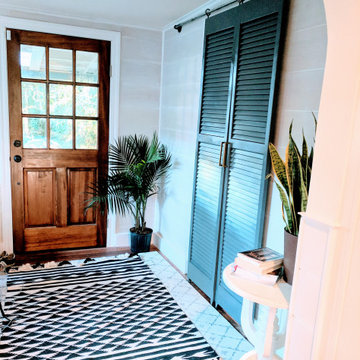
UserAnother room that became unrecognizable, this space was added on (we guessed) in the 70s or 80s along with the bathroom (behind those custom sliding doors). Formerly an oversized utility and mud room that was underutilized, Sparrow converted it into a bright and cheery breakfast and game room for the family right off the kitchen, with the powder room through those doors.
 M Interiors
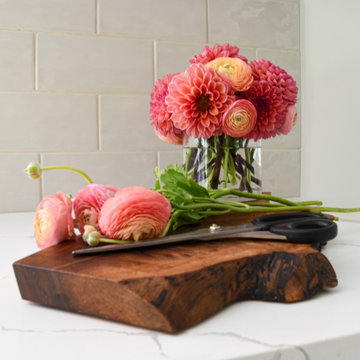
This basement is unrecognizable! Created an income producing ADU with a full size kitchen. White stock cabinets, stainless steel appliances, bamboo blinds, grey tile backsplash, and ample storage.
 Dwellify
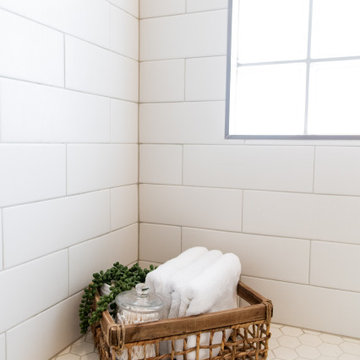
In this farmhouse-style bathroom remodel, the homeowners' vision was brought to life through a series of transformative changes. The outdated bathtub was replaced with a shower, offering a more modern and functional bathing experience. Broken old vanity cabinets were updated to a new and improved version, instantly improving both aesthetics and functionality. The removal of the outdated and unappealing tile from the bathroom walls created a fresh canvas for the transformation. Clean white tiles were chosen for the shower, providing a bright and crisp backdrop, while a sleek, darker tile was selected for the flooring, offering a striking contrast. The removal of the old vanity completely transformed the space, making it unrecognizable. The introduction of a new wood vanity, along with nickel hardware and a showerhead, brought warmth and character to the room, infusing it with farmhouse charm. The addition of new lighting fixtures, a stylish mirror, and other thoughtful details completed the look, elevating the space from boring to stylish and adding a touch of personality. The result was a completely different bathroom, exuding farmhouse style, and offering a delightful and inviting atmosphere.
 StoneUnlimited Kitchen and Bath Remodeling
This Stoneunlimited Kitchen is nearly unrecognizable after its renovation from its once outdated past.
A wall separated the kitchen from the dining space. Taking down the wall and installing a slide in range in the island, opened up the kitchen and made the space expansive. Floor to ceiling Waypoint cabinets in Linen finish with glass upper doors were installed on the wall of the refrigerator and desk which now provide maximum storage capacity.
The large island is the focal point of the room and provides a space for cooking meals. The island was also designed to replace the breakfast table that had been used previously. Our client opted for a darker finish called Cherry Slate on the Waypoint cabinets which match the floating shelves on the tiled wall of the sink. Three substantially sized turned posts were used to support the 10 ft. Raineer countertop.
 Dwellify
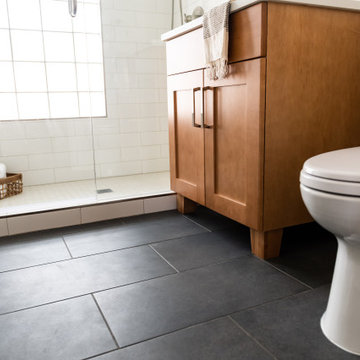
In this farmhouse-style bathroom remodel, the homeowners' vision was brought to life through a series of transformative changes. The outdated bathtub was replaced with a shower, offering a more modern and functional bathing experience. Broken old vanity cabinets were updated to a new and improved version, instantly improving both aesthetics and functionality. The removal of the outdated and unappealing tile from the bathroom walls created a fresh canvas for the transformation. Clean white tiles were chosen for the shower, providing a bright and crisp backdrop, while a sleek, darker tile was selected for the flooring, offering a striking contrast. The removal of the old vanity completely transformed the space, making it unrecognizable. The introduction of a new wood vanity, along with nickel hardware and a showerhead, brought warmth and character to the room, infusing it with farmhouse charm. The addition of new lighting fixtures, a stylish mirror, and other thoughtful details completed the look, elevating the space from boring to stylish and adding a touch of personality. The result was a completely different bathroom, exuding farmhouse style, and offering a delightful and inviting atmosphere.
7