
Search results for "Unrestricted" in Home Design Ideas
 Bluewater Custom Builders
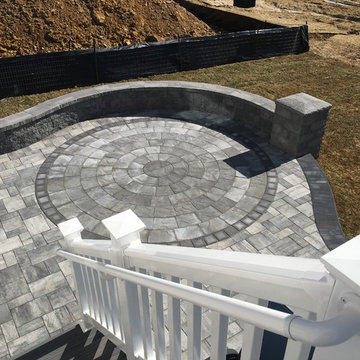
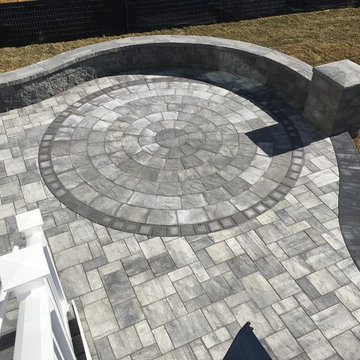

Cambridge paver patio with accent circle inlay. Raised elevation with sitting wall and corner pillars. Fiberon composite deck landing.
Example of a mid-sized backyard concrete paver patio design in Baltimore
Example of a mid-sized backyard concrete paver patio design in Baltimore
 GoDear Design
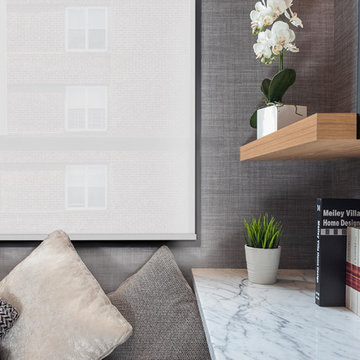
"The smoothest Free Stop roller shade ever.
GoDear Design, the pioneer of FREE STOP cordless shade. With our Free Stop roller shade, you can enjoy an unrestricted stop. It is easy to operate as well as to install. Feel free to operate FREE STOP cordless roller shade by following the 3-step instruction. This shade is durable and ideal for kitchen, office, bedroom, garage, den, family room, nursery, and so on.
A modern and stylish roller shade makes home alive.
 Westminster Teak
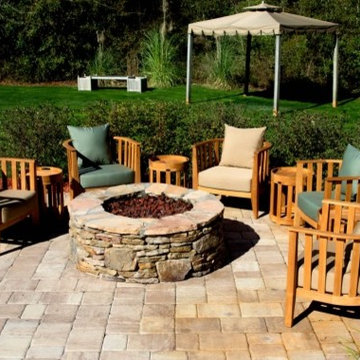
Epitomizing the union of traditional craftsmanship and modern design, the Kafelonia Collection is difficult to resist due to its welcoming shape, elegant slats, and deep plush cushions. The lounge chairs are generously proportioned, allowing for unrestricted movement and comfort over extended periods of time. The side tables include a removable serving tray, designed to sit seamlessly on the table top.
The 9 piece Kafelonia Lounge Set features:
5 Kafelonia Lounge Chairs, 4 Kafelonia Side Tables.
Cushions made with Quick Dry Foam® core and 100% solution dyed Sunbrella fabrics.
Find the right local pro for your project
 Bluewater Custom Builders
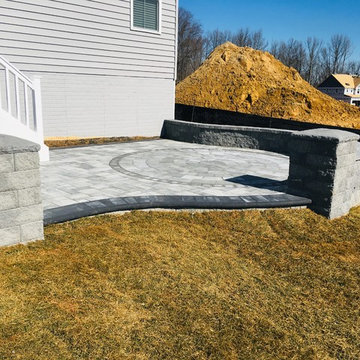
Cambridge paver patio with accent circle inlay. Raised elevation with sitting wall and corner pillars. Fiberon composite deck landing.
Mid-sized backyard concrete paver patio photo in Baltimore
Mid-sized backyard concrete paver patio photo in Baltimore
 Bluewater Custom Builders
Cambridge paver patio with accent circle inlay. Raised elevation with sitting wall and corner pillars. Fiberon composite deck landing.
Patio - mid-sized backyard concrete paver patio idea in Baltimore
Patio - mid-sized backyard concrete paver patio idea in Baltimore



 Bluewater Custom Builders
Cambridge paver patio with accent circle inlay. Raised elevation with sitting wall and corner pillars. Fiberon composite deck landing.
Patio - mid-sized backyard concrete paver patio idea in Baltimore
Patio - mid-sized backyard concrete paver patio idea in Baltimore
 Ariana Designs & Interiors
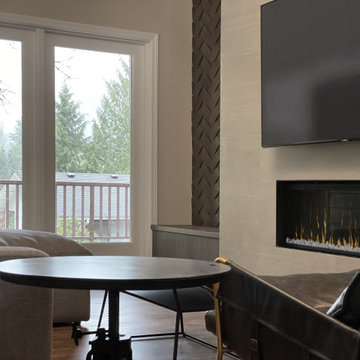
Great design isn’t just about looks—it’s about making a space work beautifully for everyday life. To enhance both flow and functionality, we reimagined the kitchen layout, creating a natural rhythm between cooking, dining, and gathering areas. Every zone is thoughtfully defined yet seamlessly connected, allowing movement to feel intuitive and unrestricted. The updated seating arrangement maximizes natural light, framing the outdoor views and blurring the lines between inside and out. The result? A home that feels open, cohesive, and perfectly in tune with the way it’s meant to be lived in.
 Grace Allen Design: Custom Window Treatments
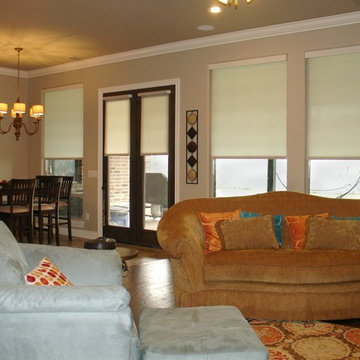
Simple and clean roller shades with metal fascia header are easy to care for and offer unrestricted view when desired.
Example of a classic dark wood floor living room design in Oklahoma City with beige walls
Example of a classic dark wood floor living room design in Oklahoma City with beige walls
 US Glass Fence LLC
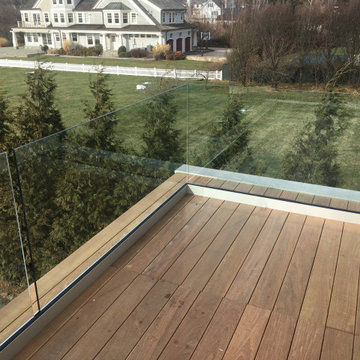
Balcony railing don't have to be ugly and 'View Restrictive'. Glass can be used provide an unrestricted view from you balcony without compromising on safety.

 KBC Developments
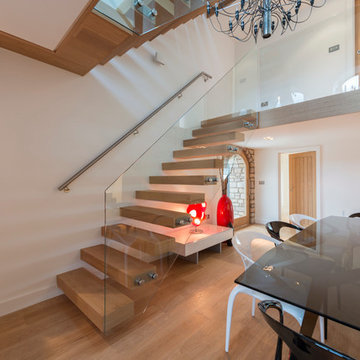

Overlooking Semiamhoo Bay, Galadriel is a refined, modern home with the warmth and strength inherently found in West Coast architecture. Textures of natural stone, Douglas fir, glass and steel unify the interior with its geographical setting - surrounded by evergreens and unrestricted views of the ocean. The entrance to the home is accessed by a crossing above a reflecting pool, in which sits a stunning and solitary bonsai which is illuminated from above through an oculus in the roof’s overhang. Expansive outdoor spaces featuring fire features and seating areas are connected by a curved metal staircase set over a blackened steel reflecting pool, adding a graphic element to the rear of the home. Clerestory glazing in an elevated roof area offers an opening into the tree canopy towards the front of the property and allows light to permeate the interior of the home, while full height windows throughout maximize the impressive views. Living spaces throughout provide ample room for entertaining and comfort. Creativity is shown in the many colourful and whimsical accents. The master bedroom features two ensuite baths - a unique request that makes good sense for the owners. Spaces for work, writing and art were given priority reflecting the values and livelihood of our clients. Projecting from a stone clad wall, cantilevered white oak stair treads lead to an extraordinary wine display that incorporates a sculptural component taken as a memento from our client’s work as a producer in the film industry, adding a strong personal dimension.
This home reflects a successful collaboration between Peter Hildebrand and Stefan Walsh of Iredale Group Architecture and KBC Developments.
Photography by Ema Peter | www.emapeter.com
 cdrg+RedTeam
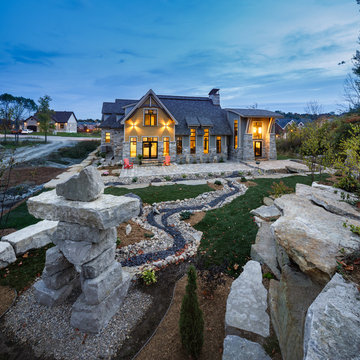
Considering the flashy nature and the innovative designs that rustic contemporary houses are sporting of late, it really is not easy to fabricate a home that can showcase a mountain rustic look with just the right touch of contemporary.
Yet, this bold design, is really something ‘different' and the moment you lay your eyes on it, you cannot but help fall in love with its well-defined plan, sleek look, amazing use of natural stone and integration of BC fir and raw metal into the structure. This house is a direct design response to site, form and utility of building material, which combine to create a solid, robust structure. Disclosure of the stone work, expansive art glass windows and timber frame accents creates a visual impact. The front entry and facade is aligned with the midday sun. The long side of the triple garage act as a retaining wall.
Inside this house, rooms slide into each other, dissolving the problem of further enclosure. The plan is unrestricted by the geometry and a sense of infinite space is achieved. Materials are reduced to a palette of metal, concrete, glass and timber, underpinning the desire for a rustic but still contemporary home to be basic and creating an embedded modesty.
 KBC Developments
Overlooking Semiamhoo Bay, Galadriel is a refined, modern home with the warmth and strength inherently found in West Coast architecture. Textures of natural stone, Douglas fir, glass and steel unify the interior with its geographical setting - surrounded by evergreens and unrestricted views of the ocean. The entrance to the home is accessed by a crossing above a reflecting pool, in which sits a stunning and solitary bonsai which is illuminated from above through an oculus in the roof’s overhang. Expansive outdoor spaces featuring fire features and seating areas are connected by a curved metal staircase set over a blackened steel reflecting pool, adding a graphic element to the rear of the home. Clerestory glazing in an elevated roof area offers an opening into the tree canopy towards the front of the property and allows light to permeate the interior of the home, while full height windows throughout maximize the impressive views. Living spaces throughout provide ample room for entertaining and comfort. Creativity is shown in the many colourful and whimsical accents. The master bedroom features two ensuite baths - a unique request that makes good sense for the owners. Spaces for work, writing and art were given priority reflecting the values and livelihood of our clients. Projecting from a stone clad wall, cantilevered white oak stair treads lead to an extraordinary wine display that incorporates a sculptural component taken as a memento from our client’s work as a producer in the film industry, adding a strong personal dimension.
This home reflects a successful collaboration between Peter Hildebrand and Stefan Walsh of Iredale Group Architecture and KBC Developments.
Photography by Ema Peter | www.emapeter.com
 KBC Developments
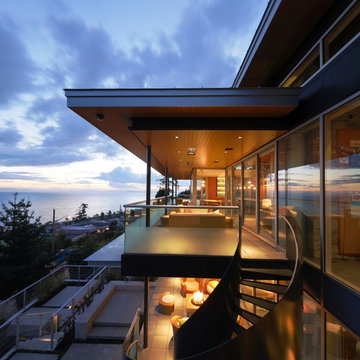
Overlooking Semiamhoo Bay, Galadriel is a refined, modern home with the warmth and strength inherently found in West Coast architecture. Textures of natural stone, Douglas fir, glass and steel unify the interior with its geographical setting - surrounded by evergreens and unrestricted views of the ocean. The entrance to the home is accessed by a crossing above a reflecting pool, in which sits a stunning and solitary bonsai which is illuminated from above through an oculus in the roof’s overhang. Expansive outdoor spaces featuring fire features and seating areas are connected by a curved metal staircase set over a blackened steel reflecting pool, adding a graphic element to the rear of the home. Clerestory glazing in an elevated roof area offers an opening into the tree canopy towards the front of the property and allows light to permeate the interior of the home, while full height windows throughout maximize the impressive views. Living spaces throughout provide ample room for entertaining and comfort. Creativity is shown in the many colourful and whimsical accents. The master bedroom features two ensuite baths - a unique request that makes good sense for the owners. Spaces for work, writing and art were given priority reflecting the values and livelihood of our clients. Projecting from a stone clad wall, cantilevered white oak stair treads lead to an extraordinary wine display that incorporates a sculptural component taken as a memento from our client’s work as a producer in the film industry, adding a strong personal dimension.
This home reflects a successful collaboration between Peter Hildebrand and Stefan Walsh of Iredale Group Architecture and KBC Developments.
Photography by Ema Peter | www.emapeter.com
 KBC Developments
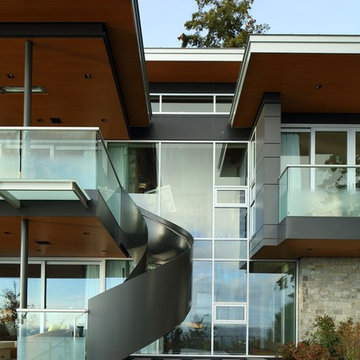
Overlooking Semiamhoo Bay, Galadriel is a refined, modern home with the warmth and strength inherently found in West Coast architecture. Textures of natural stone, Douglas fir, glass and steel unify the interior with its geographical setting - surrounded by evergreens and unrestricted views of the ocean. The entrance to the home is accessed by a crossing above a reflecting pool, in which sits a stunning and solitary bonsai which is illuminated from above through an oculus in the roof’s overhang. Expansive outdoor spaces featuring fire features and seating areas are connected by a curved metal staircase set over a blackened steel reflecting pool, adding a graphic element to the rear of the home. Clerestory glazing in an elevated roof area offers an opening into the tree canopy towards the front of the property and allows light to permeate the interior of the home, while full height windows throughout maximize the impressive views. Living spaces throughout provide ample room for entertaining and comfort. Creativity is shown in the many colourful and whimsical accents. The master bedroom features two ensuite baths - a unique request that makes good sense for the owners. Spaces for work, writing and art were given priority reflecting the values and livelihood of our clients. Projecting from a stone clad wall, cantilevered white oak stair treads lead to an extraordinary wine display that incorporates a sculptural component taken as a memento from our client’s work as a producer in the film industry, adding a strong personal dimension.
This home reflects a successful collaboration between Peter Hildebrand and Stefan Walsh of Iredale Group Architecture and KBC Developments.
Photography by Ema Peter | www.emapeter.com
 KBC Developments
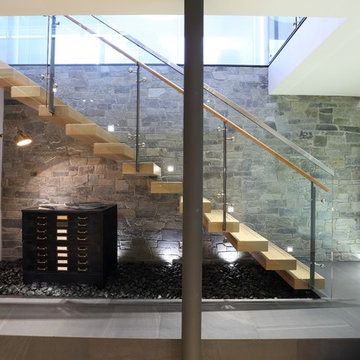
Overlooking Semiamhoo Bay, Galadriel is a refined, modern home with the warmth and strength inherently found in West Coast architecture. Textures of natural stone, Douglas fir, glass and steel unify the interior with its geographical setting - surrounded by evergreens and unrestricted views of the ocean. The entrance to the home is accessed by a crossing above a reflecting pool, in which sits a stunning and solitary bonsai which is illuminated from above through an oculus in the roof’s overhang. Expansive outdoor spaces featuring fire features and seating areas are connected by a curved metal staircase set over a blackened steel reflecting pool, adding a graphic element to the rear of the home. Clerestory glazing in an elevated roof area offers an opening into the tree canopy towards the front of the property and allows light to permeate the interior of the home, while full height windows throughout maximize the impressive views. Living spaces throughout provide ample room for entertaining and comfort. Creativity is shown in the many colourful and whimsical accents. The master bedroom features two ensuite baths - a unique request that makes good sense for the owners. Spaces for work, writing and art were given priority reflecting the values and livelihood of our clients. Projecting from a stone clad wall, cantilevered white oak stair treads lead to an extraordinary wine display that incorporates a sculptural component taken as a memento from our client’s work as a producer in the film industry, adding a strong personal dimension.
This home reflects a successful collaboration between Peter Hildebrand and Stefan Walsh of Iredale Group Architecture and KBC Developments.
Photography by Ema Peter | www.emapeter.com
7