
Search results for "Untapped" in Home Design Ideas

 Untapped Resource Inc.
Custom Mural that starts at birth with color and bedding selections. A growing garden that starts with florals around the crib with name and borders over the dressing table.
 Untapped Resource Inc.
Mural created for little one's nursery, in just the perfect colors, for just the perfect space. In the future, more elements can be added as she grows and discovers what she loves.
 Untapped Resource Inc.
. A growing garden that starts with florals around the crib with name and borders over the dressing table. When it came time for a "big girl bed" new elements were added as the little girl grew. Specific designs from the bedding were also added as desired.
Find the right local pro for your project
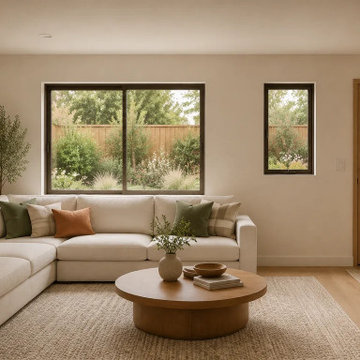

 FineLine Kitchens, Inc.
Our designer has achieved a stylish look by combining dark cabinets and light-colored marbles.
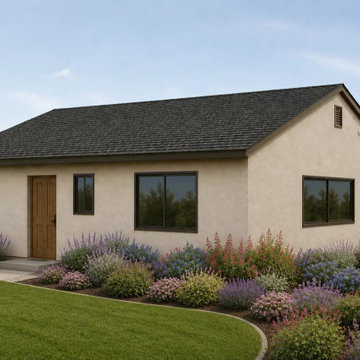
 Untapped Home
Small contemporary one-story stucco gable roof idea in San Diego with a shingle roof and a gray roof

 Ecoscape Environmental Design
The haphazard redstone flower bed took up space but did not live up to it's potential. With no designated area to sit and enjoy the flowers, it seemed like a wasted opportunity. Rethinking how the space is used opened the door to create an outdoor dining area.
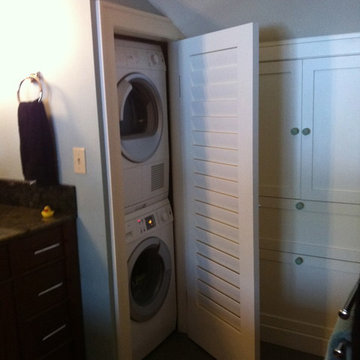
 Veal Design Associates
Customized laundry at the end of the vanity. The storage seen on the right was a previously untapped crawl space.
Laundry room - laundry room idea in Seattle
Laundry room - laundry room idea in Seattle

 Artsaics Studios
At Artsaics, our stunning water jet mosaics are deigned by some of the finest mosaic artisans in the industry. First, using a creative thought process to develop such unique and tasteful designs, then produced using the untapped technology at our facilities. Artsaics waterjet mosaics are undoubtedly remarkable to even the keenest eye.

 User
Photo: Ten Ten Creative
Wet bar - transitional single-wall dark wood floor and brown floor wet bar idea in Dallas with shaker cabinets, black cabinets, black backsplash, subway tile backsplash and gray countertops
Wet bar - transitional single-wall dark wood floor and brown floor wet bar idea in Dallas with shaker cabinets, black cabinets, black backsplash, subway tile backsplash and gray countertops

 Agave Durango
With untapped potential for big views, the original 1990s home fell short of taking full advantage of all the site had to offer. By opening up the entire second floor, reconfiguring the master suite and enlarging the windows, the newly remodeled home is now rich with light, space and views.

 RNR Designs
This 70's split-level ranch had a 'shotgun' Kitchen and 'Sunroom' which blocked light coming into the rest of the home. The Owner's wanted a better working Kitchen; a more inviting Family Room; and a 1st floor Owner Suite. By adding around 800 SF and repurposing some of the existing spaces this simple renovation breathed new life into this traditional plan. Windows create well lit spaces, previously untapped.
 Agave Durango
With untapped potential for big views, the original 1990s home fell short of taking full advantage of all the site had to offer. By opening up the entire second floor, reconfiguring the master suite and enlarging the windows, the newly remodeled home is now rich with light, space and views.
 RNR Designs
This 70's split-level ranch had a 'shotgun' Kitchen and 'Sunroom' which blocked light coming into the rest of the home. The Owner's wanted a better working Kitchen; a more inviting Family Room; and a 1st floor Owner Suite. By adding around 800 SF and repurposing some of the existing spaces this simple renovation breathed new life into this traditional plan. Windows create well lit spaces, previously untapped.


 Robison Kitchen and Home
This open and spacious kitchen features white cabinetry and granite countertops. The kitchen was expanded to utilize untapped space, bringing the kitchen and living room together. The cooking and preparation area flows to a galley that is home to a beverage center, glass china display cabinetry and added space for storage. This area doubles as a great buffet space for entertaining with its vast countertop area.
 Robison Kitchen and Home
This open and spacious kitchen features white cabinetry and granite countertops. The kitchen was expanded to utilize untapped space, bringing the kitchen and living room together. The cooking and preparation area flows to a galley that is home to a beverage center, glass china display cabinetry and added space for storage. This area doubles as a great buffet space for entertaining with its vast countertop area.
 Robison Kitchen and Home
This open and spacious kitchen features white cabinetry and granite countertops. The kitchen was expanded to utilize untapped space, bringing the kitchen and living room together. The cooking and preparation area flows to a galley that is home to a beverage center, glass china display cabinetry and added space for storage. This area doubles as a great buffet space for entertaining with its vast countertop area.
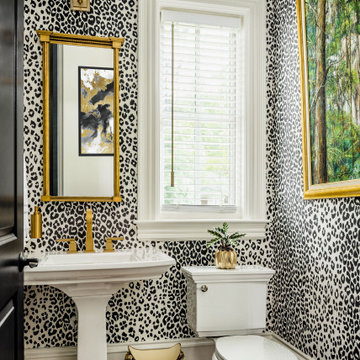
 Roth Design Co.
This Leopard Print Powder Room is a statement space for guests to enjoy. Gone are the boring blank powder rooms of the past and now guests can emersed in exotic spaces
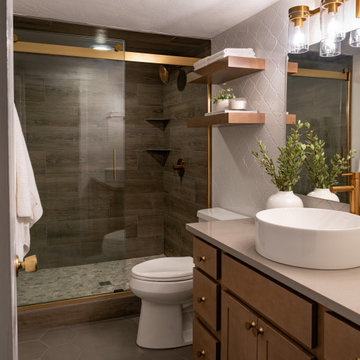
 Dwellify
In this secondary bathroom remodel, a once outdated and uninspired space was completely reimagined into a modern rustic retreat that seamlessly blends beauty and functionality. The homeowner saw untapped potential in the existing tub-shower combo and opted for a bold transformation. By removing the bathtub, we created an extraordinary walk-in shower that became the room’s defining feature. The shower walls showcase stunning wood-inspired tile, bringing warmth and texture, while the unique stone-like tile on the shower floor adds a natural, grounding element.
To further enhance the modern rustic aesthetic, the vanity area received a thoughtful upgrade. A brand-new sink, faucet, and cabinetry were installed, complemented by stylish hardware that ties the design together. These carefully selected elements not only elevate the look of the bathroom but also improve its practicality, making it a space that feels both inviting and effortlessly functional.
2