
Search results for "Untouchables" in Home Design Ideas
 User
UserOctober 5 Fine Home Builders
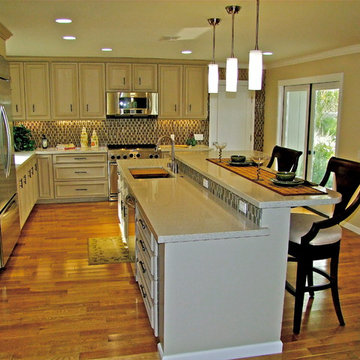
Mid-sized trendy l-shaped light wood floor open concept kitchen photo in Los Angeles with an undermount sink, raised-panel cabinets, beige cabinets, quartzite countertops, multicolored backsplash, glass tile backsplash, stainless steel appliances and an island
Mid-sized trendy l-shaped light wood floor open concept kitchen photo in Los Angeles with an undermount sink, raised-panel cabinets, beige cabinets, quartzite countertops, multicolored backsplash, glass tile backsplash, stainless steel appliances and an island
 User
UserOctober 5 Fine Home Builders
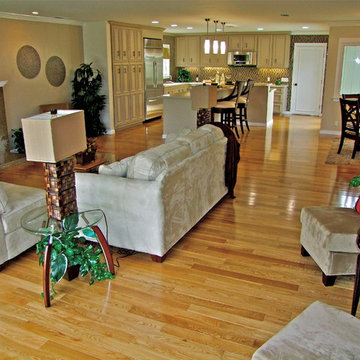
Mid-sized trendy l-shaped light wood floor open concept kitchen photo in Los Angeles with an undermount sink, raised-panel cabinets, beige cabinets, quartzite countertops, multicolored backsplash, glass tile backsplash, stainless steel appliances and an island
Mid-sized trendy l-shaped light wood floor open concept kitchen photo in Los Angeles with an undermount sink, raised-panel cabinets, beige cabinets, quartzite countertops, multicolored backsplash, glass tile backsplash, stainless steel appliances and an island
 User
UserOctober 5 Fine Home Builders
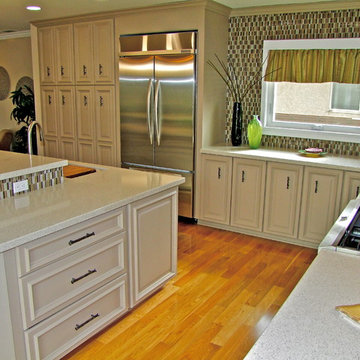
Inspiration for a mid-sized contemporary l-shaped light wood floor open concept kitchen remodel in Los Angeles with an undermount sink, raised-panel cabinets, beige cabinets, quartzite countertops, multicolored backsplash, glass tile backsplash, stainless steel appliances and an island
Inspiration for a mid-sized contemporary l-shaped light wood floor open concept kitchen remodel in Los Angeles with an undermount sink, raised-panel cabinets, beige cabinets, quartzite countertops, multicolored backsplash, glass tile backsplash, stainless steel appliances and an island
Find the right local pro for your project

 Ky-Kan Coatings
Concrete can be made to look like any substance. Tile, stone, wood, brick, etc. With unlimited color options, Ky-Kan Coatings can transform any room in your home or business using lightweight, beautiful concrete.
 User
UserOctober 5 Fine Home Builders
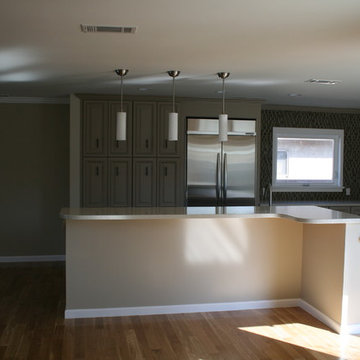
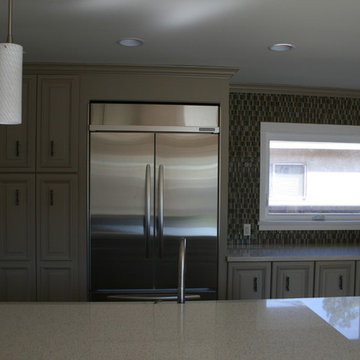
Mid-sized trendy l-shaped light wood floor open concept kitchen photo in Los Angeles with an undermount sink, raised-panel cabinets, beige cabinets, quartzite countertops, multicolored backsplash, glass tile backsplash, stainless steel appliances and an island
Mid-sized trendy l-shaped light wood floor open concept kitchen photo in Los Angeles with an undermount sink, raised-panel cabinets, beige cabinets, quartzite countertops, multicolored backsplash, glass tile backsplash, stainless steel appliances and an island
 User
UserOctober 5 Fine Home Builders
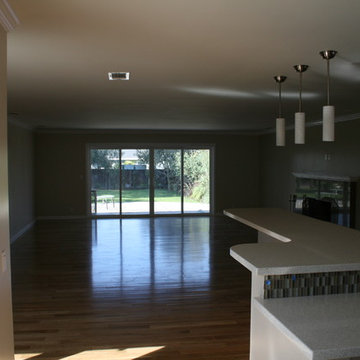
Mid-sized trendy l-shaped light wood floor open concept kitchen photo in Los Angeles with an undermount sink, raised-panel cabinets, beige cabinets, quartzite countertops, multicolored backsplash, glass tile backsplash, stainless steel appliances and an island
Mid-sized trendy l-shaped light wood floor open concept kitchen photo in Los Angeles with an undermount sink, raised-panel cabinets, beige cabinets, quartzite countertops, multicolored backsplash, glass tile backsplash, stainless steel appliances and an island
 User
UserOctober 5 Fine Home Builders
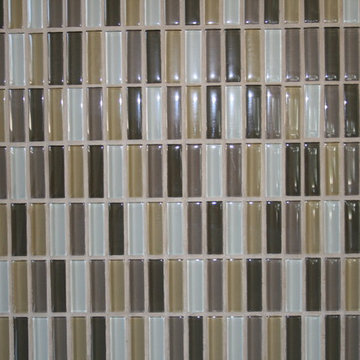
Mid-sized trendy l-shaped light wood floor open concept kitchen photo in Los Angeles with an undermount sink, raised-panel cabinets, beige cabinets, quartzite countertops, multicolored backsplash, glass tile backsplash, stainless steel appliances and an island
Mid-sized trendy l-shaped light wood floor open concept kitchen photo in Los Angeles with an undermount sink, raised-panel cabinets, beige cabinets, quartzite countertops, multicolored backsplash, glass tile backsplash, stainless steel appliances and an island
 User
UserOctober 5 Fine Home Builders
Example of a mid-sized trendy l-shaped light wood floor open concept kitchen design in Los Angeles with an undermount sink, raised-panel cabinets, beige cabinets, quartzite countertops, multicolored backsplash, glass tile backsplash, stainless steel appliances and an island
Example of a mid-sized trendy l-shaped light wood floor open concept kitchen design in Los Angeles with an undermount sink, raised-panel cabinets, beige cabinets, quartzite countertops, multicolored backsplash, glass tile backsplash, stainless steel appliances and an island

 Tomecek Studio Architecture
Photography by John Gibbons
This project is designed as a family retreat for a client that has been visiting the southern Colorado area for decades. The cabin consists of two bedrooms and two bathrooms – with guest quarters accessed from exterior deck.
Project by Studio H:T principal in charge Brad Tomecek (now with Tomecek Studio Architecture). The project is assembled with the structural and weather tight use of shipping containers. The cabin uses one 40’ container and six 20′ containers. The ends will be structurally reinforced and enclosed with additional site built walls and custom fitted high-performance glazing assemblies.
 Phinney Design Group
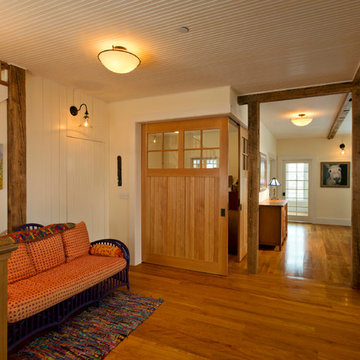
Randall Perry Photography; Sliding wood doors open to children's playroom
Farmhouse family room photo in New York
Farmhouse family room photo in New York
 Hutker Architects
Eric Roth

Transitional wooden dark wood floor staircase photo in Boston with beige walls and wooden risers
Transitional wooden dark wood floor staircase photo in Boston with beige walls and wooden risers

 SV Design
When full-time Massachusetts residents contemplate building a second home in Telluride, Colorado the question immediately arises; does it make most sense to hire a regionally based Rocky Mountain architect or a sea level architect conveniently located for all of the rigorous collaboration required for successful bespoke home design. Determined to prove the latter true, Siemasko + Verbridge accompanied the potential client as they scoured the undulating Telluride landscape in search of the perfect house site.
The selected site’s harmonious balance of untouched meadow rising up to meet the edge of an aspen grove and the opposing 180 degree view of Wilson’s Range spoke to everyone. A plateau just beyond a fork in the meadow provided a natural flatland, requiring little excavation and yet the right amount of upland slope to capture the views. The intrinsic character of the site was only enriched by an elk trail and snake-rail fence.
Establishing the expanse of Wilson’s range would be best served by rejecting the notion of selected views, the central sweeping curve of the roof inverts a small saddle in the range with which it is perfectly aligned. The soaring wave of custom windows and the open floor plan make the relatively modest house feel sizable despite its footprint of just under 2,000 square feet. Officially a two bedroom home, the bunk room and loft allow the home to comfortably sleep ten, encouraging large gatherings of family and friends. The home is completely off the grid in response to the unique and fragile qualities of the landscape. Great care was taken to respect the regions vernacular through the use of mostly native materials and a palette derived from the terrain found at 9,820 feet above sea level.
Photographer: Gibeon Photography
 Tai Ping Carpets

Designed by Ramy Fischler, featuring custom Tai Ping rugs
Example of a large eclectic enclosed medium tone wood floor living room design in Paris with multicolored walls, a standard fireplace, a stone fireplace and a tv stand
Example of a large eclectic enclosed medium tone wood floor living room design in Paris with multicolored walls, a standard fireplace, a stone fireplace and a tv stand
 Duffy and Associates Design Build Ltd

Sited in a well-treed urban neighbourhood, the early 20th century yellow-brick structure was completely stripped down and refitted with steel sash windows, bleached oak floors and cabinetry, and elements in steel, oak and glass. The front facade was completely restored but untouched in its original design because of the houses designation as an Ontario Heritage Property
Credit: Philip Castleton
 Efi Hubschman Interior Design

A traditional Malibu Ranch house needed a complete remodel.
“This house was left in a very bad condition when the new owners called me to remodel it. Abandoned for several years and untouched, it was the perfect canvas to start new and fresh!”
The result is amazing, light bounces through the house, the large french doors gives an indoor-outdoor feeling and let the new inhabitants enjoy the view.
 Sandra Cross Interiors Inc.
Stephani Buchman Photography

Alcove shower - mid-sized transitional kids' blue tile and porcelain tile marble floor and white floor alcove shower idea in Toronto with flat-panel cabinets, blue cabinets, a one-piece toilet, blue walls, an undermount sink, quartz countertops and a hinged shower door
Alcove shower - mid-sized transitional kids' blue tile and porcelain tile marble floor and white floor alcove shower idea in Toronto with flat-panel cabinets, blue cabinets, a one-piece toilet, blue walls, an undermount sink, quartz countertops and a hinged shower door
 PIQUE llc
alan brandt

Inspiration for a contemporary u-shaped seated home bar remodel with flat-panel cabinets and white cabinets
Inspiration for a contemporary u-shaped seated home bar remodel with flat-panel cabinets and white cabinets
 Broadhurst + Associates
Andrew Buchanan of Subtle Light Photography
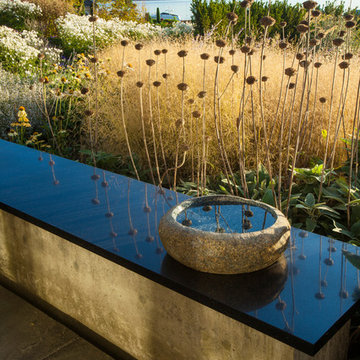
Photo of a coastal landscaping in Seattle.
Photo of a coastal landscaping in Seattle.

3