
Search results for "Unusable" in Home Design Ideas
 Roundtree Landscaping, Inc
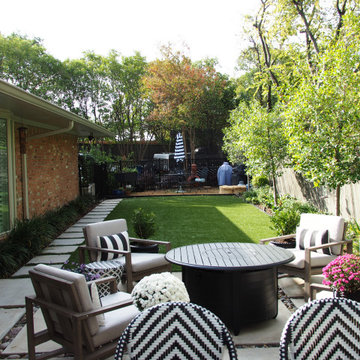
AFTER: The firepit area serves as a gathering place.
Photo of a landscaping in Dallas.
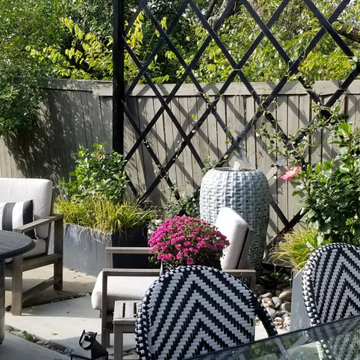
Photo of a landscaping in Dallas.


 ShelfGenie of Columbus
The tip out tray from ShelfGenie makes better use of the space in front of your kitchen sink. Instead of a false front, we install a hinged tray that tips forward. Store your sponges and scrub brushes out of sight, yet still right by the sink where you need them!
Find the right local pro for your project
 Lotus Gardenscapes & Bloom Garden Center
Jeeheon Cho

Photo of a contemporary water fountain landscape in Detroit.
Photo of a contemporary water fountain landscape in Detroit.
 User
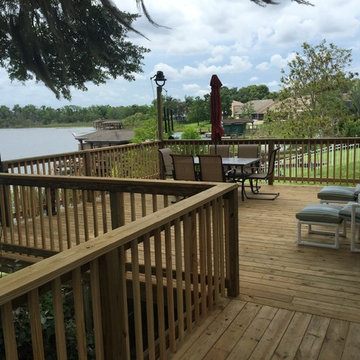
UserThis homeowner lived on a lake with a very steep back yard, leaving them with a virtually unusable space to entertain in. Besaw Carpentry & Interiors came up with a great design solution that would allow them to use their backyard space to dine, entertain and lounge.

 Interior Reflections
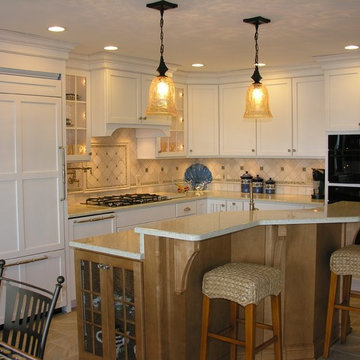
Inspiration for a small timeless l-shaped porcelain tile and beige floor eat-in kitchen remodel in Baltimore with a double-bowl sink, shaker cabinets, white cabinets, granite countertops, gray backsplash, ceramic backsplash, stainless steel appliances and an island
 Hello Home
Whit Preston
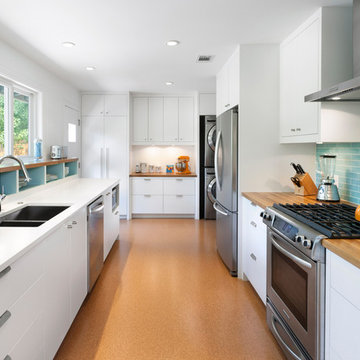
Example of a trendy kitchen design in Austin with an undermount sink, flat-panel cabinets, white cabinets, blue backsplash, stainless steel appliances and no island
Example of a trendy kitchen design in Austin with an undermount sink, flat-panel cabinets, white cabinets, blue backsplash, stainless steel appliances and no island

 Mediterrasian Landscapes
This yard was unusable by the resident grownups and unsafe for their kids who wished they had a place to retreat from city hazards. We refurbished the crumbling concrete retaining wall at the bottom. built another wall above that using dry-stacked broken concrete pieces, and a third wall at the top using decorative dry-stacked cement blocks. Between the upper two walls, we carved out a space for a patio, which we paved with Mediterranean style pavers. At the patio's front edge, we built a safety railing of redwood and vertical steel tubes, which gave it a classy look.
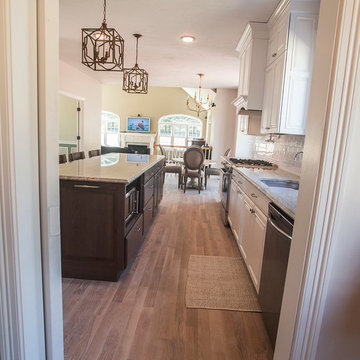
 Village Cabinet Design LLC
View of kitchen from inside pantry.
Inspiration for a transitional l-shaped medium tone wood floor and beige floor open concept kitchen remodel in Boston with an undermount sink, raised-panel cabinets, white cabinets, granite countertops, white backsplash, ceramic backsplash, stainless steel appliances, an island and beige countertops
Inspiration for a transitional l-shaped medium tone wood floor and beige floor open concept kitchen remodel in Boston with an undermount sink, raised-panel cabinets, white cabinets, granite countertops, white backsplash, ceramic backsplash, stainless steel appliances, an island and beige countertops
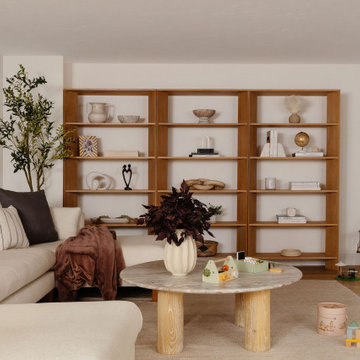
 J.P. Hoffman Design Build
basement remodel, basement renovation, finished basement, family room, play area, home office, gym space, full bathroom, built‑in snack bar, storage solutions, versatile basement, modern design, J.P. Hoffman Design Build, interior renovation, multifunctional space, Boston basement contractor, Greater Boston basement, basement design Boston, basement construction Boston
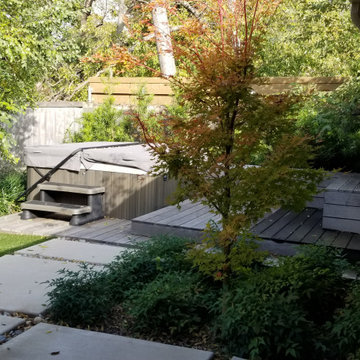 Roundtree Landscaping, Inc
AFTER: A view of the spa and lush foliage.
Inspiration for a landscaping in Dallas.
Inspiration for a landscaping in Dallas.
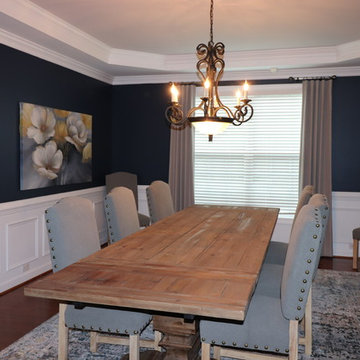
 Casual Elegance Designs
This young family had a virtually empty formal living room except for a great geometric shag rug in it. We used the rug and created a 'bar room' suitable for a young family. The adults could entertain in this space and easily transition to new formal dining room that is more relaxed than the previous space. We added all new furniture in the bar room and dining room, a new rug in the dining room, new dramatic paint, and capped off the space with custom window treatments.
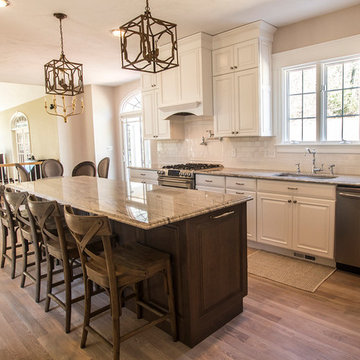 Village Cabinet Design LLC
Cabinets, counter top and flooring were all upgraded to transform an ordinary kitchen to match the rest of this elegant home. John at Village Cabinet Design suggested adding a door between the kitchen and a small unused office off the adjacent hallway to give the homeowner a much needed pantry as well as a cubby space in the hallway for an attractive yet easy way to keep clutter under control.
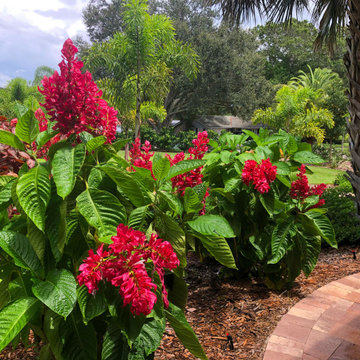
 Siobhan's Outdoor Transformations
We added a grouping of spectacular Brazilian Red Cloaks to some 'Wow!" to this landscape. It's a non-stop bloomer, all year round. This shrub is a real show-stopper that used as a stunning specimen plant. It's added bonus is the privacy it provides.
The enormous flower spikes are actually fluffy red flower bracts that "cloak" the small white blossoms within, similar to bougainvillea. Birds including hummingbirds are attracted to its nectar. And the blooms work well as cut flowers.
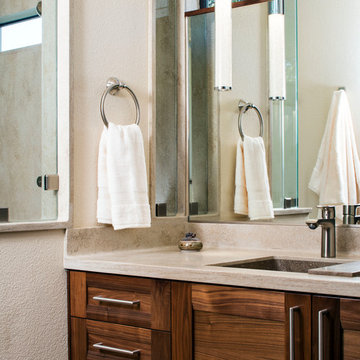
 The Home Improvements Group, Inc.
Chipper Hatter Photography
Example of a transitional master doorless shower design in Sacramento with a trough sink, recessed-panel cabinets, medium tone wood cabinets and solid surface countertops
Example of a transitional master doorless shower design in Sacramento with a trough sink, recessed-panel cabinets, medium tone wood cabinets and solid surface countertops
 Siobhan's Outdoor Transformations
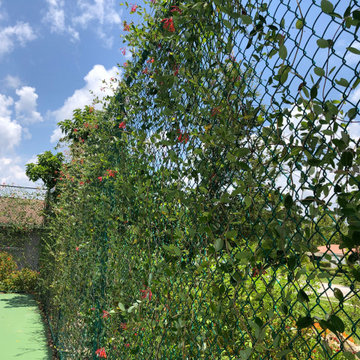
We picked Florida native Coral Honeysuckle/ Lonicera sempervirens for the chain link fence surrounding the sports court. This beautiful, slender, climbing vine is frequently visited by hummingbirds. Not too aggressive and is a good climber or ground cover. The species name refers to its evergreen habit, especially in the South. Coral Honeysuckle was awarded wildflower of the Year in 2014. The bright red fruits are also attractive to birds; consumption by Quail, Purple Finches, Goldfinches, Hermit Thrushes, and American Robins has been documented. Further, the plant is larval host to Spring Azure butterflies and Snowberry clearwing moths.
 H & R Cabinets Inc
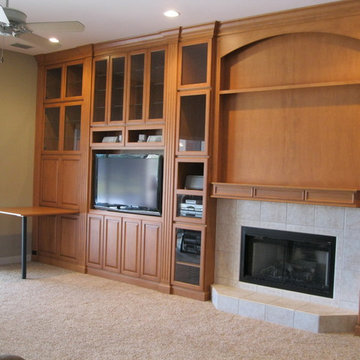
Table at end is removable and fits into one of the large fluted columns.
Inspiration for a large timeless formal and enclosed carpeted living room remodel in Miami with beige walls, a standard fireplace, a tile fireplace and a media wall
Inspiration for a large timeless formal and enclosed carpeted living room remodel in Miami with beige walls, a standard fireplace, a tile fireplace and a media wall

7