
Search results for "Unusual" in Home Design Ideas
 Rosenhaus Design Group, Inc.
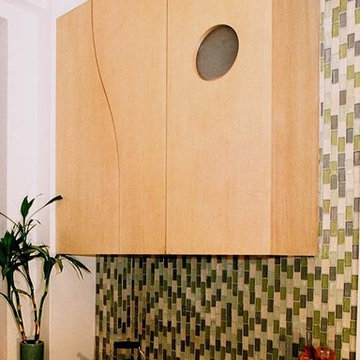
Mark Rosenhaus, CKD. The cabinet sizes are based on Fibonacci Numbers to create a composition similar to a three dimensional Mondrian. The inspiration comes from the space itself. Various beams, heat pipe and gas meter dictate the sizes of the cabinets.
Pleasing squares, Golden Rectangles, negative space and horizontal lift up doors whirl around the 10’ high space in a spiral pattern similar to the Nautilus seashell.
The ribbed sliding glass doors allow access to the cabinet without open doors in your face and also give direction.
The husband liked modern and the wife wanted Shaker, but rescinded in order to have the curve and circle she also loved. The shapes are a metaphor for steam and bubbles rising over the stove.
 Thyme & Place Design LLC
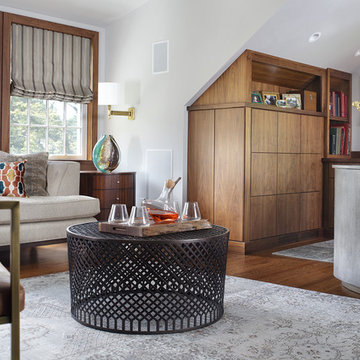
This beautiful contemporary home office was designed for multiple activities. First we needed to provide all of the required office functions from computer and the associated hardware to a beautiful as well as functional desk and credenza. The unusual shape of the ceilings was a design inspiration for the cabinetry. Functional storage installed below open display centers brought together practical and aesthetic components. The furnishings were designed to allow work and relaxation in one space. comfortable sofa and chairs combined in a relaxed conversation area, or a spot for a quick afternoon nap. A built in bar and large screen TV are available for entertaining or lounging by the fire. cleverly concealed storage keeps firewood at hand for this wood-burning fireplace. A beautiful burnished brass light fixture completes the touches of metallic accents.
Peter Rymwid Architectural Photography

Find the right local pro for your project

 Art Drenched Life
Kaleidosculpture is the idea of a kaleidoscope executed in 3 dimensions. Instead of a geometry created by mirrors in 2 dimensions, we present a geometry of replication in 3 dimensions; and just as the movement of a kaleidoscope’s mirrors create infinite variations of shape and color, Kaleidosculpture shows the infinite possibilities of rotating a variety of brightly colored shapes through space. The originality of this concept is even further emphasized by the unique juxtaposition of materials: steel and ceramics, unusual partners in art. This courtyard installation was to be viewed both from the inside of the house and from the pool and hot tub. It evoked its beach city location in the sail-like shapes of the ceramic tiles. By locating it in a corner, we were able to use the movement of the sun to create a secondary art form composed of shadow that tracked the original across the walls. At night, it was dramatically illuminated from below to throw other striking shadows. To progress from one side of the courtyard, through its center, to the other side was to begin with a sparse sprinkling of color, move into a rich and dazzling display of colors and forms, and then to arrive at a mirror image of the starting point. Photo by Michael Linsley
 Aloha Kitchen, Bath & Design
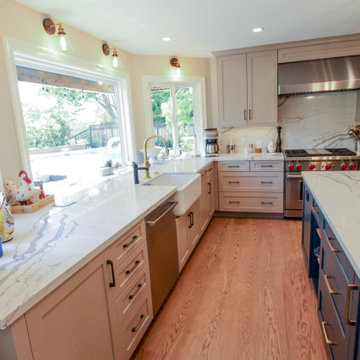
What used to be a dated 1980's u-shaped kitchen without any flow or interest is now an open and inviting gathering space with plenty of room to cook and for everyone to sit or walk around. We squared off the bay window area making cabinets with drawers and pull-outs a possibility, plus the extra deep sink cabinet has room for a filtered water/carbonated water system. The side windows are easy to reach, and one is a pass through to the BBQ area.
The island doubles as a large dining table and has a prep sink that can also be used by the bar area and refrigerator/microwave/leftovers area without bothering the chef. Also in the island is a Perlick ice maker, wicker pull out baskets for fruits and vegetable and an open bookcase for cookbooks and to tuck away school/homework supplies. All the tall items like the refrigerator, pantry and wall ovens are grouped together to one side to keep the room from getting too choppy.
The bar area has a beverage refrigerator and liquor and stemware storage but also has a charging station and drop zone storage since it is next to the door coming from the garage. (Photo credit; Shawn Lober Construction)

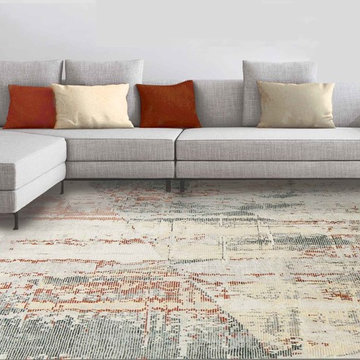
 Bokara
 has provided nothing less than the highest quality and finest area rugs for over four decades.
In-stock sizes range from room-sizes, runners, scatter sizes plus the largest collection of oversize and unusual size rugs in the country. Custom sizes and colorways are also available.

 Advantage Contracting
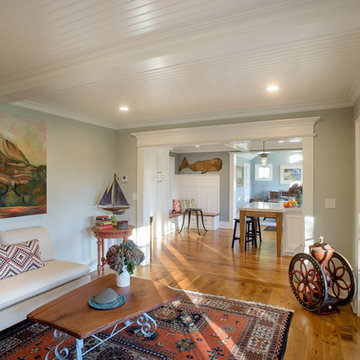
Inspiration for a mid-sized cottage medium tone wood floor living room remodel in Bridgeport with gray walls
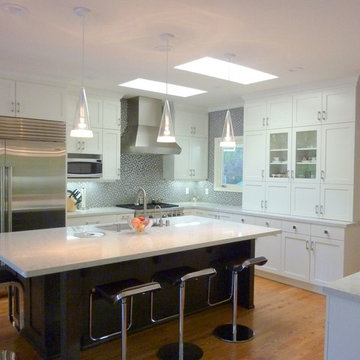
 Sub-Zero, Wolf, and Cove Showroom by Riggs
Tiffany Pociecha, designer. Kitchens Unlimited.
www.kitchenswc.com
Example of a transitional kitchen design in San Francisco
Example of a transitional kitchen design in San Francisco
 Sally Scott Interior Designer
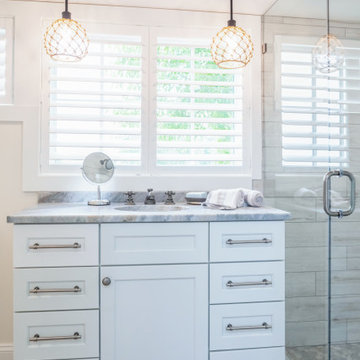
Loft bathroom, stone pebble shower floor, porcelain brick wall tile, marble counters. Great views.
Example of a mid-sized beach style 3/4 gray tile and porcelain tile pebble tile floor, gray floor and single-sink bathroom design in Bridgeport with recessed-panel cabinets, white cabinets, a one-piece toilet, white walls, an undermount sink, marble countertops, gray countertops and a freestanding vanity
Example of a mid-sized beach style 3/4 gray tile and porcelain tile pebble tile floor, gray floor and single-sink bathroom design in Bridgeport with recessed-panel cabinets, white cabinets, a one-piece toilet, white walls, an undermount sink, marble countertops, gray countertops and a freestanding vanity
 Quarry Mill
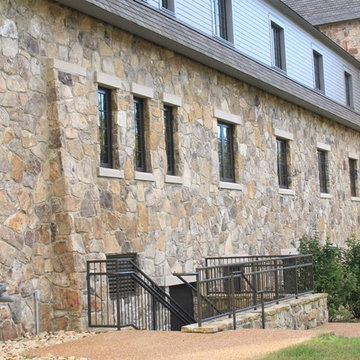
The Quarry Mill's Tahoe natural thin stone veneer adds depths of color and unique mosaic shapes to the exterior of this beautiful home. Tahoe stones bring a diverse assortment of tans, browns, and random spots on many of the stones that create a very unique, random spectrum. This natural stone veneer is a great choice for modern and rustic homes. The various stone sizes and unusual shapes make flexible enough for large and small projects. Tahoe’s array of colors will make it a real attention grabber.
 Interior Enhancement Group
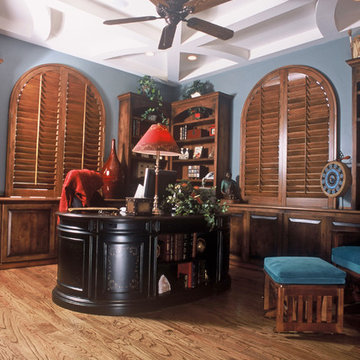
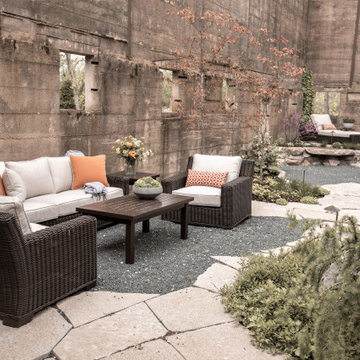
Old and new connect in this unusual enclosed patio.
Huge cottage backyard stone patio photo in Chicago
Huge cottage backyard stone patio photo in Chicago
 Soucie Horner, Ltd.
Photos by Tony Murray
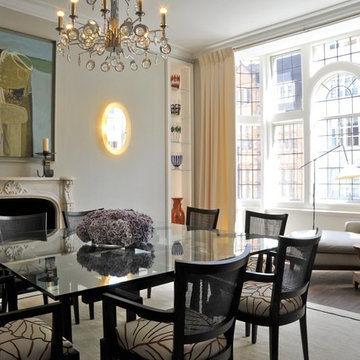
Example of a transitional enclosed dining room design in London with white walls, a standard fireplace and a stone fireplace
Example of a transitional enclosed dining room design in London with white walls, a standard fireplace and a stone fireplace
 Rae Muranski
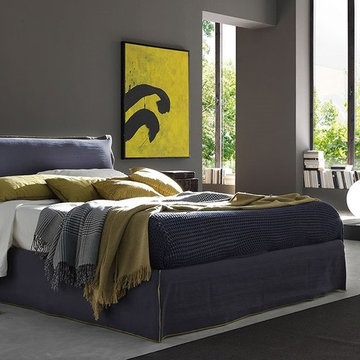
Pretty Chic model is a simple yet unusual bed and features a particular shape of the headboard cover, highlighted further by the contrasting seam on its contour. The bedbase is covered by a soft skirt and recalls the headboard design thanks to the contrasting seams.
 Cutting Edge Homes Inc.
Photo: Patrick O'Malley
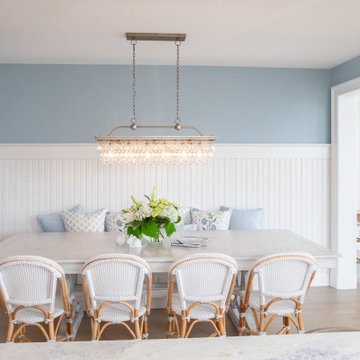
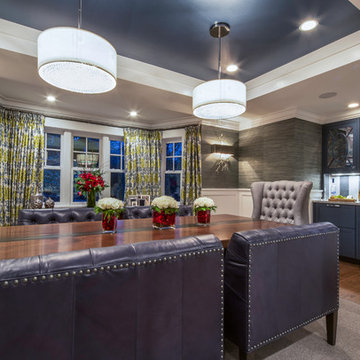
Large eclectic medium tone wood floor kitchen/dining room combo photo in Boston with green walls and no fireplace
Large eclectic medium tone wood floor kitchen/dining room combo photo in Boston with green walls and no fireplace

 Meraki Create LLC
Brad’s vision for Black Oak Mountain Vineyards was to cultivate a sustainable, organic landscape that guests and visitors would be nurtured by. You’ll get a ‘feeling’ when you visit you won’t know quite what it is, but you won’t want to leave. Our team worked with Brad to see his vision come to life making Black Oak Mountain Vineyards a Couples Choice award winner! Relatively new, and pristine, with unusual desert mountain landscaping and architecture. We integrated an arid desertscape into the natural setting around this 150 acre estate property designing several ceremony sites and photo oportunities to capture the best moments of your life!
 Henderson Development and Design, LLC
Tim Kramer Photography
Inspiration for a shabby-chic style entryway remodel in Miami
Inspiration for a shabby-chic style entryway remodel in Miami
178