
Search results for "Unusual" in Home Design Ideas
 Copper Sky Design + Remodel
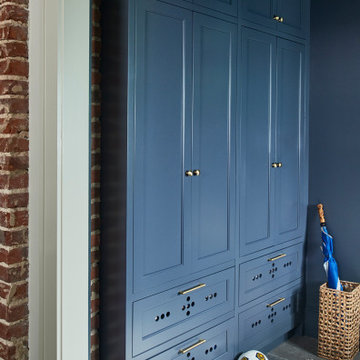
This renovation project of a 1920s home included a kitchen, bar/mudroom, laundry room, guest bathroom and primary bathroom. This home, located in the Virginia Highland neighborhood of Atlanta, had an unusual layout and a good bit of unused space. The two main goals were to bring the outdated spaces to suit modern living standards, and to better utilize the space.

 Deb Shababy
A navy blue vanity cabinet anchors this bath redo.
Freestanding bathtub - mid-sized transitional master gray tile and marble tile marble floor and white floor freestanding bathtub idea in Charlotte with recessed-panel cabinets, blue cabinets, a two-piece toilet, gray walls, an undermount sink, quartz countertops, a hinged shower door and gray countertops
Freestanding bathtub - mid-sized transitional master gray tile and marble tile marble floor and white floor freestanding bathtub idea in Charlotte with recessed-panel cabinets, blue cabinets, a two-piece toilet, gray walls, an undermount sink, quartz countertops, a hinged shower door and gray countertops

 C-Reese Architectural Design
Example of a classic brown tile travertine floor alcove shower design in Austin with an undermount sink, raised-panel cabinets, granite countertops and brown walls
Find the right local pro for your project


 Dalrymple | Sallis Architecture
Greg Reigler
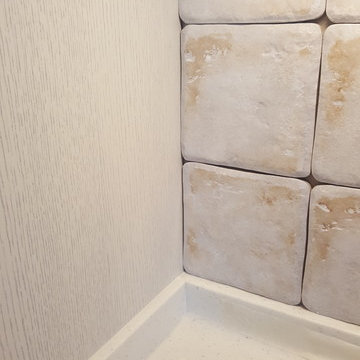
Inspiration for a mid-sized coastal master beige tile and porcelain tile travertine floor walk-in shower remodel in Atlanta with an undermount sink, furniture-like cabinets, dark wood cabinets, solid surface countertops, a one-piece toilet and beige walls
Inspiration for a mid-sized coastal master beige tile and porcelain tile travertine floor walk-in shower remodel in Atlanta with an undermount sink, furniture-like cabinets, dark wood cabinets, solid surface countertops, a one-piece toilet and beige walls

 REVIVAL DESIGN
Transitional l-shaped black floor kitchen photo in Denver with a farmhouse sink, glass-front cabinets, black cabinets, wood countertops, multicolored backsplash and stainless steel appliances

 JTID Inc.
The luxurious custom kitchen is unusually spacious. It features plenty of storage space, a full-sized pantry and an island. The built-in bench along the window was designed to accommodate a dining table.


 Erika Gurskyte Pace
Mid-sized country galley ceramic tile home design photo with louvered cabinets, white cabinets, ceramic backsplash and an island


 Artistry Masters of Woodcraft
Inspiration for a contemporary l-shaped kitchen remodel in Miami with an undermount sink, flat-panel cabinets, gray cabinets, white backsplash, stainless steel appliances and an island


 JAB Design Group
Halkin Mason Photgraphy
Arts and crafts master terra-cotta tile terra-cotta tile doorless shower photo in Philadelphia with an undermount sink, raised-panel cabinets, medium tone wood cabinets, marble countertops and beige walls
Arts and crafts master terra-cotta tile terra-cotta tile doorless shower photo in Philadelphia with an undermount sink, raised-panel cabinets, medium tone wood cabinets, marble countertops and beige walls

 Premier Builders, Inc.
Window detail of an unusual screen house.
photo credit: Al Mallette
Outdoor kitchen deck - mid-sized traditional backyard outdoor kitchen deck idea in Boston with a roof extension
Outdoor kitchen deck - mid-sized traditional backyard outdoor kitchen deck idea in Boston with a roof extension

 Staging Windy City, Inc.
An unusually shaped bedroom is staged to appeal to buyers as either a 'tween girl's bedroom or a guest bedroom.
Transitional guest carpeted bedroom photo in Chicago with gray walls
Transitional guest carpeted bedroom photo in Chicago with gray walls


 C. Raymond Davis & Sons
BlackLevel Photography
Bedroom - rustic bedroom idea in New York with white walls
Bedroom - rustic bedroom idea in New York with white walls


 User
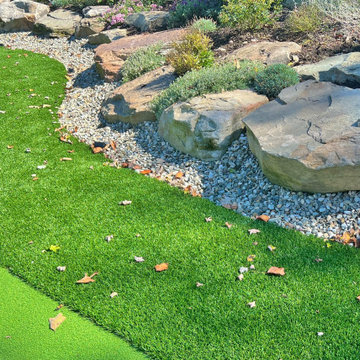
The San Francisco Bay area is an ideal climate to grow an amazing range of beautiful an unusual plants from around the world.
Design ideas for a contemporary drought-tolerant landscaping in San Francisco.
Design ideas for a contemporary drought-tolerant landscaping in San Francisco.
175