
Search results for "Unusual" in Home Design Ideas
 Felicia Ferguson Interiors
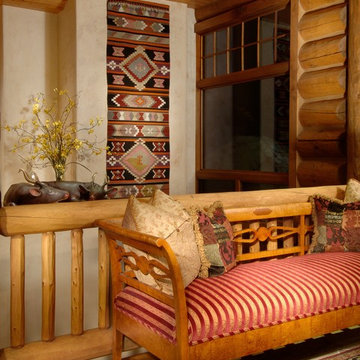
Antique Biedermeier bench in a log home…. Unusual but effective.
Mountain style home design photo in Denver
Mountain style home design photo in Denver

 Steiner-Houck & Associates, LLC
Example of a french country l-shaped dark wood floor eat-in kitchen design with a farmhouse sink, raised-panel cabinets, yellow cabinets, wood countertops, multicolored backsplash, stainless steel appliances and an island

 aMortonDesign
Master Bath with skylights.
Patrick Rogers Photography
Mid-sized trendy master brown tile and porcelain tile porcelain tile and brown floor alcove shower photo in Boston with flat-panel cabinets, dark wood cabinets, orange walls, a drop-in sink, quartz countertops and a hinged shower door
Mid-sized trendy master brown tile and porcelain tile porcelain tile and brown floor alcove shower photo in Boston with flat-panel cabinets, dark wood cabinets, orange walls, a drop-in sink, quartz countertops and a hinged shower door
Find the right local pro for your project
 Universal Stone
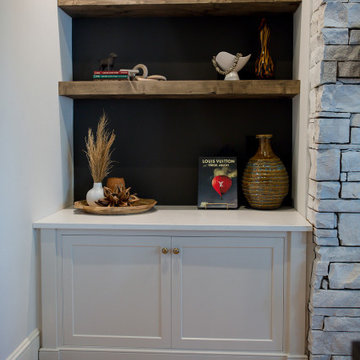
Inspiration for a large transitional l-shaped light wood floor, brown floor and vaulted ceiling eat-in kitchen remodel in Charlotte with a farmhouse sink, shaker cabinets, white cabinets, quartz countertops, white backsplash, quartz backsplash, stainless steel appliances, an island and white countertops
 Universal Stone
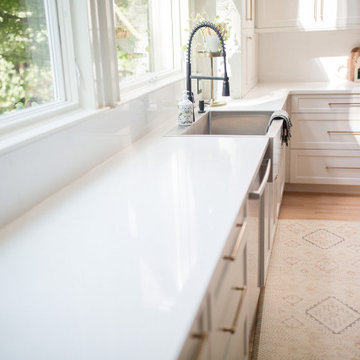
Example of a large transitional l-shaped light wood floor, brown floor and vaulted ceiling eat-in kitchen design in Charlotte with a farmhouse sink, shaker cabinets, white cabinets, quartz countertops, white backsplash, quartz backsplash, stainless steel appliances, an island and white countertops
 Universal Stone
Eat-in kitchen - large transitional l-shaped light wood floor, brown floor and vaulted ceiling eat-in kitchen idea in Charlotte with a farmhouse sink, shaker cabinets, white cabinets, quartz countertops, white backsplash, quartz backsplash, stainless steel appliances, an island and white countertops

 Benjamin Dhong Interiors
faux bois, wallpaper, grey, trumeau mirror, plaster, unusual vanity, vessel sink, dramatic, sexy,
Transitional powder room photo in San Francisco
Transitional powder room photo in San Francisco

 The Tuckerman Home Group
Inspiration for an eclectic bathroom remodel in Columbus
Inspiration for an eclectic bathroom remodel in Columbus

 West Mountain Builders, Inc.
Bedroom - contemporary guest light wood floor bedroom idea in New York with white walls and no fireplace
 Universal Stone
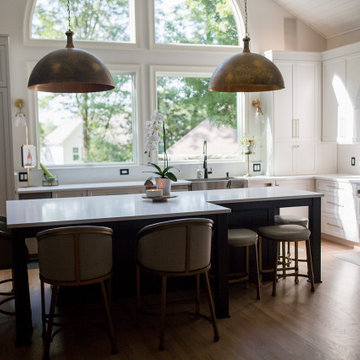
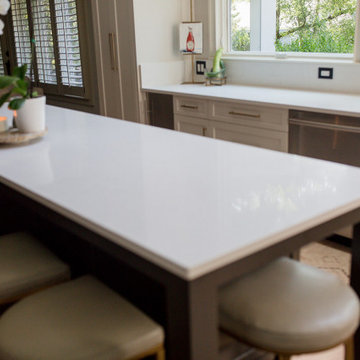
Large transitional l-shaped light wood floor, brown floor and vaulted ceiling eat-in kitchen photo in Charlotte with a farmhouse sink, shaker cabinets, white cabinets, quartz countertops, white backsplash, quartz backsplash, stainless steel appliances, an island and white countertops
 Universal Stone
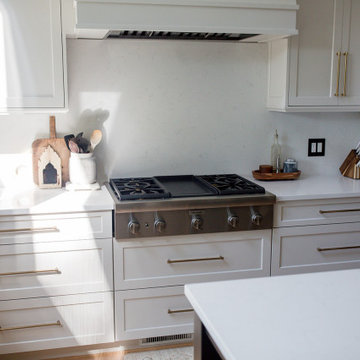
Large transitional l-shaped light wood floor, brown floor and vaulted ceiling eat-in kitchen photo in Charlotte with a farmhouse sink, shaker cabinets, white cabinets, quartz countertops, white backsplash, quartz backsplash, stainless steel appliances, an island and white countertops
 Universal Stone
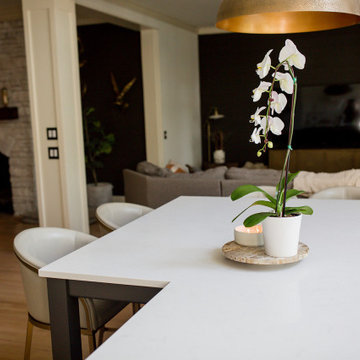
Example of a large transitional l-shaped light wood floor, brown floor and vaulted ceiling eat-in kitchen design in Charlotte with a farmhouse sink, shaker cabinets, white cabinets, quartz countertops, white backsplash, quartz backsplash, stainless steel appliances, an island and white countertops
 Universal Stone
Eat-in kitchen - large transitional l-shaped light wood floor, brown floor and vaulted ceiling eat-in kitchen idea in Charlotte with a farmhouse sink, shaker cabinets, white cabinets, quartz countertops, white backsplash, quartz backsplash, stainless steel appliances, an island and white countertops

Inspiration for a contemporary light wood floor family room remodel in New York with multicolored walls

 Rikki Snyder
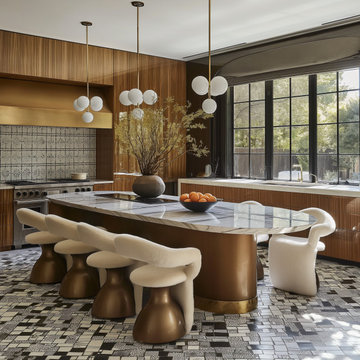
Kitchen - eclectic galley light wood floor kitchen idea in New York with an undermount sink, light wood cabinets, stainless steel appliances, a peninsula and white countertops

 French Design & Fine Gardening
Photo credit: Lorien French
Inspiration for an eclectic exterior home remodel in San Francisco
Inspiration for an eclectic exterior home remodel in San Francisco


 Fairview Custom Homes
Aperture Vision Photography
Inspiration for a mid-sized modern dark wood floor hallway remodel with brown walls
Inspiration for a mid-sized modern dark wood floor hallway remodel with brown walls

 Dvisionone Architects
view of stair which serves as the axel of the floor plan with all other spaces radiating outward beyond.
Designed by michael raso, AIA
Inspiration for a contemporary staircase remodel in Bridgeport
Inspiration for a contemporary staircase remodel in Bridgeport
186