
Search results for "Unusual" in Home Design Ideas

 Visbeen Architects
Good things come in small packages, as Tricklebrook proves. This compact yet charming design packs a lot of personality into an efficient plan that is perfect for a tight city or waterfront lot. Inspired by the Craftsman aesthetic and classic All-American bungalow design, the exterior features interesting roof lines with overhangs, stone and shingle accents and abundant windows designed both to let in maximum natural sunlight as well as take full advantage of the lakefront views.
The covered front porch leads into a welcoming foyer and the first level’s 1,150-square foot floor plan, which is divided into both family and private areas for maximum convenience. Private spaces include a flexible first-floor bedroom or office on the left; family spaces include a living room with fireplace, an open plan kitchen with an unusual oval island and dining area on the right as well as a nearby handy mud room. At night, relax on the 150-square-foot screened porch or patio. Head upstairs and you’ll find an additional 1,025 square feet of living space, with two bedrooms, both with unusual sloped ceilings, walk-in closets and private baths. The second floor also includes a convenient laundry room and an office/reading area.
Photographer: Dave Leale

 Vital Habitats
Costas Picadas
Powder room - transitional powder room idea in New York with white walls, a vessel sink, wood countertops and brown countertops
Powder room - transitional powder room idea in New York with white walls, a vessel sink, wood countertops and brown countertops

 Roux Design Studio
Example of a mid-sized transitional master beige tile and porcelain tile porcelain tile, white floor and double-sink freestanding bathtub design in Phoenix with raised-panel cabinets, gray cabinets, a two-piece toilet, beige walls, an undermount sink, quartz countertops, a hinged shower door, white countertops and a built-in vanity
Find the right local pro for your project

 Nicholson Blunt LLC
Inspiration for a mid-sized mid-century modern 3/4 beige tile and ceramic tile ceramic tile bathroom remodel in New York with a drop-in sink, flat-panel cabinets, light wood cabinets, granite countertops and beige walls

 Mission Tile West Showrooms
3 locations to service all your tile needs. Art tiles, unusual ceramics, glass, stone and terracottas- quality products and service.
photo credit: http://www.stephwileyblog.com/

 Modern Mosaic Arts LLC
Unique tile mosaic bathroom inspired by NYC subway platforms and a passion for roller coasters.
Photo by Cathleen Newsham
Inspiration for a huge eclectic kids' multicolored tile and glass tile ceramic tile tub/shower combo remodel in New York with a pedestal sink, open cabinets, an undermount tub, a wall-mount toilet and white walls
Inspiration for a huge eclectic kids' multicolored tile and glass tile ceramic tile tub/shower combo remodel in New York with a pedestal sink, open cabinets, an undermount tub, a wall-mount toilet and white walls

 Robin Gannon Interiors
Traditional Colonial gets the face lift it needs to create an inviting and kitchen and family room for comfortable, easy living. Robin was chosen as the on-air interior designer for the Lexington installment of This Old House.


 M K Star Designs
piassickPhoto
Example of a mid-sized classic u-shaped ceramic tile open concept kitchen design in Dallas with an undermount sink, raised-panel cabinets, dark wood cabinets, granite countertops, beige backsplash, stone slab backsplash, stainless steel appliances and a peninsula
Example of a mid-sized classic u-shaped ceramic tile open concept kitchen design in Dallas with an undermount sink, raised-panel cabinets, dark wood cabinets, granite countertops, beige backsplash, stone slab backsplash, stainless steel appliances and a peninsula


 Universal Stone
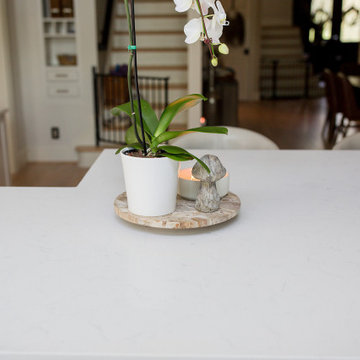
Inspiration for a large transitional l-shaped light wood floor, brown floor and vaulted ceiling eat-in kitchen remodel in Charlotte with a farmhouse sink, shaker cabinets, white cabinets, quartz countertops, white backsplash, quartz backsplash, stainless steel appliances, an island and white countertops


 lisa schmitz interior design
roy inman
Example of a minimalist powder room design in Kansas City with blue countertops
Example of a minimalist powder room design in Kansas City with blue countertops

 Brooks and Falotico Associates, Inc.
Entryway - coastal brick floor entryway idea in New York with gray walls

 Colwynn Garden Design
This section of the front yard was excavated and filled in with drainage rocks to create a Rain Garden. This is situated in a spot that captures storm-water flow coming down the hillside and provides a basin to store rainwater that normally would have run straight off the slope.
Blue River Rocks cover the area and create an illusion of water when wet.



 Heinold Home Improvement LLC
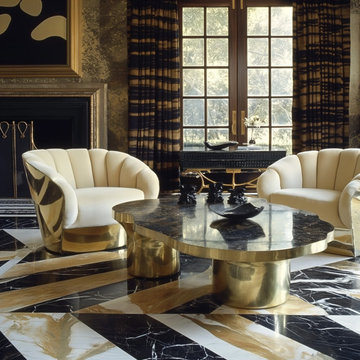
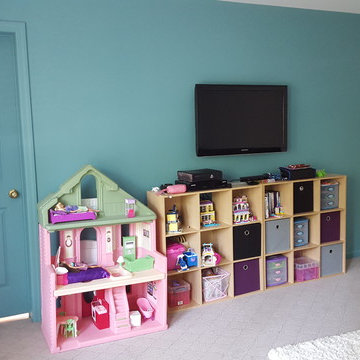
We turned a second floor office into an unusual, fun play room for tweens.
Example of a transitional home design design in New York
Example of a transitional home design design in New York
 Universal Stone
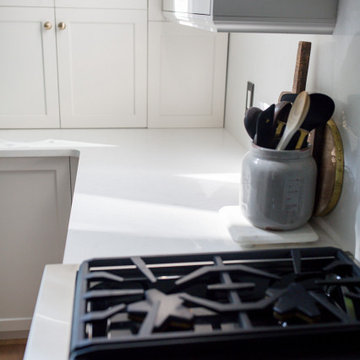
Example of a large transitional l-shaped light wood floor, brown floor and vaulted ceiling eat-in kitchen design in Charlotte with a farmhouse sink, shaker cabinets, white cabinets, quartz countertops, white backsplash, quartz backsplash, stainless steel appliances, an island and white countertops
189