
Search results for "Up sell ebay" in Home Design Ideas

 Studio Bergtraun AIA
Heat Tiles and a tall glass wall light up this bathroom. The glass shower doors on rollers let the light filter through the entire space. The oversize floor ceramic tile - used elsewhere in the house as well - looks like concrete was chosen for its rustic yet elegant look and also because its slightly gritty surface doesn't get slippery when wet. Note the crisp detail of the black Schluter strip edge.
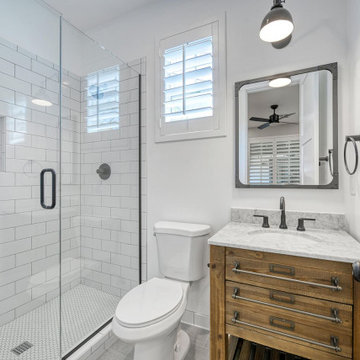
 Fields Remodeling
 are professional kitchen and bath remoders offering specialized services for kitchen remodeling in Mountain View. We have more than a decade of experience in kitchen design and remodeling in Mountain View and neighboring cities. We love our clients and that is why we never up-sell anything or push you to get anything that you don’t need. Our company is committed to 100% customer satisfaction, and the fact that we are amongst the most preferred kitchen remodelers in Mountain View is testimony to that.
Kitchen Remodeling Contractors in Mountain View, CA - http://www.fieldsremodeling.com/

 Dallas Landscape Lighting
We helped this homeowner completely TRICK OUT their backyard. From the permanent 'bistro lights' to the fire sconces, chandeliers and outdoor heaters in the swim up bar / kitchen structure to the under-counter-LED lights on the swim up bar counter.
Dallas Landscape Lighting sells & installs fire features such as fire pits, fire bowls, etc. Call us at 214-202-7474 for an estimate or click on our website!
Bonus: There are a variety of different types and colors of eye catching fire proof materials you can use in the bowl / pit to make the attraction that much more FIRE!!!
Find the right local pro for your project
 Dallas Landscape Lighting
We helped this homeowner completely TRICK OUT their backyard. From the permanent 'bistro lights' to the fire sconces, chandeliers and outdoor heaters in the swim up bar / kitchen structure to the under-counter-LED lights on the swim up bar counter.
Dallas Landscape Lighting sells & installs fire features such as fire pits, fire bowls, etc. Call us at 214-202-7474 for an estimate or click on our website!
Bonus: There are a variety of different types and colors of eye catching fire proof materials you can use in the bowl / pit to make the attraction that much more FIRE!!!
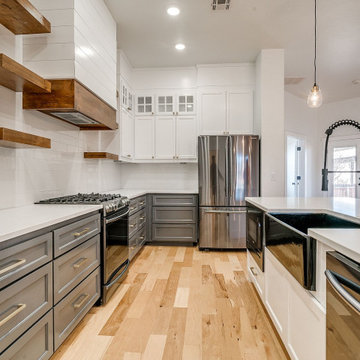 Fields Remodeling
 are professional kitchen and bath remoders offering specialized services for kitchen remodeling in Mountain View. We have more than a decade of experience in kitchen design and remodeling in Mountain View and neighboring cities. We love our clients and that is why we never up-sell anything or push you to get anything that you don’t need. Our company is committed to 100% customer satisfaction, and the fact that we are amongst the most preferred kitchen remodelers in Mountain View is testimony to that.
Kitchen Remodeling Contractors in Mountain View, CA - http://www.fieldsremodeling.com/

 Jennifer Tulley Architects
Photography by David Duncan Livingston
Farmhouse concrete porch idea in San Francisco with a roof extension
Farmhouse concrete porch idea in San Francisco with a roof extension

 Jennifer A. Emmer/Feng Shui Style
Eight is wealth in Feng Shui, so "88" is double wealth. The dream Feng Shui address!
I Feng Shui'ed and helped design this contemporary condo at "The 88" in downtown San Jose, California. Later, when the owners were selling, I gave them staging tips and a "tune-up" for a quick sale.

Sponsored
Delaware, OH

Buckeye Basements, Inc.
Central Ohio's Basement Finishing ExpertsBest Of Houzz '13-'21

 Seattle Staged to Sell and Design LLC
Small backyard with a deck and simple landscaping.
Design ideas for a small contemporary backyard landscaping in Seattle.
Design ideas for a small contemporary backyard landscaping in Seattle.

 Jay Richardson: Royal LePage Lake of Bays, Muskoka
Inspiration for a rustic exterior home remodel in Toronto

 Design Studio West
The intent of this design is to integrate the clients love for Japanese aesthetic, create an open and airy space, and maintain natural elements that evoke a warm inviting environment. A traditional Japanese soaking tub made from Hinoki wood was selected as the focal point of the bathroom. It not only adds visual warmth to the space, but it infuses a cedar aroma into the air. A live-edge wood shelf and custom chiseled wood post are used to frame and define the bathing area. Tile depicting Japanese Shou Sugi Ban (charred wood planks) was chosen as the flooring for the wet areas. A neutral toned tile with fabric texture defines the dry areas in the room. The curb-less shower and floating back lit vanity accentuate the open feel of the space. The organic nature of the handwoven window shade, shoji screen closet doors and antique bathing stool counterbalance the hard surface materials throughout.

 Whitten Architects
photography by Jonathan Reece
Mid-sized elegant front porch photo in Portland Maine with decking and a roof extension
Mid-sized elegant front porch photo in Portland Maine with decking and a roof extension

 Advance Design Studio, Ltd.
Quinn and Paige, residents of this tired 1960’s tri-level home hated their kitchen. As a matter of fact, prior to making plans to renovate the first floor - they considered selling the home, but were reluctant because of its enviable location near the heart of downtown Barrington which was within walking distance to local stores and all their favorite places. So instead they contacted Advance Design Studio after hearing about them from a neighbor, to rescue their tired home and give it new life.
The very first plan was to remove the constricting walls surrounding the original kitchen, and open the expansive first floor living room and dining area to the new heart of the space; a stunning state of the art coastal designed kitchen. Exposing attractive beams in the vaulted ceiling created an interesting structural detail that suits the open plan and salutes the original architecture of the home, further emphasizing the height of the new space enjoyed now by the family as a great room.
The stage was set for the seaside feel of this kitchen by pairing crisp white painted maple cabinets with Dura Supreme’s one of kind hand weathered finish on the island in soft blue-green finish. But the authentic feeling of being on your favorite beach was supremely achieved by the matching of unique Mt. Claire marble on the island and the specialty Wareham acid washed stone on the perimeter counter tops. Pictures don’t do justice to the feel of this stone under your hand; its water-washed texture reminds instantly of summer vacations collecting rocks softly etched by hundreds of waves.
Stainless steel appliances and satin nickel hardware shine brightly against the backdrop of bright white subway tiles accentuated by subtle grey grout lines contributing to the nautical feel of this comfortable kitchen. Seeded glass door cabinetry reminiscent of beach grasses dress up the space just enough, and a proud 6” stacked crown molding extends above 36” wall cabinets into the expanse of the now taller space; balancing this kitchen nicely within its newly integrated home.
Features in this kitchen include a built in standard depth refrigerator, pull out spice racks, tall tray dividers and wood super Susan with double pull out trash and recycling. A cutlery divider holds sharp knives, and an angled cabinet was customized to hold a secret USB charging station. The bright white Kohler farm sink is graced by an elegant bridge faucet in brushed nickel. This now airy and spacious kitchen has room for guest and family to congregate around the large island, complete with stools and attractive hidden storage for seldom used entertainment pieces.
“I was sold when I saw the drawings. My designer nailed it, down to every last storage idea and coastal detail I envisioned, it was all in there. It was unbelievable how accurate her interpretation was of what was in my head; working with her made my kitchen renovation so easy, it’s as if she literally read my mind”, said Paige enthusiastically.
The woman of the house expressed upon completion not only her love for her fantastic new cooking space, but how renovating her kitchen has given new life to the entire home. Talk of moving has been relegated to the recycling bin, and instead the family is discussing plans to renovate the master bath now that they’ve decided to stay for the long term. Friends who visit the home do a double-take as they recognize the new space’s dramatic transformation from original cramped and closed spaces - to the now amazingly fresh open kitchen that has become the center of every gathering and family meal.
Designer: Nicole Ryan
Photographer: Joe Nowak
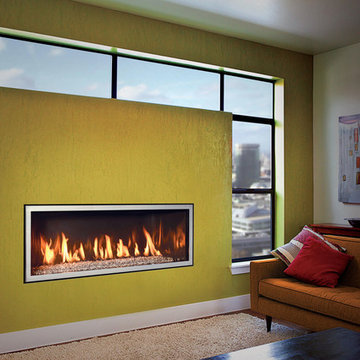
 Main Street Stove & Fireplace
Mendota Product & Photo
Main Street Stove & Fireplace Patchogue NY 11772
Showroom with burning displays
Sell, Install, Service we do it all.
Builders, New Construction, Residential, Business



 Seattle Staged to Sell and Design LLC
Large minimalist freestanding desk light wood floor study room photo in Seattle with gray walls

 Rachel Loewen Photography
Photo: Rachel Loewen © 2019 Houzz
Inspiration for a transitional exterior home remodel in Chicago
Inspiration for a transitional exterior home remodel in Chicago
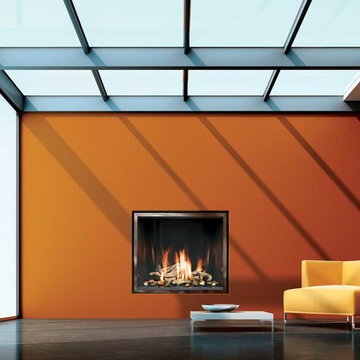 Main Street Stove & Fireplace
Mendota Product & Photo
Main Street Stove & Fireplace Patchogue NY 11772
Showroom with burning displays
Sell, Install, Service we do it all.
Builders, New Construction, Residential, Business

Sponsored
Plain City, OH

The Creative Kitchen Company
Columbus Area Kitchen Remodeling and Refacing Professional

 Backyard Buildings
This 10x16 shed is our best selling gable-style storage solution because it has so much built-in functionality! This 10 ft. wide gable-design building features 6 ft. high sidewalls and an 8'9"-ft. high peak. The 16 ft. depth ensures that this shed is spacious enough to fit a tractor, while the high peak can store your other outdoor or seasonal items as well. Best of all, our professional installers can build this 10x16 shed right in your backyard. No splinters, no broken fingers and no reading instructions.
Features premium 2x4 wall construction to stand up to the elements. All covered by a 5 year warranty.

 Margot Hartford Photography
Photo: Margot Hartford © 2017 Houzz
Living room - eclectic living room idea in New York
Living room - eclectic living room idea in New York

 Design 2 Sell
Alcove bathtub - transitional 3/4 white tile alcove bathtub idea in Seattle with brown cabinets, a two-piece toilet, white walls, an integrated sink, white countertops and recessed-panel cabinets
58