
Search results for "Up to da" in Home Design Ideas

 Geoff Chick & Associates
Hallway - coastal medium tone wood floor and brown floor hallway idea in Miami with white walls

 GRIT Co.
Snap Chic Photography
Mid-sized cottage black floor multiuse home gym photo in Austin with white walls
Mid-sized cottage black floor multiuse home gym photo in Austin with white walls

 Greey Pickett
This “Arizona Inspired” home draws on some of the couples’ favorite desert inspirations. The architecture honors the Wrightian design of The Arizona Biltmore, the courtyard raised planter beds feature labeled specimen cactus in the style of the Desert Botanical Gardens, and the expansive backyard offers a resort-style pool and cabana with plenty of entertainment space. Additional focal areas of landscape design include an outdoor living room in the front courtyard with custom steel fire trough, a shallow negative-edge fountain, and a rare “nurse tree” that was salvaged from a nearby site, sits in the corner of the courtyard – a unique conversation starter. The wash that runs on either side of the museum-glass hallway is filled with aloes, agaves and cactus. On the far end of the lot, a fire pit surrounded by desert planting offers stunning views both day and night of the Praying Monk rock formation on Camelback Mountain.
Project Details:
Landscape Architect: Greey|Pickett
Architect: Higgins Architects
Builder: GM Hunt Builders
Landscape Contractor: Benhart Landscaping
Interior Designer: Kitchell Brusnighan Interior Design
Photography: Ian Denker
Find the right local pro for your project
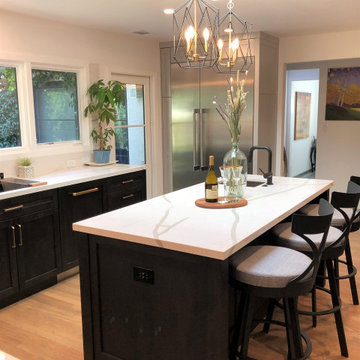
 Construction by Meyer
In the kitchen makeover, the goal was to add pendant lights above the island. However, there was a skylight in the way. To solve this, we came up with a clever idea: faux beams. These beams not only held the pendant lights but also added a nice touch to the kitchen's look.
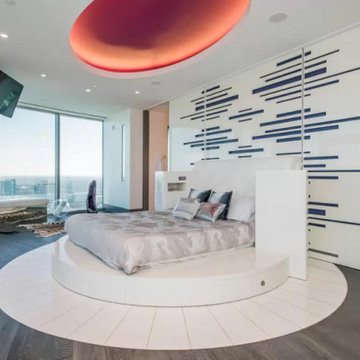
 Woodways
Back custom decorative wall, that creates a massive statement piece and allows for others to see the design without needing to cover up the natural lighting. The bed is a great use of multiple different shapes allowing for the platform bed to be a statement piece but not take away from the wall.

 Living Green Design
Interior Vertical Garden with lush ferns, pothos and lipstick plants designed and installed by Brandon Pruett
http://www.livinggreen.com/

 Miró Rivera Architects
Paul Finkel
Kitchen - mid-sized mid-century modern l-shaped porcelain tile and gray floor kitchen idea in Austin with flat-panel cabinets, light wood cabinets, solid surface countertops, white countertops and window backsplash
Kitchen - mid-sized mid-century modern l-shaped porcelain tile and gray floor kitchen idea in Austin with flat-panel cabinets, light wood cabinets, solid surface countertops, white countertops and window backsplash

Sponsored
Columbus, OH
Free consultation for landscape design!

Peabody Landscape Group
Columbus' Reliable Landscape Design & Contracting

 Andrea Bella Concept
Vista della zona living dall'ingresso
View of the TV and surround system from the bookcase
Photo Carlo Carossio
Inspiration for a contemporary open concept light wood floor living room library remodel in Turin with white walls, a standard fireplace and a tv stand
Inspiration for a contemporary open concept light wood floor living room library remodel in Turin with white walls, a standard fireplace and a tv stand

 Dream Kitchens
Kitchen - large farmhouse u-shaped medium tone wood floor and brown floor kitchen idea in Detroit with a farmhouse sink, shaker cabinets, white cabinets, quartz countertops, white backsplash, subway tile backsplash, stainless steel appliances, an island and white countertops

 Michele Nieter - Arbor Living Interiors
Kids study room that had loads of storage and function and can get four people working.
Home office - country built-in desk home office idea in Cincinnati
Home office - country built-in desk home office idea in Cincinnati

 Bridgemont Properties Inc.
Inspiration for a small farmhouse light wood floor and beige floor hallway remodel in Toronto with yellow walls and no fireplace

 Olah Design Group
Living room - cottage formal living room idea in Atlanta with white walls, a standard fireplace and no tv

 Cypress Homes, Inc.
Mid-sized trendy galley dedicated laundry room photo in Milwaukee with a drop-in sink, shaker cabinets, white cabinets, laminate countertops, gray walls and a side-by-side washer/dryer

Sponsored
Columbus, OH

Wannemacher Interiors
Customized Award-Winning Interior Design Solutions in Franklin Cnty OH

 Klopf Architecture
The owners of this property had been away from the Bay Area for many years, and looked forward to returning to an elegant mid-century modern house. The one they bought was anything but that. Faced with a “remuddled” kitchen from one decade, a haphazard bedroom / family room addition from another, and an otherwise disjointed and generally run-down mid-century modern house, the owners asked Klopf Architecture and Envision Landscape Studio to re-imagine this house and property as a unified, flowing, sophisticated, warm, modern indoor / outdoor living space for a family of five.
Opening up the spaces internally and from inside to out was the first order of business. The formerly disjointed eat-in kitchen with 7 foot high ceilings were opened up to the living room, re-oriented, and replaced with a spacious cook's kitchen complete with a row of skylights bringing light into the space. Adjacent the living room wall was completely opened up with La Cantina folding door system, connecting the interior living space to a new wood deck that acts as a continuation of the wood floor. People can flow from kitchen to the living / dining room and the deck seamlessly, making the main entertainment space feel at once unified and complete, and at the same time open and limitless.
Klopf opened up the bedroom with a large sliding panel, and turned what was once a large walk-in closet into an office area, again with a large sliding panel. The master bathroom has high windows all along one wall to bring in light, and a large wet room area for the shower and tub. The dark, solid roof structure over the patio was replaced with an open trellis that allows plenty of light, brightening the new deck area as well as the interior of the house.
All the materials of the house were replaced, apart from the framing and the ceiling boards. This allowed Klopf to unify the materials from space to space, running the same wood flooring throughout, using the same paint colors, and generally creating a consistent look from room to room. Located in Lafayette, CA this remodeled single-family house is 3,363 square foot, 4 bedroom, and 3.5 bathroom.
Klopf Architecture Project Team: John Klopf, AIA, Jackie Detamore, and Jeffrey Prose
Landscape Design: Envision Landscape Studio
Structural Engineer: Brian Dotson Consulting Engineers
Contractor: Kasten Builders
Photography ©2015 Mariko Reed
Staging: The Design Shop
Location: Lafayette, CA
Year completed: 2014

 David Eichler Photography
©2018 David Eichler
Inspiration for a transitional gray floor freestanding bathtub remodel in San Francisco with recessed-panel cabinets, gray cabinets, beige walls, an undermount sink and gray countertops
Inspiration for a transitional gray floor freestanding bathtub remodel in San Francisco with recessed-panel cabinets, gray cabinets, beige walls, an undermount sink and gray countertops

 Cielo Home Interior Design
David Papazian
Inspiration for a small balcony remodel in Portland with a roof extension
Inspiration for a small balcony remodel in Portland with a roof extension



Sponsored
Sunbury, OH

J.Holderby - Renovations
Franklin County's Leading General Contractors - 2X Best of Houzz!

 Northway Design Services
Aaron Hautala, Red House Media
Small mountain style 3/4 brown tile and stone tile slate floor alcove shower photo in Minneapolis with an undermount sink, recessed-panel cabinets, medium tone wood cabinets, granite countertops, a two-piece toilet and beige walls
Small mountain style 3/4 brown tile and stone tile slate floor alcove shower photo in Minneapolis with an undermount sink, recessed-panel cabinets, medium tone wood cabinets, granite countertops, a two-piece toilet and beige walls

 PlaidFox Studio
Inspiration for a large eclectic master light wood floor and beige floor bedroom remodel with white walls and no fireplace

 Timothy Godbold Ltd
Rikki Snyder
Example of a minimalist galley medium tone wood floor and beige floor open concept kitchen design in New York with an undermount sink, flat-panel cabinets, white cabinets, stainless steel appliances and an island
Example of a minimalist galley medium tone wood floor and beige floor open concept kitchen design in New York with an undermount sink, flat-panel cabinets, white cabinets, stainless steel appliances and an island
102