
Search results for "Up to da" in Home Design Ideas

 Studio Robert Jamieson
Heidi's Bridge
Inspiration for a mid-century modern u-shaped porcelain tile and white floor kitchen remodel in Philadelphia with an undermount sink, flat-panel cabinets, solid surface countertops, gray backsplash, porcelain backsplash, stainless steel appliances, a peninsula and white cabinets
Inspiration for a mid-century modern u-shaped porcelain tile and white floor kitchen remodel in Philadelphia with an undermount sink, flat-panel cabinets, solid surface countertops, gray backsplash, porcelain backsplash, stainless steel appliances, a peninsula and white cabinets

 Hochuli Design & Remodeling Team
Stainless steel oven rests below the cast iron, and gas burning stove. The microwave is integrated into the existing cabinetry to prevent from taking up additional space.


Find the right local pro for your project

Inspiration for a mid-sized 1960s enclosed dark wood floor and brown floor living room remodel in Los Angeles with white walls, no fireplace and no tv

 Leo Claudio Cabinets
Kitchen fabricated in reclaimed oak with a Walnut glaze finish.
Design By: Leo Claudio Cabinets
Photo By: Rio Costantini
Urban l-shaped eat-in kitchen photo in San Francisco with flat-panel cabinets, distressed cabinets, granite countertops and stainless steel appliances
Urban l-shaped eat-in kitchen photo in San Francisco with flat-panel cabinets, distressed cabinets, granite countertops and stainless steel appliances






 Alison Kandler Interior Design
Bret Gum for Cottages and Bungalows
Inspiration for a shabby-chic style terra-cotta tile dining room remodel in Los Angeles with white cabinets and tile countertops
Inspiration for a shabby-chic style terra-cotta tile dining room remodel in Los Angeles with white cabinets and tile countertops
 Mountainwood Homes
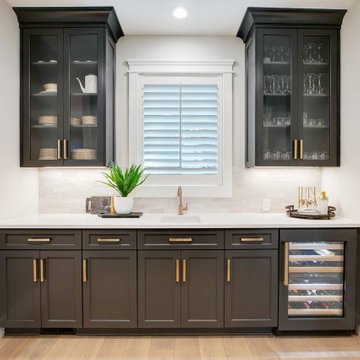
The butler pantry cabinets are painted in Sherwin-Williams Iron Ore (SW 7069) to match the kitchen island.
Kitchen pantry - mid-sized modern light wood floor and brown floor kitchen pantry idea in Portland with a drop-in sink, shaker cabinets, black cabinets, quartz countertops, white backsplash, ceramic backsplash, paneled appliances and white countertops
Kitchen pantry - mid-sized modern light wood floor and brown floor kitchen pantry idea in Portland with a drop-in sink, shaker cabinets, black cabinets, quartz countertops, white backsplash, ceramic backsplash, paneled appliances and white countertops


 Bevan + Associates
Example of a mid-sized transitional u-shaped light wood floor and beige floor eat-in kitchen design in San Francisco with a farmhouse sink, recessed-panel cabinets, white cabinets, marble countertops, black backsplash, marble backsplash, white appliances, an island and black countertops

 Supple Homes, Inc
Inspiration for a large timeless u-shaped dark wood floor and brown floor eat-in kitchen remodel in San Francisco with an undermount sink, beaded inset cabinets, white cabinets, mosaic tile backsplash, an island, beige backsplash and stainless steel appliances

Sponsored
Sunbury, OH

J.Holderby - Renovations
Franklin County's Leading General Contractors - 2X Best of Houzz!

 Tyler Vitosh
 | REALTOR®
Alcove bathtub - mid-sized transitional 3/4 brown tile and porcelain tile porcelain tile alcove bathtub idea in Omaha with shaker cabinets, dark wood cabinets, a two-piece toilet, beige walls, an undermount sink and granite countertops
Alcove bathtub - mid-sized transitional 3/4 brown tile and porcelain tile porcelain tile alcove bathtub idea in Omaha with shaker cabinets, dark wood cabinets, a two-piece toilet, beige walls, an undermount sink and granite countertops


 Five Star Interiors
Thomas McConnell
Transitional open concept porcelain tile and brown floor living room photo with white walls, a ribbon fireplace and a stone fireplace
Transitional open concept porcelain tile and brown floor living room photo with white walls, a ribbon fireplace and a stone fireplace


Sponsored
Plain City, OH

The Creative Kitchen Company
Columbus Area Kitchen Remodeling and Refacing Professional

 Teale Architecture
Keith Sutter Photography
Outdoor kitchen deck - mid-sized contemporary rooftop tile outdoor kitchen deck idea in Orange County with no cover
Outdoor kitchen deck - mid-sized contemporary rooftop tile outdoor kitchen deck idea in Orange County with no cover

 Studio Nauleau
Example of a mid-sized transitional freestanding desk light wood floor study room design in San Francisco with blue walls

 Kimberlee Marie Interiors
It’s always a blessing when your clients become friends - and that’s exactly what blossomed out of this two-phase remodel (along with three transformed spaces!). These clients were such a joy to work with and made what, at times, was a challenging job feel seamless. This project consisted of two phases, the first being a reconfiguration and update of their master bathroom, guest bathroom, and hallway closets, and the second a kitchen remodel.
In keeping with the style of the home, we decided to run with what we called “traditional with farmhouse charm” – warm wood tones, cement tile, traditional patterns, and you can’t forget the pops of color! The master bathroom airs on the masculine side with a mostly black, white, and wood color palette, while the powder room is very feminine with pastel colors.
When the bathroom projects were wrapped, it didn’t take long before we moved on to the kitchen. The kitchen already had a nice flow, so we didn’t need to move any plumbing or appliances. Instead, we just gave it the facelift it deserved! We wanted to continue the farmhouse charm and landed on a gorgeous terracotta and ceramic hand-painted tile for the backsplash, concrete look-alike quartz countertops, and two-toned cabinets while keeping the existing hardwood floors. We also removed some upper cabinets that blocked the view from the kitchen into the dining and living room area, resulting in a coveted open concept floor plan.
Our clients have always loved to entertain, but now with the remodel complete, they are hosting more than ever, enjoying every second they have in their home.
99