
Search results for "Up to da" in Home Design Ideas
 Levitch Associates, Incorporated
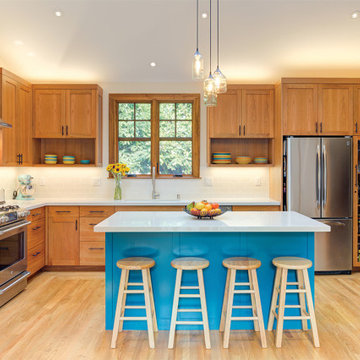
The old Kitchen had natural wood cabinets that did not quite extend up to the ceiling with white countertops. By vaulting the ceilings, adding skylights, and enlarging the window over the sink, we brought in more volume and light. These elements along with the new open floor plan, new custom cabinetry, and a few pops of color make the space feel much larger and brighter.


 Stephen Alexander Homes & Neighborhoods
Jonathan Edwards Media
Inspiration for a large modern open concept medium tone wood floor and gray floor family room remodel with gray walls, a standard fireplace, a stone fireplace and a wall-mounted tv
Inspiration for a large modern open concept medium tone wood floor and gray floor family room remodel with gray walls, a standard fireplace, a stone fireplace and a wall-mounted tv
Find the right local pro for your project

 Delta Granite and Marble, Inc.
Calacatta Gold marble installed with mitered edge and full height backsplash. Stone Tops fabricated and installed by Delta Granite and Marble, Inc. San Antonio, Tx.
 Mr. & Mrs. Construction & Remodeling
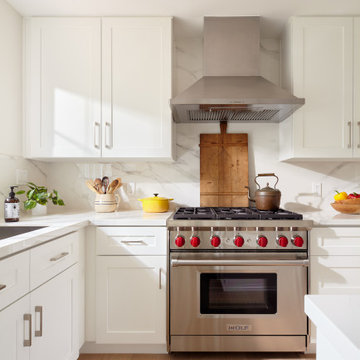
Inspiration for a mid-sized transitional l-shaped light wood floor and brown floor eat-in kitchen remodel with an undermount sink, shaker cabinets, white cabinets, quartz countertops, white backsplash, porcelain backsplash, stainless steel appliances, an island and white countertops

 Brad Ramsey Interiors
Inspiration for a large transitional master medium tone wood floor and brown floor bedroom remodel in Nashville with white walls and no fireplace

 Kate Glicksberg Photography
Complete renovation of a 19th century brownstone in Brooklyn's Fort Greene neighborhood. Modern interiors that preserve many original details.
Kate Glicksberg Photography


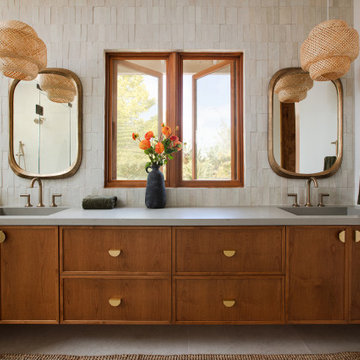
Large trendy master white tile and ceramic tile ceramic tile and double-sink alcove shower photo in San Diego with shaker cabinets, dark wood cabinets, an integrated sink, quartz countertops, a hinged shower door, gray countertops and a built-in vanity

 Lindsey Schultz Design
Interior & Exterior Design, Interior Architectural Design by Lindsey Schultz Design
Garrett Cook; garrettcookphotography.com
Living room - modern living room idea in Phoenix with a standard fireplace and a media wall
Living room - modern living room idea in Phoenix with a standard fireplace and a media wall

 User
Example of a mid-sized trendy l-shaped light wood floor and brown floor open concept kitchen design in Cleveland with an undermount sink, flat-panel cabinets, dark wood cabinets, stainless steel appliances, an island and solid surface countertops

 ILIAD New York
Example of a transitional l-shaped dark wood floor kitchen design in New York with an undermount sink, shaker cabinets, white cabinets, beige backsplash, stainless steel appliances and a peninsula

 Fox Interiors
Example of a mid-sized 1960s u-shaped cement tile floor and gray floor enclosed kitchen design in Minneapolis with an undermount sink, flat-panel cabinets, blue cabinets, quartz countertops, white backsplash, cement tile backsplash, stainless steel appliances, no island and black countertops

 ijzersterk interieurontwerp
Figure of Speech Photography
Study room - small contemporary freestanding desk light wood floor study room idea in Amsterdam with multicolored walls
Study room - small contemporary freestanding desk light wood floor study room idea in Amsterdam with multicolored walls

Sponsored
Columbus, OH

Structural Remodeling
Franklin County's Heavy Timber Specialists | Best of Houzz 2020!

 BONDERUD Design Inc. Architecture | Interiors
3-D rendering by Bonderud Design.
Using 3-d images to convey designs is a standard service of Bonderud Design. This is an early version of the design, which changed as we worked with the home owners.


 Trapolin-Peer Architects
Photographer: Will Crocker
This is an example of a traditional full sun formal garden in New Orleans.
This is an example of a traditional full sun formal garden in New Orleans.

 Pamela Glazer Architect
This luxurious master bath has a wonderful oval bathtub, a stone faced shower, double sinks, a marble floor and a private "water closet". What a way to come clean! ; )
Builder: Blair Dibble Builder - www.blairdibble.com



 Blackline Renovations
Ken Vaughan - Vaughan Creative Media
Alcove shower - mid-sized transitional 3/4 white tile and subway tile porcelain tile and gray floor alcove shower idea in Dallas with shaker cabinets, white cabinets, a two-piece toilet, an undermount sink, quartz countertops, white walls, a hinged shower door and white countertops
Alcove shower - mid-sized transitional 3/4 white tile and subway tile porcelain tile and gray floor alcove shower idea in Dallas with shaker cabinets, white cabinets, a two-piece toilet, an undermount sink, quartz countertops, white walls, a hinged shower door and white countertops

 CAVINESS LANDSCAPE DESIGN, INC.
A view from the home balcony toward the sun shelf, pool, lazy river, glass tiled spa and massive waterfall and grotto. Color Kinetic lighting provides a dramatic backdrop
Design and Construction by Caviness Landscape Design, Inc.
Photography by KO Rinearson PhotoArt Studios
98