
Search results for "Upcoming" in Home Design Ideas



 Landscape Charlie
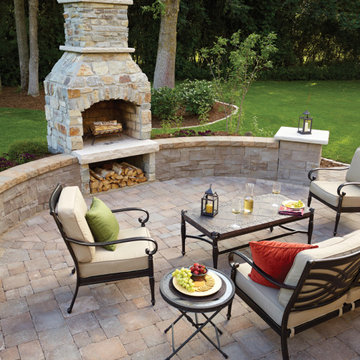
The upcoming graduation party sparked this project that turned into a bit more than a space for a congragatory celebration. Planning the weekend fire with family and friends just starts the fun!
Find the right local pro for your project


 Gonyea Custom Homes
Photography by Spacecrafting.
Carpet. Recessed home theater television wall. Built in black wood cabinets. Bronze sconces. Blue sofa. Recessed lighting.

 Sage Pools, Scapes & Design
Rendering for an upcoming project
Example of a small minimalist backyard stone hot tub design in Houston
Example of a small minimalist backyard stone hot tub design in Houston

 Thayer Design Studio
Designed by Thayer Design Studio. We are a full-service interior design firm located in South Boston, MA specializing in new construction, renovations, additions and room by room furnishing for residential and small commercial projects throughout New England.
From conception to completion, we engage in a collaborative process with our clients, working closely with contractors, architects, crafts-people and artisans to provide cohesion to our client’s vision.
We build spaces that tell a story and create comfort; always striving to find the balance between materials, architectural details, color and space. We believe a well-balanced and thoughtfully curated home is the foundation for happier living.

 Hurst Homes, LLC.
Inspiration for a small contemporary 3/4 gray tile and porcelain tile porcelain tile and beige floor corner shower remodel in DC Metro with a two-piece toilet, a pedestal sink, a hinged shower door and gray walls


 Mauk Cabinets by Design
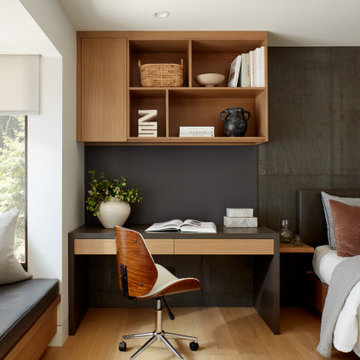
This is easily our most stunning job to-date. If you didn't have the chance to walk through this masterpiece in-person at the 2016 Dayton Homearama Touring Edition, these pictures are the next best thing. We supplied and installed all of the cabinetry for this stunning home built by G.A. White Homes. We will be featuring more work in the upcoming weeks, so check back in for more amazing photos!
Designer: Aaron Mauk
Photographer: Dawn M Smith Photography
Builder: G.A. White Homes
 Gonyea Custom Homes
Photography by Spacecrafting. Open floor plan. Kitchen table and island with marble counter top. White cabinets and professional appliances. Round floral circle rug. Antique candle sticks. Sliding door and deck. Medium wood floors.
 Turrentine Properties, Inc.
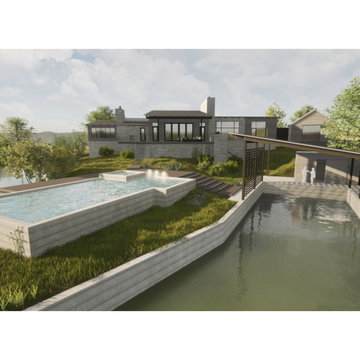
Rendering of our upcoming Custom Home Project on Lake LBJ by Shelton Architecture.

 Turrentine Properties, Inc.
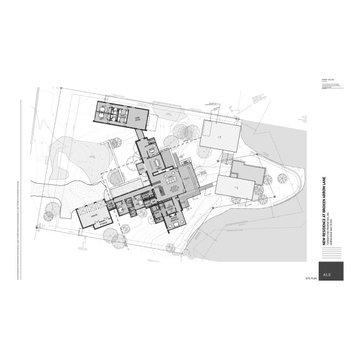
Site Plan of our upcoming Custom Home Project on Lake LBJ by Shelton Architecture.

 Ryan Group Architects
Kitchen.
Built by Crestwood Construction.
Photo by Jeff Freeman.
Rhino on countertop.
Mid-sized minimalist u-shaped light wood floor and beige floor open concept kitchen photo in Sacramento with an integrated sink, flat-panel cabinets, blue cabinets, quartz countertops, white backsplash, porcelain backsplash, paneled appliances, an island and white countertops
Mid-sized minimalist u-shaped light wood floor and beige floor open concept kitchen photo in Sacramento with an integrated sink, flat-panel cabinets, blue cabinets, quartz countertops, white backsplash, porcelain backsplash, paneled appliances, an island and white countertops
 Cherie Rosenberg LLC
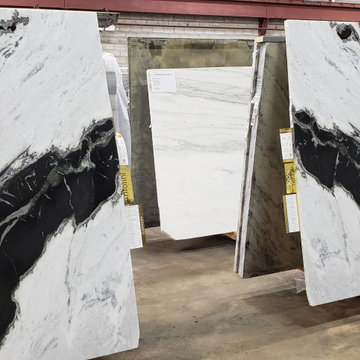
Sealed Orca Marble for Kitchen Island
Example of a large 1950s galley light wood floor and multicolored floor eat-in kitchen design in Minneapolis with an undermount sink, flat-panel cabinets, white cabinets, marble countertops, gray backsplash, quartz backsplash, paneled appliances, an island and gray countertops
Example of a large 1950s galley light wood floor and multicolored floor eat-in kitchen design in Minneapolis with an undermount sink, flat-panel cabinets, white cabinets, marble countertops, gray backsplash, quartz backsplash, paneled appliances, an island and gray countertops

 J Miller Design Associates, LLC
Backyard patio and pool project ready for upcoming spring planting.
Example of a large transitional exterior home design
Example of a large transitional exterior home design
 Sage Pools, Scapes & Design
An artistic rendering for an upcoming project. Our challenge here is to maximize the pool with a small footprint for the back yard.
Inspiration for a small modern backyard stone hot tub remodel in Houston
Inspiration for a small modern backyard stone hot tub remodel in Houston
 FineCraft Contractors, Design + Build
FineCraft Contractors, Inc.
Harrison Design
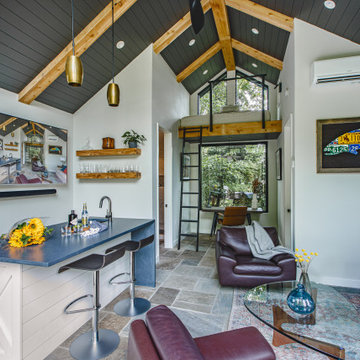
Family room - small rustic loft-style slate floor, multicolored floor, vaulted ceiling and shiplap wall family room idea in DC Metro with a bar, beige walls and a wall-mounted tv
Family room - small rustic loft-style slate floor, multicolored floor, vaulted ceiling and shiplap wall family room idea in DC Metro with a bar, beige walls and a wall-mounted tv

 Millwork Services
More neutral tones for the Hall Bath. Watch for upcoming photos from our production department.
10