
Search results for "Upcoming" in Home Design Ideas
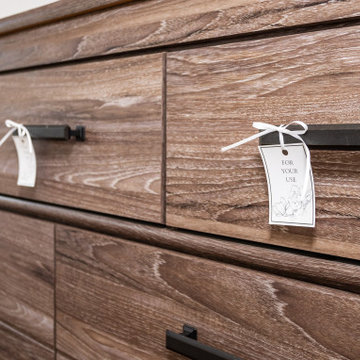
 Kelly Osment Designs
Utilizing Homeowner's furnishings and adding "tournament ready" touches for upcoming guest stays!
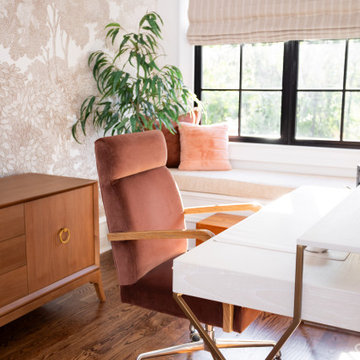 Kelly Osment Designs
Utilizing Homeowner's furnishings and adding "tournament ready" touches for upcoming guest stays!
Home office - home office idea in Atlanta
Home office - home office idea in Atlanta
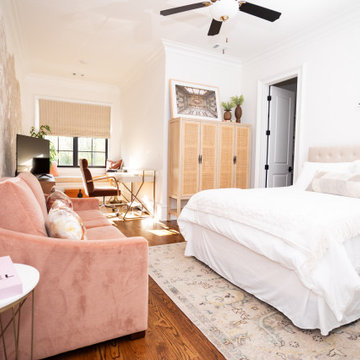 Kelly Osment Designs
Utilizing Homeowner's furnishings and adding "tournament ready" touches for upcoming guest stays!
Find the right local pro for your project

 Nest Fine Homes
3D Renderings and Landscape Plans for an upcoming project.
Modern exterior home idea in Toronto
Modern exterior home idea in Toronto

 Mauk Cabinets by Design
This is easily our most stunning job to-date. If you didn't have the chance to walk through this masterpiece in-person at the 2016 Dayton Homearama Touring Edition, these pictures are the next best thing. We supplied and installed all of the cabinetry for this stunning home built by G.A. White Homes. We will be featuring more work in the upcoming weeks, so check back in for more amazing photos!
Designer: Aaron Mauk
Photographer: Dawn M Smith Photography
Builder: G.A. White Homes

 BEHR®
BEHR®Back Wall Color: Midtown MQ2-47
Accent Color: Museum MQ2-44
Cabinetry Color: Peppery MQ2-62
Minimalist closet photo in Orange County
Minimalist closet photo in Orange County
 Nest Fine Homes
3D Renderings and Landscape Plans for an upcoming project.
Inspiration for a modern exterior home remodel in Toronto
Inspiration for a modern exterior home remodel in Toronto
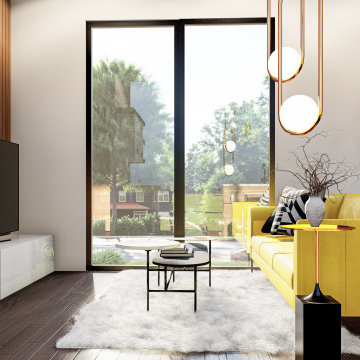
 Steven Allen Designs, LLC
"Nice Dreams" - Upcoming Design + Build in the Irvington Place (In-Town) Community. Efficient Designer Concept on a Triangle Lot. Geared for the working professional that will be double used as a Short Term Rental.
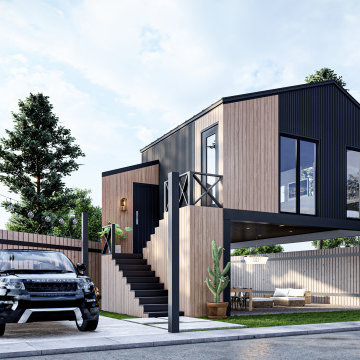 Steven Allen Designs, LLC
"Nice Dreams" - Upcoming Design + Build in the Irvington Place (In-Town) Community. Efficient Designer Concept on a Triangle Lot. Geared for the working professional that will be double used as a Short Term Rental.
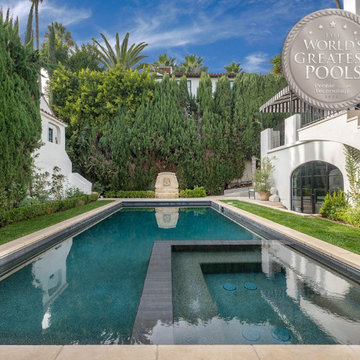
 Coastal Aquatic Creations
This award winning pool is featured on the upcoming Season 6 of Selling Sunset. This pool combines the elegance of old Hollywood Glamour with the most desired finishes including PebbleTec's Pebble Sheen Ocean Blue.

 Flax Redesigned
These pillows, mattresses, blankets, etc. were constructed and hand sewn for historical accuracy for an upcoming show being filmed in Baton Rouge!
Cottage bedroom photo in New Orleans
Cottage bedroom photo in New Orleans
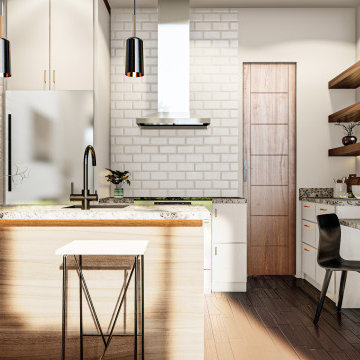 Steven Allen Designs, LLC
"Nice Dreams" - Upcoming Design + Build in the Irvington Place (In-Town) Community. Efficient Designer Concept on a Triangle Lot. Geared for the working professional that will be double used as a Short Term Rental.
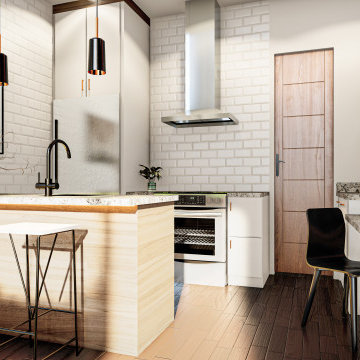 Steven Allen Designs, LLC
"Nice Dreams" - Upcoming Design + Build in the Irvington Place (In-Town) Community. Efficient Designer Concept on a Triangle Lot. Geared for the working professional that will be double used as a Short Term Rental.
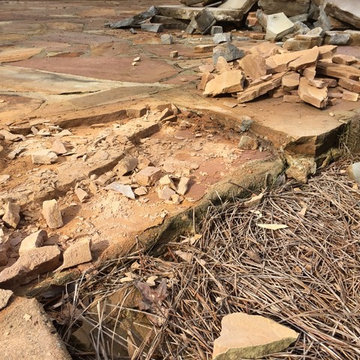
 Luke Pool Service
Luke demoed this stone to see whats under it to make judgements about the upcoming deck replacement.
Arts and crafts home design photo in Atlanta
Arts and crafts home design photo in Atlanta
 Flax Redesigned
These pillows, mattresses, blankets, etc. were constructed and hand sewn for historical accuracy for an upcoming show being filmed in Baton Rouge!
Inspiration for a country bedroom remodel in New Orleans
Inspiration for a country bedroom remodel in New Orleans
 Flax Redesigned
These pillows, mattresses, blankets, etc. were constructed and hand sewn for historical accuracy for an upcoming show being filmed in Baton Rouge!
Inspiration for a country bedroom remodel in New Orleans
Inspiration for a country bedroom remodel in New Orleans
 Flax Redesigned
These pillows, mattresses, blankets, etc. were constructed and hand sewn for historical accuracy for an upcoming show being filmed in Baton Rouge!
Inspiration for a country bedroom remodel in New Orleans
Inspiration for a country bedroom remodel in New Orleans

 UrbanSanctuaries
The first bed was done two years ago, This , and an upcoming third bed will be the backdrop for a smaller Pool / Spa area
UrbanSanctuaries
This is an example of a mid-sized traditional shade hillside mulch landscaping for summer.
This is an example of a mid-sized traditional shade hillside mulch landscaping for summer.

 Design Lifestyles, LLC
Example of a mid-sized transitional master carpeted and gray floor bedroom design in Dallas with blue walls

 Legacy Landscape
This area was a lawn that was difficult to keep watered and healthy. The California drought and an upcoming wedding were catalysts to redesign the space. The existing garden is rustic with a craft style home and brick patio with Connecticut Bluestone walkways inspiring the use of the same materials to create an area for the family to gather in keeping with the existing landscape.
13