
Search results for "Upcoming" in Home Design Ideas
 Stanton Homes

This small, efficient master bathroom offers an ample tile shower, soaking tub, and his and hers style vanity.
Inspiration for a small craftsman master multicolored tile and ceramic tile ceramic tile bathroom remodel in Raleigh with an undermount sink, recessed-panel cabinets, light wood cabinets, granite countertops, a one-piece toilet and beige walls
Inspiration for a small craftsman master multicolored tile and ceramic tile ceramic tile bathroom remodel in Raleigh with an undermount sink, recessed-panel cabinets, light wood cabinets, granite countertops, a one-piece toilet and beige walls

 Terri Brien Interiors
Complete bathroom remodel. this project was taken down to the studs. Custom design vanity with spa tower which incorporates a styling tools drawer, shallow makeup drawers and plenty of functional storage.
 Cypress Homes, Inc.
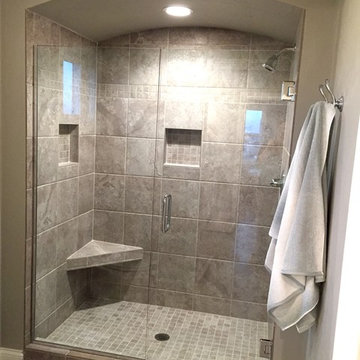
Inspiration for a mid-sized craftsman master gray tile and ceramic tile porcelain tile doorless shower remodel in Other with an undermount sink, shaker cabinets, white cabinets and gray walls
Find the right local pro for your project

 Lisa Gabrielson Design

Mixing modern and rustic for an updated Tuscan feel on this typical suburban staircase The look was created with store bought rugs stapled to the stairs to form a runner. The carpet rods are just cafe rods, screwed in place at the ends. Photo: Lauren Rubinstein

 Robeson Design
Wood looking tile creates a chevron pattern on the floor as it transitions from the hardwood flooring in the Master Bedroom. Double sinks are under-mounted below white marble countertops atop the custom designed vanity (EKD) in solid wood, painted with 8 layers of bronze metal paint. 6 usable storage drawers and 8 linear feet of exposed towel storage add to the organization appeal of this custom piece. Polished nickel hardware, light sconces and accessories compliment the Polished nickel Calista Bathroom fixtures by Kohler serving the sinks, shower and freestanding tub. Frameless glass shower doors swing on polished nickel hinges and shower walls are covered in stone tile with a smooth matte finish making cleaning nice and easy. Stone tile niches were created to hold 16 votive candles in the wall above the elevated tub for a relaxing spa-like experience.
* The Bathroom vanity is a custom designed piece by Interior Designer Rebecca Robeson. Made specifically for this project.
Exquisite Kitchen Design
Photos by Ryan Garvin Photography
Guest Bathroom: wall behind toilet
Above the toilet in the guest Bathroom, a custom designed shelving unit of smoked glass and stainless cables, suspend from the ceiling, provide additional storage as well as a place to display well-appointed accessory pieces. White marble laser cut in an oval shape, laid horizontally and embedded in gray grout, covers an entire wall spanning from the toilet and on into the shower.
In this Bathroom. The vanity and hanging smoked glass shelving are custom designs by Interior Designer Rebecca Robeson made specifically for this project.
Earthwood Custom Remodeling, Inc.
Exquisite Kitchen Design
Photos by Ryan Garvin Photography
 ArchitecTor, PC

Nestled in its own private and gated 10 acre hidden canyon this spectacular home offers serenity and tranquility with million dollar views of the valley beyond. Walls of glass bring the beautiful desert surroundings into every room of this 7500 SF luxurious retreat. Thompson photographic
 Cascade West Development

Inspired by the majesty of the Northern Lights and this family's everlasting love for Disney, this home plays host to enlighteningly open vistas and playful activity. Like its namesake, the beloved Sleeping Beauty, this home embodies family, fantasy and adventure in their truest form. Visions are seldom what they seem, but this home did begin 'Once Upon a Dream'. Welcome, to The Aurora.
 Insidesign

Kitchen pantry - small country l-shaped brown floor and brick floor kitchen pantry idea in Atlanta with white cabinets, stainless steel appliances, open cabinets, wood countertops, white backsplash, wood backsplash and no island


 GB General Contractors
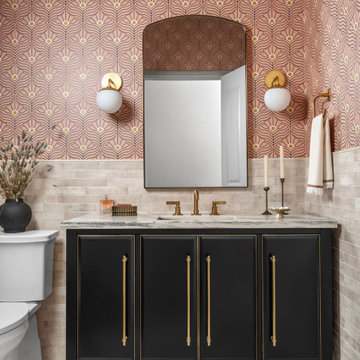
Homeowner and GB General Contractors Inc had a long-standing relationship, this project was the 3rd time that the Owners’ and Contractor had worked together on remodeling or build. Owners’ wanted to do a small remodel on their 1970's brick home in preparation for their upcoming retirement.
In the beginning "the idea" was to make a few changes, the final result, however, turned to a complete demo (down to studs) of the existing 2500 sf including the addition of an enclosed patio and oversized 2 car garage.
Contractor and Owners’ worked seamlessly together to create a home that can be enjoyed and cherished by the family for years to come. The Owners’ dreams of a modern farmhouse with "old world styles" by incorporating repurposed wood, doors, and other material from a barn that was on the property.
The transforming was stunning, from dark and dated to a bright, spacious, and functional. The entire project is a perfect example of close communication between Owners and Contractors.
 Lands End Development - Designers & Builders

Large mountain style white one-story wood exterior home photo in Minneapolis with a shingle roof
 Kyle Hunt & Partners, Incorporated
James Kruger, LandMark Photography,
Peter Eskuche, AIA, Eskuche Design,
Sharon Seitz, HISTORIC studio, Interior Design
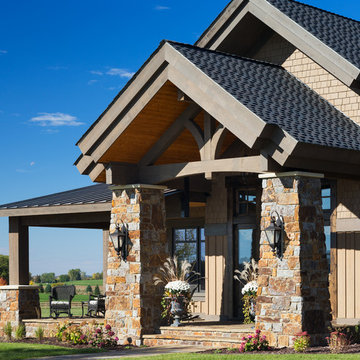
Huge rustic beige two-story mixed siding house exterior idea in Minneapolis
Huge rustic beige two-story mixed siding house exterior idea in Minneapolis
 Soko Design
Bethany Nauert

Bathroom - mid-sized cottage 3/4 white tile and subway tile cement tile floor and black floor bathroom idea in Los Angeles with shaker cabinets, brown cabinets, a two-piece toilet, gray walls, an undermount sink and marble countertops
Bathroom - mid-sized cottage 3/4 white tile and subway tile cement tile floor and black floor bathroom idea in Los Angeles with shaker cabinets, brown cabinets, a two-piece toilet, gray walls, an undermount sink and marble countertops
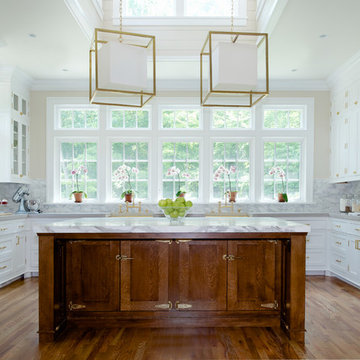
 Titus Built, LLC
Open concept kitchen - contemporary u-shaped medium tone wood floor open concept kitchen idea in New York with a farmhouse sink, shaker cabinets, white cabinets, marble countertops, white backsplash, stone tile backsplash and an island
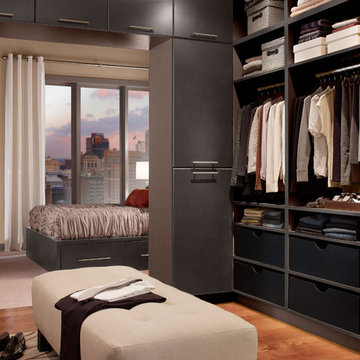
 BEHR®
BEHR®Back Wall Color: Midtown MQ2-47
Accent Color: Museum MQ2-44
Cabinetry Color: Peppery MQ2-62
Minimalist closet photo in Orange County
Minimalist closet photo in Orange County

 WINN Design+Build
Inspiration for a mid-sized transitional open concept medium tone wood floor living room remodel in DC Metro with white walls, a standard fireplace and a wood fireplace surround
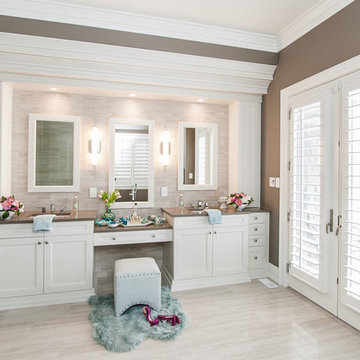
 Raywal Cabinets
Cabinets:
Forest Hill, MDF, Cloud White with Grey Brushstroke
Hardware: #114
Inspiration for a large transitional master beige tile ceramic tile bathroom remodel in Toronto with raised-panel cabinets, white cabinets and brown walls
Inspiration for a large transitional master beige tile ceramic tile bathroom remodel in Toronto with raised-panel cabinets, white cabinets and brown walls
 Design Platform
James Florio & Kyle Duetmeyer

Inspiration for a mid-sized modern black two-story metal exterior home remodel in Denver with a metal roof
Inspiration for a mid-sized modern black two-story metal exterior home remodel in Denver with a metal roof
 Prideaux Design
Matt Vacca

Mid-sized 1950s galley porcelain tile and gray floor open concept kitchen photo in Phoenix with an undermount sink, flat-panel cabinets, medium tone wood cabinets, quartz countertops, green backsplash, ceramic backsplash, stainless steel appliances and an island
Mid-sized 1950s galley porcelain tile and gray floor open concept kitchen photo in Phoenix with an undermount sink, flat-panel cabinets, medium tone wood cabinets, quartz countertops, green backsplash, ceramic backsplash, stainless steel appliances and an island
17